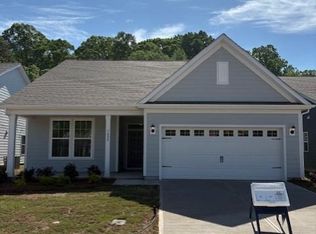
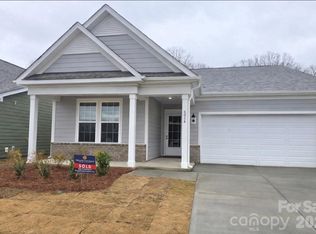
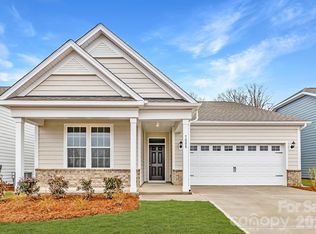
The Harmony ranch plan offers 3 bedrooms, a study, & 2 full baths with an open concept living area. The kitchen has a gas range, granite countertops and a walk in pantry. Enjoy the luxurious primary suite with an en-suite bathroom and walk in closet. Located just minutes from Wingate University, parks, shopping, and dining, this home provides the perfect blend of comfort and convenience. Don't miss out on this exceptional opportunity - Schedule a showing today and make this exquisite property your new home!
Under contract-no show
$334,900
7012 Barbara Jean Ln, Wingate, NC 28174
3beds
1,656sqft
Single Family Residence
Built in 2026
0.16 Acres Lot
$334,500 Zestimate®
$202/sqft
$65/mo HOA
What's special
Walk in pantryGranite countertopsWalk in closetLuxurious primary suiteEn-suite bathroom
- 131 days
- 4
- 0
Likely to sell faster than
Zillow last checked:
Listing updated:
Listed by:
Batey McGraw,
Dream Finders Realty, LLC.
Source: Canopy MLS as distributed by MLS GRID,MLS#: 4382500
Facts & features
Interior
Bedrooms & bathrooms
- Bedrooms: 3
- Bathrooms: 2
- Full bathrooms: 2
- Main level bedrooms: 3
Primary bedroom
- Features: Tray Ceiling(s)
- Level: Main
Bedroom s
- Level: Main
Bedroom s
- Level: Main
Bathroom full
- Level: Main
Bathroom full
- Level: Main
Dining area
- Level: Main
Family room
- Level: Main
Kitchen
- Level: Main
Laundry
- Level: Main
Study
- Level: Main
Heating
- Central
Cooling
- Central Air
Appliances
- Included: Dishwasher, Disposal, Exhaust Hood, Gas Range, Microwave
- Laundry: Electric Dryer Hookup, Laundry Room, Main Level, Washer Hookup
Features
- Has basement: No
- Attic: Pull Down Stairs
Interior area
- Total structure area: 1,656
- Total interior livable area: 1,656 sqft
- Finished area above ground: 1,656
- Finished area below ground: 0
Property
Parking
- Total spaces: 2
- Parking features: Driveway, Attached Garage, Garage on Main Level
- Attached garage spaces: 2
- Has uncovered spaces: Yes
Features
- Levels: One
- Stories: 1
- Patio & porch: Covered, Front Porch, Rear Porch
Lot
- Size: 0.16 Acres
Details
- Parcel number: 09049306
- Zoning: RES
- Special conditions: Standard
Construction
Type & style
- Home type: SingleFamily
- Property subtype: Single Family Residence
Materials
- Hardboard Siding
- Foundation: Slab
Condition
- New construction: Yes
- Year built: 2026
Details
- Builder model: Harmony
- Builder name: Dream Finders Homes
Utilities & green energy
- Sewer: Public Sewer
- Water: City
- Utilities for property: Underground Utilities
Community & HOA
Community
- Features: Picnic Area, Sidewalks, Street Lights
- Subdivision: Cottages at Wingate
HOA
- Has HOA: Yes
- HOA fee: $780 annually
- HOA name: Kuester Management
- HOA phone: 704-894-9052
Location
- Region: Wingate
Financial & listing details
- Price per square foot: $202/sqft
- Tax assessed value: $75,000
- Date on market: 5/15/2026
- Cumulative days on market: 81 days
- Road surface type: Concrete, Paved
Estimated market value
$334,500
$318,000 - $351,000
$2,058/mo
Price history
| Date | Event | Price |
|---|---|---|
| 6/28/2026 | Pending sale | $334,900$202/sqft |
Source:  Canopy MLS as distributed by MLS GRID #4382500 Report a problem Canopy MLS as distributed by MLS GRID #4382500 Report a problem | ||
| 5/20/2026 | Price change | $334,900-0.6%$202/sqft |
Source: Canopy MLS as distributed by MLS GRID #4382500 Report a problem | ||
| 5/15/2026 | Listed for sale | $336,900$203/sqft |
Source: Canopy MLS as distributed by MLS GRID #4382500 Report a problem | ||
Public tax history
Tax history is unavailable.
Monthly payment
Est. payment
Payment breakdown
Explore the cost of this home by adjusting the details. Changes won't be saved.Climate risks
Neighborhood: 28174
Nearby schools
Schools provided by the listing agent
- Elementary: Wingate
- Middle: East Union
- High: Forest Hills
Source: Canopy MLS as distributed by MLS GRID. This data may not be complete. We recommend contacting the local school district to confirm school assignments for this home.

Similar homes
- $316,7103 bd2 ba1.6k sqft2039 Bull Dog Ln, Wingate, NC 28174New Construction
 MLS ID #4419672, Bradley Norris, Dream Finders Realty, LLC.. Canopy MLS as distributed by MLS GRID
 - $299,9903 bd2 ba1.6k sqft2038 Bull Dog Ln, Wingate, NC 28174New Construction
 MLS ID #4435115, Bradley Norris, Dream Finders Realty, LLC.. Canopy MLS as distributed by MLS GRID

 - from $334,9903 bd2 ba1.6k sqftHarmony Plan, Cottages at Wingate, Wingate, NC 28174New Construction
 Dream Finders Homes

 - $338,1043 bd2 ba1.6k sqft1050 Eva Jean Ln, Wingate, NC 28174New Construction
 Dream Finders Homes
 - $334,9004 bd3 ba2k sqft1219 Deseo Dr #85P, Wingate, NC 28174New ConstructionCanopy MLS as distributed by MLS GRID
- $382,5004 bd3 ba2.3k sqft2002 Augustine St, Monroe, NC 28112New ConstructionCanopy MLS as distributed by MLS GRID
