
Welcome to your dream home in the heart of Wingate! This stunning 3 bed, 2 bath ranch provides over 1,600 square feet, perfect for relaxation and entertainment. The open floor plan features a beautiful kitchen with quartz countertops, seamlessly flowing into the dining and living area.. Enjoy the luxurious primary suite with a spa-like en-suite bathroom, including a walk-in shower, quartz countertops, and a spacious walk-in closet. Step outside to your beautifully landscaped backyard, which features a patio—perfect for outdoor dining, morning coffee, or evening gatherings. Located just minutes from Wingate University, parks, shopping, and dining, this home offers the ideal blend of comfort and convenience. Don’t miss out on this exceptional opportunity—schedule a showing today and make this exquisite property your new home!
Under contract-no show
$309,900
7016 Barbara Jean Ln, Wingate, NC 28174
3beds
1,604sqft
Single Family Residence
Built in 2026
0.17 Acres Lot
$309,800 Zestimate®
$193/sqft
$65/mo HOA
What's special
Walk-in showerOpen floor planBeautifully landscaped backyardQuartz countertopsLuxurious primary suiteSpacious walk-in closetSpa-like en-suite bathroom
- 44 days
- 7
- 0
Likely to sell faster than
Zillow last checked:
Listing updated:
Listed by:
Batey McGraw,
Dream Finders Realty, LLC.
Source: Canopy MLS as distributed by MLS GRID,MLS#: 4354101
Facts & features
Interior
Bedrooms & bathrooms
- Bedrooms: 3
- Bathrooms: 2
- Full bathrooms: 2
- Main level bedrooms: 3
Primary bedroom
- Features: En Suite Bathroom, Walk-In Closet(s)
- Level: Main
Bedroom s
- Level: Main
Bedroom s
- Level: Main
Bathroom full
- Level: Main
Bathroom full
- Level: Main
Dining area
- Level: Main
Family room
- Level: Main
Kitchen
- Features: Kitchen Island
- Level: Main
Heating
- Central
Cooling
- Central Air
Appliances
- Included: Dishwasher, Disposal, Exhaust Fan, Gas Range, Microwave
- Laundry: Electric Dryer Hookup, Laundry Room, Main Level, Washer Hookup
Features
- Has basement: No
Interior area
- Total structure area: 1,604
- Total interior livable area: 1,604 sqft
- Finished area above ground: 1,604
- Finished area below ground: 0
Property
Parking
- Total spaces: 2
- Parking features: Driveway, Attached Garage, Garage on Main Level
- Attached garage spaces: 2
- Has uncovered spaces: Yes
Features
- Levels: One
- Stories: 1
- Patio & porch: Front Porch, Patio
Lot
- Size: 0.17 Acres
- Dimensions: 50 x 125
Details
- Parcel number: 09049307
- Zoning: RES
- Special conditions: Standard
Construction
Type & style
- Home type: SingleFamily
- Architectural style: Ranch
- Property subtype: Single Family Residence
Materials
- Fiber Cement, Stone Veneer
- Foundation: Slab
Condition
- New construction: Yes
- Year built: 2026
Details
- Builder model: Cascade
- Builder name: Dream Finders Homes
Utilities & green energy
- Sewer: Public Sewer
- Water: City
Community & HOA
Community
- Security: Carbon Monoxide Detector(s), Smoke Detector(s)
- Subdivision: Cottages at Wingate
HOA
- Has HOA: Yes
- HOA fee: $780 annually
- HOA name: Kuester Managment
- HOA phone: 704-894-9052
Location
- Region: Wingate
Financial & listing details
- Price per square foot: $193/sqft
- Tax assessed value: $62,000
- Date on market: 3/5/2026
- Cumulative days on market: 46 days
- Road surface type: Concrete, Paved
Estimated market value
$309,800
$294,000 - $325,000
$2,012/mo
Price history
| Date | Event | Price |
|---|---|---|
| 3/25/2026 | Pending sale | $309,900$193/sqft |
Source:  Canopy MLS as distributed by MLS GRID #4354101 Report a problem Canopy MLS as distributed by MLS GRID #4354101 Report a problem | ||
| 3/5/2026 | Listed for sale | $309,900$193/sqft |
Source: Canopy MLS as distributed by MLS GRID #4354101 Report a problem | ||
Public tax history
Tax history is unavailable.
Monthly payment
Est. payment
Payment breakdown
Explore the cost of this home by adjusting the details. Changes won't be saved.Climate risks
Neighborhood: 28174
Nearby schools
Schools provided by the listing agent
- Elementary: Wingate
- Middle: East Union
- High: Forest Hills
Source: Canopy MLS as distributed by MLS GRID. This data may not be complete. We recommend contacting the local school district to confirm school assignments for this home.

Similar homes
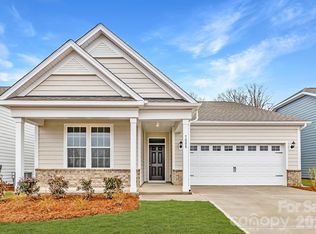
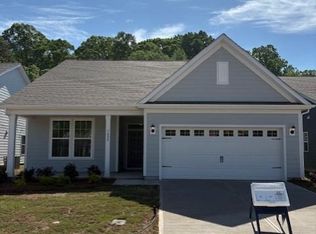
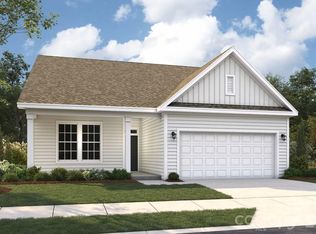
- $316,7103 bd2 ba1.6k sqft2039 Bull Dog Ln, Wingate, NC 28174New Construction
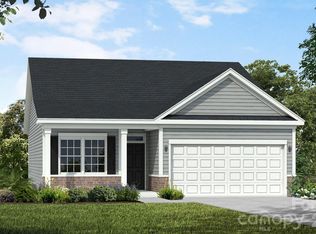
 MLS ID #4419672, Bradley Norris, Dream Finders Realty, LLC.. Canopy MLS as distributed by MLS GRID
 - from $334,9903 bd2 ba1.6k sqftHarmony Plan, Cottages at Wingate, Wingate, NC 28174New Construction
 Dream Finders Homes
 - from $319,9003 bd3 ba1.7k sqftSienna Plan, The Glenns II, Wingate, NC 28174New Construction
 True Homes
 - from $309,9003 bd3 ba1.5k sqftAmelia Plan, The Glenns II, Wingate, NC 28174New Construction
 True Homes
 - $334,9004 bd3 ba2k sqft1219 Deseo Dr #85P, Wingate, NC 28174New ConstructionCanopy MLS as distributed by MLS GRID
- $348,0004 bd3 ba1.9k sqft1358 Fremont Dr, Wingate, NC 28174New ConstructionCanopy MLS as distributed by MLS GRID
- $439,9993 bd3 ba2k sqft1101 Ansonville Rd, Wingate, NC 28174For SaleMLS ID #4412863, Stephen Scott, Realty Dynamics Inc.. Canopy MLS as distributed by MLS GRID
- $349,0004 bd3 ba2.2k sqft133 Aspire Cir, Wingate, NC 28174For SaleMLS ID #4350796, Brad Hess, Charlotte Living Realty. Canopy MLS as distributed by MLS GRID
- $356,0004 bd3 ba2.3k sqft1354 Fremont Dr, Wingate, NC 28174New ConstructionCanopy MLS as distributed by MLS GRID
- $327,5002 bd2 ba1.3k sqft318 Honeywood Ln, Monroe, NC 28110New ConstructionMLS ID #4412708, Philip Barry, Lantern Realty & Development, LLC. Canopy MLS as distributed by MLS GRID
- $285,0003 bd3 ba1.6k sqft206 Amberly Cir, Pageland, SC 29728For SaleMLS ID #4430189, August Maier, Ivester Jackson Christie's. Canopy MLS as distributed by MLS GRID
- $359,0003 bd3 ba1.9k sqft1000 Barbee Farm Dr, Monroe, NC 28110For SaleMLS ID #4414823, Cecilia Carbajal, America's Real Estate Group Inc. Canopy MLS as distributed by MLS GRID
- $454,9003 bd2 ba1.8k sqft3013 Isle Ln, Monroe, NC 28112For SaleMLS ID #4413627, Brian Benton, Emerald Pointe Realty. Canopy MLS as distributed by MLS GRID
- $289,0003 bd3 ba2.1k sqft427 Amberly Cir #39, Pageland, SC 29728For SaleMLS ID #4393996, Becky Holmes, ProStead Realty. Canopy MLS as distributed by MLS GRID
- $379,0004 bd3 ba2.1k sqft1841 Giana Ln, Monroe, NC 28112For SaleMLS ID #4421576, Balaji Tatineni, JVC Realty, LLC. Canopy MLS as distributed by MLS GRID
- $310,0003 bd2 ba1.4k sqft166 Canina Ln, Indian Trail, NC 28079For SaleMLS ID #4421593, Abigail Wilson, Keller Williams Ballantyne Area. Canopy MLS as distributed by MLS GRID
- $399,0004 bd3 ba2.2k sqft1406 Black Walnut St, Monroe, NC 28112For SaleMLS ID #4418699, Amanda Jarrell, EXP Realty LLC Ballantyne. Canopy MLS as distributed by MLS GRID
- $374,9903 bd2 ba1.6k sqft405 Creston Place Dr, Monroe, NC 28110New ConstructionMLS ID #4422611, Wisam Roustom, William Kiselick. Canopy MLS as distributed by MLS GRID
