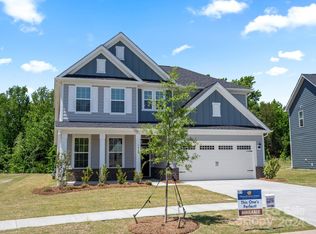
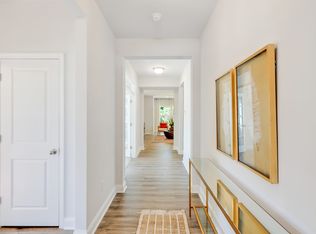
Built in 2023 and beautifully maintained, this move-in ready 4 bedroom, 2.5 bath home offers over 2,200 square feet of thoughtfully designed living space with nearly 2,600 square feet under roof. Fresh interior paint and modern finishes make this home feel like new. The open-concept floor plan is centered around a spacious kitchen featuring granite countertops, a gas range, under cabinet lighting, upgraded cabinetry, and a large single-bowl sink. Durable laminate flooring flows throughout the main living areas, while the spacious primary suite offers an upgraded bath with a glass shower enclosure and modern Moen fixtures.
Step outside to enjoy the covered back porch and extended patio, perfect for entertaining, grilling, or simply relaxing. One of the home’s most unique features is the approximately 380 square foot attached garage. Unlike a typical garage, it is insulated, carpeted, and heated and cooled, creating exceptional flex space for a home gym, workshop, game room, hobby area, or additional storage while still functioning as a garage.
Additional upgrades include blinds throughout, upgraded lighting, and durable fiber cement siding with brick accents for timeless curb appeal. Conveniently located just minutes from Historic Downtown Monroe, you’ll enjoy easy access to locally owned restaurants, breweries, boutiques, parks, and year-round community events while enjoying the comfort and energy efficiency of a nearly new home.
Seller is willing to remove carpet in garage prior to closing if preferred.
Active
$399,000
1406 Black Walnut St, Monroe, NC 28112
4beds
2,228sqft
Single Family Residence
Built in 2023
0.22 Acres Lot
$394,200 Zestimate®
$179/sqft
$65/mo HOA
What's special
Modern finishesModern moen fixturesUpgraded lightingFresh interior paintSpacious kitchenGranite countertopsExtended patio
- 49 days
- 117
- 14
Zillow last checked:
Listing updated:
Listed by:
Amanda Jarrell 704-774-0265,
EXP Realty LLC Ballantyne
Source: Canopy MLS as distributed by MLS GRID,MLS#: 4418699
Facts & features
Interior
Bedrooms & bathrooms
- Bedrooms: 4
- Bathrooms: 3
- Full bathrooms: 2
- 1/2 bathrooms: 1
Primary bedroom
- Level: Upper
Bedroom s
- Level: Upper
Bedroom s
- Level: Upper
Bedroom s
- Level: Upper
Bathroom full
- Level: Upper
Bathroom full
- Level: Upper
Bathroom half
- Level: Main
Dining room
- Level: Main
Kitchen
- Level: Main
Laundry
- Level: Upper
Living room
- Level: Main
Loft
- Level: Upper
Heating
- Central
Cooling
- Ceiling Fan(s), Central Air, Ductless
Appliances
- Included: Dishwasher, Disposal, Dryer, Exhaust Fan, Exhaust Hood, Gas Range, Gas Water Heater, Microwave, Plumbed For Ice Maker, Self Cleaning Oven, Washer, Washer/Dryer
- Laundry: Inside, Upper Level
Features
- Breakfast Bar, Soaking Tub, Kitchen Island, Open Floorplan, Pantry, Storage, Walk-In Closet(s)
- Flooring: Carpet, Laminate
- Has basement: No
Interior area
- Total structure area: 2,228
- Total interior livable area: 2,228 sqft
- Finished area above ground: 2,228
- Finished area below ground: 0
Property
Parking
- Total spaces: 4
- Parking features: Driveway, Attached Garage, Garage Door Opener, Garage Faces Front, Garage on Main Level
- Attached garage spaces: 2
- Uncovered spaces: 2
Features
- Levels: Two
- Stories: 2
- Patio & porch: Covered, Front Porch, Patio
Lot
- Size: 0.22 Acres
- Features: Level, Private
Details
- Parcel number: 09197095
- Zoning: RES
- Special conditions: Standard
Construction
Type & style
- Home type: SingleFamily
- Property subtype: Single Family Residence
Materials
- Brick Partial, Hardboard Siding
- Foundation: Slab
Condition
- New construction: No
- Year built: 2023
Details
- Builder model: Cardinal
Utilities & green energy
- Sewer: Public Sewer
- Water: City
- Utilities for property: Cable Available, Electricity Connected, Satellite Internet Available, Wired Internet Available
Community & HOA
Community
- Features: Picnic Area, Recreation Area, Sidewalks, Street Lights, Walking Trails
- Subdivision: Medlin Forest
HOA
- Has HOA: Yes
- HOA fee: $785 annually
- HOA name: Kuester
Location
- Region: Monroe
Financial & listing details
- Price per square foot: $179/sqft
- Tax assessed value: $375,900
- Annual tax amount: $3,286
- Date on market: 8/28/2026
- Cumulative days on market: 49 days
- Listing terms: Cash,Conventional,FHA,VA Loan
- Electric utility on property: Yes
- Road surface type: Concrete, Paved
Estimated market value
$394,200
$374,000 - $414,000
$2,317/mo
Price history
| Date | Event | Price |
|---|---|---|
| 8/28/2026 | Listed for sale | $399,000-2.9%$179/sqft |
Source:  Canopy MLS as distributed by MLS GRID #4418699 Report a problem Canopy MLS as distributed by MLS GRID #4418699 Report a problem | ||
| 10/18/2023 | Sold | $411,000$184/sqft |
Source: Public Record Report a problem | ||
Public tax history
| Year | Property taxes | Tax assessment |
|---|---|---|
| 2025 | $3,286 +13.3% | $375,900 +41.4% |
| 2024 | $2,900 +509.9% | $265,900 +509.9% |
| 2023 | $475 | $43,600 |
| 2022 | -- | -- |
Find assessor info on the county website
Monthly payment
Est. payment
Payment breakdown
Explore the cost of this home by adjusting the details. Changes won't be saved.Climate risks
Neighborhood: 28112
Nearby schools
Schools provided by the listing agent
- Middle: Monroe
- High: Monroe
Source: Canopy MLS as distributed by MLS GRID. This data may not be complete. We recommend contacting the local school district to confirm school assignments for this home.


Similar homes
- $379,0004 bd3 ba1.6k sqft1725 White Store Rd, Monroe, NC 28112New Construction

 MLS ID #4431881, Eric Storey, Blue Collar Realty LLC. Canopy MLS as distributed by MLS GRID
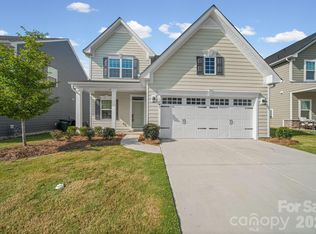
 - $379,0004 bd3 ba2.1k sqft1841 Giana Ln, Monroe, NC 28112For Sale
 MLS ID #4421576, Balaji Tatineni, JVC Realty, LLC. Canopy MLS as distributed by MLS GRID
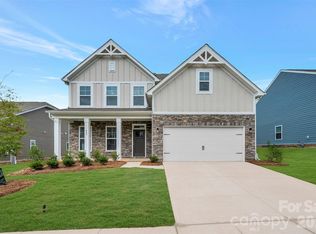
 - $383,5004 bd3 ba2.5k sqft629 Willoughby Park Dr, Monroe, NC 28112New Construction
 Canopy MLS as distributed by MLS GRID
 - $425,0004 bd3 ba2.8k sqft1307 Secrest Commons Dr, Monroe, NC 28112For Sale
 MLS ID #4401070, John Bolos, Keller Williams South Park. Canopy MLS as distributed by MLS GRID
 - $384,9003 bd2 ba1.6k sqft1004 Oak Hill Dr, Monroe, NC 28112New ConstructionMLS ID #4408490, Brandon Chase, CEDAR REALTY LLC. Canopy MLS as distributed by MLS GRID
- $365,0005 bd3 ba2.6k sqft1503 Forkhorn Dr, Monroe, NC 28110For SaleMLS ID #4409637, Kara Coll, COMPASS. Canopy MLS as distributed by MLS GRID
- $359,0003 bd3 ba1.9k sqft1000 Barbee Farm Dr, Monroe, NC 28110For SaleMLS ID #4414823, Cecilia Carbajal, America's Real Estate Group Inc. Canopy MLS as distributed by MLS GRID
- $400,0005 bd3 ba2.5k sqft3017 Woodlands Creek Dr, Monroe, NC 28110For SaleMLS ID #4378058, Helen Harp, Keller Williams Ballantyne Area. Canopy MLS as distributed by MLS GRID
- $359,9004 bd3 ba2.4k sqft3314 Sara Margaret Dr, Monroe, NC 28110For SaleMLS ID #4407485, Robert Salmons, Entera Realty LLC. Canopy MLS as distributed by MLS GRID
- $413,9903 bd3 ba1.9k sqft2776 Blue Sky Meadows Dr, Monroe, NC 28110New ConstructionCanopy MLS as distributed by MLS GRID
- $420,0005 bd3 ba2.3k sqft2127 Vecchio Dr, Monroe, NC 28110For SaleMLS ID #4410906, Brittany D'Errico, EXP Realty LLC Ballantyne. Canopy MLS as distributed by MLS GRID
- $450,0005 bd3 ba2.9k sqft1041 Red Apple St, Monroe, NC 28110For SaleMLS ID #4400677, Jeremy Welch, NorthGroup Real Estate LLC. Canopy MLS as distributed by MLS GRID
- $439,9993 bd3 ba2k sqft1101 Ansonville Rd, Wingate, NC 28174For SaleMLS ID #4412863, Stephen Scott, Realty Dynamics Inc.. Canopy MLS as distributed by MLS GRID
- $459,9903 bd2 ba2.1k sqft1306 Honey Trl, Monroe, NC 28110New ConstructionMLS ID #4413947, Ryan Strait, Mattamy Carolina Corporation. Canopy MLS as distributed by MLS GRID
- $425,0004 bd2 ba2.1k sqft3173 Pine Bluff Way, Indian Land, SC 29707For SaleMLS ID #4422922, Stacey Sauls, Keller Williams Ballantyne Area. Canopy MLS as distributed by MLS GRID
- $419,9004 bd3 ba2.3k sqft4006 Farm Pond Rd, Indian Trail, NC 28079For SaleMLS ID #4409717, Steve Metarelis, OfferPad Brokerage LLC. Canopy MLS as distributed by MLS GRID
- $500,0005 bd4 ba2.5k sqft2005 Overhill Dr, Monroe, NC 28110New ConstructionMLS ID #4416161, James Podrez, Keller Williams Select. Canopy MLS as distributed by MLS GRID
- $399,9003 bd3 ba2.1k sqft1220 Afternoon Sun Rd, Matthews, NC 28104For SaleMLS ID #4388789, Tracy Medlin, Keller Williams Select. Canopy MLS as distributed by MLS GRID
- $364,0004 bd3 ba2.5k sqft1346 Fremont Dr, Wingate, NC 28174New ConstructionCanopy MLS as distributed by MLS GRID
- $327,5002 bd2 ba1.3k sqft318 Honeywood Ln, Monroe, NC 28110New ConstructionMLS ID #4412708, Philip Barry, Lantern Realty & Development, LLC. Canopy MLS as distributed by MLS GRID
