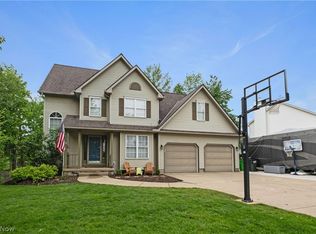
OPEN HOUSE CANCELLED! What an amazing opportunity to own this well cared for home, on a quiet road in Streetsboro, OH. This home boasts comfort and charm throughout! Greet your guests through the front foyer, with beautiful hardwood floors wrapping down hallway into cozy living room with gas burning fireplace. Dining room and private office space both located off foyer with access to 1/2 bath. Office space has French Doors, and access to family room. Kitchen has been fully remodeled with ceramic tiles, beautiful new countertops and ample storage and cabinets. Newer Stainless Steel appliances and a gorgeous tiled backsplash complete this space. Head upstairs for 3 large bedrooms, including the Master Suite. Master has endless possibilities with large, open, vaulted ceilings with ceiling fan. Master also features a walk-in closet and private bath with double vanity, walk-in shower and soaker tub. The lower level has been finished and offers additional living space. Lots of natural light from walk out basement, this extra living area is perfect for a teen retreat or entertainment area. Wet bar located downstairs, with extra storage. Walk out basement leads to pavered patio, with views of your private backyard. Head upstairs to your deck, accessible to kitchen as well. Awning has been placed to overcast entire deck area, making this space useable even in the summer heat. Large shed out back to stay. This is truly an amazing home, with attention to detail in every corner. Attached 2 car garage with additional storage, and private front porch is perfect for enjoying your morning cup of coffee - you won't want this one to slip away. Call Today to schedule you're private showing before this one, too is SOLD!
Closed
$410,000
2014 Deer Meadow Blvd, Streetsboro, OH 44241
3beds
2,608sqft
Single Family Residence
Built in 1996
0.44 Acres Lot
$439,300 Zestimate®
$157/sqft
$2,896 Estimated rent
Home value
$439,300
$417,000 - $461,000
$2,896/mo
Zestimate® history
Owner options
List your home for rent
$2,896/mo
Rent Zestimate®
Find your next renter with Zillow Rental Manager. Plus, with online applications, you can quickly screen prospective tenants – for free.
$2,896/mo
Rent Zestimate®
Refinance and save
$2,634/mo
Est. payment
Refinancing to a lower rate could help reduce your monthly payments and save thousands over the life of the loan.
$2,634/mo
Est. payment
Explore your selling options
Work with a Zillow partner agent
Leverage their expertise and Zillow's premium Showcase listings to get your home seen by more buyers.
Get startedList with your own agent
Get your home in front of millions of buyers by listing it on Zillow.
Learn how to do itSell it yourself
Take full control of how buyers see your home on Zillow by listing For Sale by Owner (FSBO).
List your homeWhat's special
Private front porchWalk-in closetOffice spaceWet barPrivate office spacePrivate bathFully remodeled
Zillow last checked:
Listing updated:
Listed by:
Scott M Tinlin 216-210-2984,
Platinum Real Estate
Bought with:
Tina L White, 2013003419
EXP Realty, LLC.
Source: MLS Now,MLS#: 5012430 Originating MLS: Akron Cleveland Association of REALTORS
Originating MLS: Akron Cleveland Association of REALTORSFacts & features
Interior
Bedrooms & bathrooms
- Bedrooms: 3
- Bathrooms: 3
- Full bathrooms: 2
- 1/2 bathrooms: 1
- Main level bathrooms: 1
Heating
- Baseboard
Cooling
- Central Air
Appliances
- Included: Microwave, Range, Refrigerator
- Laundry: In Basement
Features
- Ceiling Fan(s)
- Windows: Insulated Windows
- Basement: Full,Finished,Walk-Out Access
- Number of fireplaces: 1
- Fireplace features: Gas, Gas Log, Gas Starter, Living Room
Interior area
- Total structure area: 2,608
- Total interior livable area: 2,608 sqft
- Finished area above ground: 1,908
- Finished area below ground: 700
Property
Parking
- Total spaces: 2
- Parking features: Concrete, Driveway, Private
- Garage spaces: 2
Features
- Levels: Two
- Stories: 2
- Patio & porch: Deck, Patio
- Exterior features: Awning(s), Private Yard
Lot
- Size: 0.44 Acres
Details
- Additional structures: Shed(s)
- Parcel number: 350682000023000
Construction
Type & style
- Home type: SingleFamily
- Architectural style: Colonial
- Property subtype: Single Family Residence
Materials
- Vinyl Siding
- Roof: Asphalt
Condition
- Year built: 1996
Utilities & green energy
- Sewer: Public Sewer
- Water: Public
Community & HOA
Community
- Security: Smoke Detector(s)
- Subdivision: Deer Meadows
HOA
- Has HOA: No
Location
- Region: Streetsboro
Financial & listing details
- Price per square foot: $157/sqft
- Tax assessed value: $343,100
- Annual tax amount: $4,441
- Date on market: 1/19/2024
- Cumulative days on market: 12 days
- Listing terms: Cash,Conventional,FHA,VA Loan
Price history
| Date | Event | Price |
|---|---|---|
| 3/12/2024 | Sold | $410,000+5.2%$157/sqft |
Source:  MLS Now #5012430 Report a problem MLS Now #5012430 Report a problem | ||
| 1/31/2024 | Pending sale | $389,900$150/sqft |
Source: MLS Now #5012430 Report a problem | ||
| 1/22/2024 | Contingent | $389,900$150/sqft |
Source: MLS Now #5012430 Report a problem | ||
| 1/19/2024 | Listed for sale | $389,900+142.3%$150/sqft |
Source: MLS Now #5012430 Report a problem | ||
| 12/30/1996 | Sold | $160,900+3.8%$62/sqft |
Source: Public Record Report a problem | ||
| 5/3/1996 | Sold | $155,000$59/sqft |
Source: Public Record Report a problem | ||
Public tax history
| Year | Property taxes | Tax assessment |
|---|---|---|
| 2025 | $4,975 +0.3% | $120,090 |
| 2024 | $4,963 +11.9% | $120,090 +36.7% |
| 2023 | $4,435 -0.1% | $87,850 |
| 2022 | $4,441 -0.4% | $87,850 |
| 2021 | $4,457 +5.6% | $87,850 +15.1% |
| 2020 | $4,221 -0.9% | $76,340 |
| 2019 | $4,260 +39.2% | $76,340 +23.7% |
| 2018 | $3,061 | $61,710 |
| 2017 | $3,061 -0.1% | $61,710 |
| 2016 | $3,064 -0.2% | $61,710 |
| 2015 | $3,068 -0.9% | $61,710 |
| 2014 | $3,095 +0.4% | $61,710 |
| 2013 | $3,082 +12% | $61,710 |
| 2012 | $2,752 -5.9% | $61,710 -8.5% |
| 2011 | $2,924 +0.9% | $67,420 +0.8% |
| 2010 | $2,899 +5.6% | $66,860 |
| 2009 | $2,745 | $66,860 |
| 2008 | $2,745 +0.3% | $66,860 |
| 2005 | $2,735 +1.1% | -- |
| 2004 | $2,706 +0.3% | -- |
| 2003 | $2,698 +12.1% | -- |
| 2002 | $2,407 -47.1% | -- |
| 2001 | $4,553 -2.9% | -- |
| 2000 | $4,689 +5.5% | -- |
| 1999 | $4,444 | -- |
Find assessor info on the county website
Neighborhood: 44241
Nearby homes
- $410,0004 bd4 ba2.5k sqft2024 Deer Meadow Blvd, Streetsboro, OH 44241Sold
- $424,8004 bd3 ba2.3k sqft2002 Deer Meadow Blvd, Streetsboro, OH 44241Off Market
- $407,3004 bd3 ba2.3k sqft2034 Deer Meadow Blvd, Streetsboro, OH 44241Off Market

- $407,5005 bd4 ba3.5k sqft1992 Deer Meadow Blvd, Streetsboro, OH 44241Sold

- $400,3004 bd2 ba2k sqft2019 Deer Meadow Blvd, Streetsboro, OH 44241Off Market
- $365,5003 bd2 ba1.8k sqft2031 Deer Meadow Blvd, Streetsboro, OH 44241Off Market
- $366,3003 bd3 ba1.7k sqft2041 Deer Meadow Blvd, Streetsboro, OH 44241Off Market
- $400,0003 bd4 ba2.6k sqft2009 Deer Meadow Blvd, Streetsboro, OH 44241Sold
Nearby schools
GreatSchools rating
- 5/10Campus Intermediate Elementary SchoolGrades: PK-3Distance: 0.5 mi
- 8/10Streetsboro Middle SchoolGrades: 6-8Distance: 0.5 mi
- 6/10Streetsboro High SchoolGrades: 9-12Distance: 0.1 mi
Schools provided by the listing agent
- District: Streetsboro CSD - 6709
Source: MLS Now. This data may not be complete. We recommend contacting the local school district to confirm school assignments for this home.
Get a cash offer in 3 minutes
Find out how much your home could sell for in as little as 3 minutes with a no-obligation cash offer.
Estimated market value
$439,300
Get a cash offer in 3 minutes
Find out how much your home could sell for in as little as 3 minutes with a no-obligation cash offer.
Estimated market value
$439,300
- Ohio
- Portage County
- Streetsboro
- 44241
- 2014 Deer Meadow Blvd
Nearby cities
Nearby zip codes
Other Streetsboro Topics
