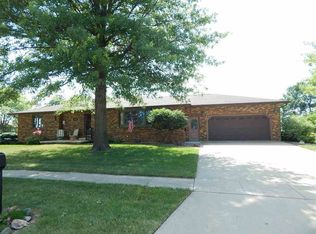
This wonderful Cedar Falls home sits in a peaceful and convenient location, and has all the space you've been looking for! The main floor boasts over 2000 sqft of living space and houses four bedrooms all on one level. You'll love the open floor plan and plentiful updates in the heart of the home. The spacious kitchen is features a huge island that can seat a crowd, stainless appliances, and hard surface countertops. This opens to a bright living area and generous dining area- all with new flooring! A primary suite on the main floor features a walkout to a private patio, large walk-in closet, soaking tub, and dual sinks. Also on the main, you'll find 3 more sizeable bedrooms, a full bath, and main floor laundry! The lower level offers loads of extra space for living and includes a 5th bedroom/office space, hobby/craft table nook by the wet bar, a large living/rec area, and another bathroom. Walk out to the garage or patio & backyard from this level, as well! A wonderfully spacious backyard provides peaceful places to relax and enjoy summer evenings. There is so much to love here. Schedule your showing today!
Sold for $400,000
Zillow last checked:
Listing updated:
Bought with:
Jared Kruger, S73129000
GNB Real Estate
Source: Northeast Iowa Regional BOR as distributed by MLS GRID,MLS#: 20262435
Price history
| Date | Event | Price |
|---|---|---|
| 7/10/2026 | Sold | $400,000+2.6%$121/sqft |
Source:  Northeast Iowa Regional BOR as distributed by MLS GRID #20262435 Report a problem Northeast Iowa Regional BOR as distributed by MLS GRID #20262435 Report a problem | ||
| 6/11/2026 | Pending sale | $390,000$118/sqft |
Source: Northeast Iowa Regional BOR as distributed by MLS GRID #20262435 Report a problem | ||
| 6/8/2026 | Listed for sale | $390,000$118/sqft |
Source: Northeast Iowa Regional BOR as distributed by MLS GRID #20262435 Report a problem | ||
| 6/3/2026 | Pending sale | $390,000$118/sqft |
Source: Northeast Iowa Regional BOR as distributed by MLS GRID #20262435 Report a problem | ||
| 6/2/2026 | Listed for sale | $390,000+43.4%$118/sqft |
Source: Northeast Iowa Regional BOR as distributed by MLS GRID #20262435 Report a problem | ||
| 6/17/2021 | Sold | $272,000-2.9%$82/sqft |
Source: Northeast Iowa Regional BOR as distributed by MLS GRID #20211251 Report a problem | ||
| 5/13/2021 | Pending sale | $280,000$85/sqft |
Source: Northeast Iowa Regional BOR as distributed by MLS GRID #20211251 Report a problem | ||
| 4/30/2021 | Price change | $280,000-3.4%$85/sqft |
Source: Northeast Iowa Regional BOR as distributed by MLS GRID #20211251 Report a problem | ||
| 4/22/2021 | Price change | $289,900-8%$88/sqft |
Source: Northeast Iowa Regional BOR as distributed by MLS GRID #20211251 Report a problem | ||
| 4/5/2021 | Listed for sale | $315,000+84.2%$95/sqft |
Source: Northeast Iowa Regional BOR as distributed by MLS GRID #20211251 Report a problem | ||
| 12/31/2018 | Sold | $171,000+0.6%$52/sqft |
Source: Public Record Report a problem | ||
| 12/6/2018 | Pending sale | $170,000$51/sqft |
Source: Inspired Real Estate #20185008 Report a problem | ||
| 9/17/2018 | Listed for sale | $170,000$51/sqft |
Source: Inspired Real Estate #20185008 Report a problem | ||
Sell for more on Zillow
Get a Zillow Showcase℠ listing at no additional cost and you could sell for .
$403,300
2% more
+$8,066
With Zillow Showcase(estimated)
$411,366
