Luxury, space, and an exceptional Cedar Falls location: one of the best values in town! Situated on 1.7 acres, this luxury ranch includes TWO 0.85-acre lots, pairing expansive views with easy access to shopping, dining, schools, and everyday conveniences. Twin stone turrets and a striking double-door entry introduce this 6-bedroom, 6-bath home. Designed to capture natural light and surrounding views, the open main level features marble tile floors, a stone fireplace framed by custom built-ins, and a curved turret wall of windows. The chef’s kitchen showcases dark custom cabinetry, stone countertops, an oversized island with a farmhouse sink, and Wolf appliances. A brand-new Sub-Zero refrigerator and freezer and Bosch dishwasher are scheduled for installation the week of November 9. A walk-in pantry, mudroom with built-in lockers, and main-floor laundry bring convenience to the thoughtful layout. The primary suite offers a private retreat with a tray ceiling and direct access to the deck. Its spa-inspired bath features a freestanding soaking tub, marble tile shower, and dual vanities, complemented by an oversized walk-in closet with built-in organizers. A curved staircase leads to the walkout lower level, designed for entertaining and everyday enjoyment. Highlights include an expansive family room with polished floors and a second stone fireplace, a wet bar, a dedicated theater room, a gym, and additional bedrooms and bathrooms. A covered deck, lower patio, three-stall garage, and extra concrete parking complete the property. Enjoy the space and setting you’ve been looking for, with the convenience of Cedar Falls just minutes away.
Pending
$1,079,000
1925 W Greenhill Rd, Cedar Falls, IA 50613
6beds
5,122sqft
Single Family Residence
Built in 2021
0.85 Acres Lot
$1,030,800 Zestimate®
$211/sqft
$-- HOA
What's special
Second stone fireplaceWet barThree-stall garageTwin stone turretsCovered deckMain-floor laundryWalk-in pantry
- 9 days
- 3,079
- 151
Likely to sell faster than
Zillow last checked:
Listing updated:
Listed by:
Edita Begic 319-269-8627,
Vine Valley Real Estate
Source: Northeast Iowa Regional BOR as distributed by MLS GRID,MLS#: 20265333
Facts & features
Interior
Bedrooms & bathrooms
- Bedrooms: 6
- Bathrooms: 6
- Full bathrooms: 4
- 1/2 bathrooms: 2
Heating
- Forced Air
Cooling
- Ceiling Fan(s), Central Air
Appliances
- Included: Appliances Negotiable, Built-In Oven, Cooktop, Dishwasher, Microwave
Features
- Basement: Concrete,Finished
- Has fireplace: Yes
- Fireplace features: Multiple
Interior area
- Total interior livable area: 5,122 sqft
- Finished area below ground: 2,275
Property
Parking
- Total spaces: 3
- Parking features: Attached Garage
- Has attached garage: Yes
- Carport spaces: 3
Lot
- Size: 0.85 Acres
- Dimensions: 170.00 x 217.00
Details
- Has additional parcels: Yes
- Parcel number: 891423382013
- Zoning: R-1
- Special conditions: Real Estate Owned
Construction
Type & style
- Home type: SingleFamily
- Property subtype: Single Family Residence
Materials
- Other
- Roof: Shingle
Condition
- Year built: 2021
Utilities & green energy
- Sewer: Public Sewer
- Water: Public
Community & HOA
Community
- Security: Smoke Detector(s)
- Subdivision: SAULS 1ST ADDITION
Location
- Region: Cedar Falls
Financial & listing details
- Price per square foot: $211/sqft
- Tax assessed value: $824,930
- Annual tax amount: $12,220
- Date on market: 10/31/2026
- Cumulative days on market: 9 days
- Road surface type: Concrete
Foreclosure details
Estimated market value
$1,030,800
$979,000 - $1.08M
Not available
Price history
Price history is unavailable.
Public tax history
Tax history is unavailable.
Monthly payment
Climate risks
Neighborhood: 50613
Nearby schools
Schools provided by the listing agent
- Elementary: Aldrich Elementary
- Middle: Peet Junior High
- High: Cedar Falls High
Source: Northeast Iowa Regional BOR as distributed by MLS GRID. This data may not be complete. We recommend contacting the local school district to confirm school assignments for this home.
Similar homes
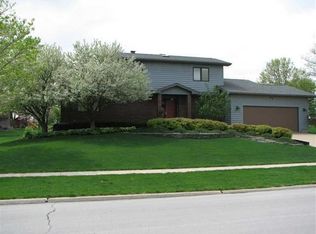
- $865,0005 bd5 ba3.9k sqft5307 Fernwood Dr, Cedar Falls, IA 50613For Sale
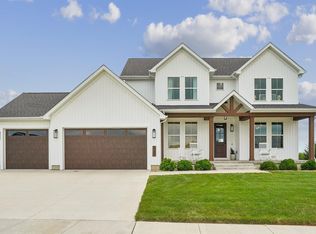 MLS ID #20264370, Janae M Ohrt, Century 21 Signature RE- Cedar Falls. Northeast Iowa Regional BOR as distributed by MLS GRID
- $579,0005 bd4 ba4.3k sqft3023 Wellington Dr, Cedar Falls, IA 50613For Sale
 MLS ID #20264147, Emsad Begic, Vine Valley Real Estate. Northeast Iowa Regional BOR as distributed by MLS GRID
- $654,9006 bd4 ba4.6k sqft2603 Country Meadow Ln, Cedar Falls, IA 50613For Sale
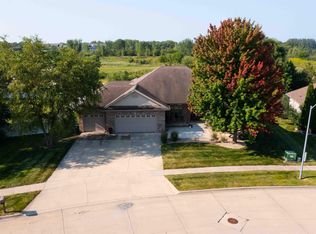 MLS ID #20264948, Michele L Henze, Fusion, REALTORS. Northeast Iowa Regional BOR as distributed by MLS GRID
- $574,9005 bd3 ba3.3k sqft4716 Prairie Dock Rd, Cedar Falls, IA 50613For Sale
 MLS ID #20264879, Amy Wienands, AWRE, EXP Realty, LLC. Northeast Iowa Regional BOR as distributed by MLS GRID
