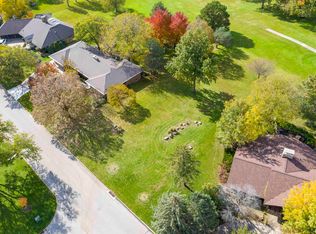
Welcome to luxury living at its finest, this premier offering on Sunnyside Golf Course is truly one of a kind. From the moment you step inside, you’re greeted by a grand foyer anchored by a stunning double-sided stone wood burning fireplace, setting the tone for the elegance throughout. The expansive family room showcases wraparound windows that perfectly frame breathtaking views, creating a seamless connection between indoor comfort and outdoor beauty. The kitchen is both stylish and functional- featuring granite countertops, a spacious breakfast bar, commercial-grade viking appliances, and a dedicated dining area designed for gathering. Just down the hall, you’ll find a generous office space, a convenient half bath, and a large bedroom complete with its own private ensuite. The main floor primary suite is a true retreat—offering a private sitting area, a spa-like ensuite with a tiled steam shower, and direct access to a secluded deck. The lower level continues to impress with a bright and inviting family room space with walk-out access. You’ll also find two additional large bedrooms, a full bathroom, and a spacious workout area. Wine enthusiasts will appreciate the temperature-controlled cellar, maintained at 60 degrees year-round. Step outside to the new maintenance free deck, an ideal space for entertaining or simply soaking in the serene golf course setting. Rounding out this exceptional home is a private golf cart garage accessible from the lower level and a 3 stall heated garage space. The updated exterior blends natural textures and warm tones, creating a cozy yet elevated aesthetic that's rarely found in this area. This is more than a home...it’s a lifestyle.
For sale
Price cut: $30K (7/13)
$959,000
3538 Inverness Rd, Waterloo, IA 50701
4beds
4,625sqft
Single Family Residence
Built in 1975
0.5 Acres Lot
$909,800 Zestimate®
$207/sqft
$-- HOA
What's special
Serene golf course settingGenerous office spaceSpacious workout areaTwo additional large bedroomsBreathtaking viewsWraparound windowsGranite countertops
- 170 days
- 577
- 15
Zillow last checked:
Listing updated:
Listed by:
Amy Wienands 319-240-7247,
AWRE, EXP Realty, LLC,
Amber J Schuchmann 319-231-4986,
AWRE, EXP Realty, LLC
Source: Northeast Iowa Regional BOR as distributed by MLS GRID,MLS#: 20261202
Facts & features
Interior
Bedrooms & bathrooms
- Bedrooms: 4
- Bathrooms: 4
- Full bathrooms: 3
- 1/2 bathrooms: 1
Rooms
- Room types: Exercise Room, Family Room, Library/Office, Primary Bedroom En Suite, Primary Bedroom, Primary Bedroom w/ Closet, Lwr Level Family Room
Other
- Level: Upper
Other
- Level: Main
Other
- Level: Lower
Heating
- Forced Air
Cooling
- Central Air
Appliances
- Included: Dishwasher, Disposal, Free-Standing Range, Refrigerator, Gas Water Heater
- Laundry: Lower Level
Features
- Beamed Ceilings, Granite Counters, Rear Stairs, Wet Bar
- Doors: Paneled Doors
- Basement: Exterior Entry,Radon Mitigation System,Partially Finished
- Has fireplace: Yes
- Fireplace features: One, Double Sided, Gas Starter, In Family Room Up, Wood Burning
Interior area
- Total interior livable area: 4,625 sqft
- Finished area below ground: 1,820
Video & virtual tour
Property
Parking
- Total spaces: 3
- Parking features: Attached Garage, Garage Door Opener, Heated Garage, Workshop in Garage
- Has attached garage: Yes
- Carport spaces: 3
Features
- Patio & porch: Deck-Wrap Around, Deck, Covered
- Fencing: Invisible
- Has view: Yes
- View description: Golf Course
Lot
- Size: 0.5 Acres
- Dimensions: 168x120x150x150
- Features: On Golf Course, Landscaped
Details
- Parcel number: 881305426011
- Zoning: R-1
- Special conditions: Standard
Construction
Type & style
- Home type: SingleFamily
- Property subtype: Single Family Residence
Materials
- Stone, Other
- Roof: Shingle,Asphalt
Condition
- Year built: 1975
Utilities & green energy
- Sewer: Public Sewer
- Water: Public
Community & HOA
Location
- Region: Waterloo
Financial & listing details
- Price per square foot: $207/sqft
- Tax assessed value: $690,170
- Annual tax amount: $14,086
- Date on market: 3/27/2026
- Cumulative days on market: 170 days
- Road surface type: Concrete, Hard Surface Road
Estimated market value
$909,800
$864,000 - $955,000
$2,613/mo
Price history
| Date | Event | Price |
|---|---|---|
| 7/13/2026 | Price change | $959,000-3%$207/sqft |
Source: eXp Realty #20261202 Report a problem | ||
| 3/27/2026 | Listed for sale | $989,000$214/sqft |
Source:  Northeast Iowa Regional BOR as distributed by MLS GRID #20261202 Report a problem Northeast Iowa Regional BOR as distributed by MLS GRID #20261202 Report a problem | ||
Public tax history
| Year | Property taxes | Tax assessment |
|---|---|---|
| 2025 | $14,493 +8.6% | $690,170 +1.7% |
| 2024 | $13,349 +33.3% | $678,320 |
| 2023 | $10,012 +2.7% | $678,320 +46% |
| 2022 | $9,745 -8.3% | $464,740 |
| 2021 | $10,628 +1.7% | $464,740 -2.7% |
| 2020 | $10,450 +9.2% | $477,820 +0% |
| 2019 | $9,567 +0.9% | $477,740 +10% |
| 2018 | $9,485 +0% | $434,140 |
| 2017 | $9,484 -3.7% | $434,140 |
| 2016 | $9,850 | $434,140 |
| 2015 | $9,850 +2.4% | $434,140 +1.6% |
| 2014 | $9,622 -0.4% | $427,220 -6.7% |
| 2012 | $9,659 +6.7% | $457,680 |
| 2011 | $9,052 +3.3% | $457,680 +4.8% |
| 2010 | $8,764 +2.8% | $436,910 |
| 2009 | $8,526 +2.2% | $436,910 |
| 2008 | $8,344 +1.7% | $436,910 +7% |
| 2007 | $8,206 -0.5% | $408,320 |
| 2006 | $8,247 -16.8% | $408,320 |
| 2005 | $9,919 | $408,320 -2.3% |
| 2003 | -- | $417,940 -2.9% |
| 2002 | $9,500 +10.7% | $430,640 +18% |
| 2001 | $8,579 | $364,950 |
Find assessor info on the county website
Monthly payment
Est. payment
Payment breakdown
Explore the cost of this home by adjusting the details. Changes won't be saved.Climate risks
Neighborhood: 50701
Nearby schools
Schools provided by the listing agent
- Elementary: Lou Henry
- Middle: Hoover Intermediate
- High: West High - Waterloo
Source: Northeast Iowa Regional BOR as distributed by MLS GRID. This data may not be complete. We recommend contacting the local school district to confirm school assignments for this home.
Similar homes
- $699,5004 bd4 ba3.1k sqft3609 Kingswood Pl, Waterloo, IA 50701For Sale
 MLS ID #20263456, Amy Wienands, AWRE, EXP Realty, LLC. Northeast Iowa Regional BOR as distributed by MLS GRID
 - $599,9003 bd3 ba3.1k sqft1845 Partridge Ln, Waterloo, IA 50701For Sale
 MLS ID #20263803, Amy Wienands, AWRE, EXP Realty, LLC. Northeast Iowa Regional BOR as distributed by MLS GRID
 - $625,0004 bd4 ba4k sqft1957 Falcon Rdg, Waterloo, IA 50701For Sale
 MLS ID #20263614, Robert Hoppes, Structure Real Estate. Northeast Iowa Regional BOR as distributed by MLS GRID
 - $579,9005 bd4 ba5.8k sqft514 Columbia Cir, Waterloo, IA 50701For Sale
 MLS ID #20263563, Justin Reuter, Oakridge Real Estate. Northeast Iowa Regional BOR as distributed by MLS GRID
