Skip main navigation
Closed
  • $320,026

    2014 Jonathan St, Kendallville, IN 46755

    4beds
    2,517sqft
    Single Family Residence
    Built in 1999
    10,454.4 Square Feet Lot
    $324,000 Zestimate®
    $--/sqft
    $2,360 Estimated rent

    Home value

    $324,000

    Estimated sales range

    Not available

    $2,360/mo

    Zestimate® history
    Loading
    Loading...

    Owner options

    List your home for rent

    $2,360/mo

    Rent Zestimate®

    Find your next renter with Zillow Rental Manager. Plus, with online applications, you can quickly screen prospective tenants – for free.

    Learn more

    $2,360/mo

    Rent Zestimate®

    Refinance and save

    $2,017/mo

    Est. payment

    Refinancing to a lower rate could help reduce your monthly payments and save thousands over the life of the loan.

    See today's rates

    $2,017/mo

    Est. payment

    Explore your selling options

    Work with a Zillow partner agent

    Leverage their expertise and Zillow's premium Showcase listings to get your home seen by more buyers.

    Get started

    List with your own agent

    Get your home in front of millions of buyers by listing it on Zillow.

    Learn how to do it

    Sell it yourself

    Take full control of how buyers see your home on Zillow by listing For Sale by Owner (FSBO).

    List your home

    What's special

    Cozy corner fireplaceLow-maintenance rubber mulch landscapingFinished daylight basementGranite countersFruit-producing peach treeStainless appliancesSolid wood cabinets
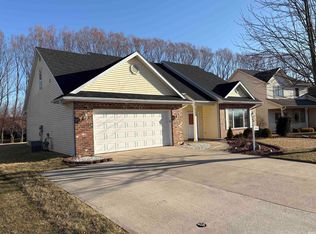
    Still available for showings and back-up offers. Meticulously maintained and lovingly cared for since it was built in 1999, this home has been a place of pride and joy for its owners. This home offers comfort, functionality, and a serene setting. From the moment you step inside, you’re greeted by soaring 15-foot cathedral ceilings, a cozy corner fireplace, and a wall of windows framing peaceful nature views out the back of the home. The main level living area features durable hard-surface flooring throughout—tile in the kitchen and foyer, engineered hardwood elsewhere, including the stairs leading to the finished daylight basement. The kitchen is both bright and thoughtful, with switched outlets above the cabinets, updated LED lighting, solid wood cabinets, granite counters, tile backsplash, stainless appliances, R/O water, and easy access to the screened porch. The primary bedroom with en suite, two additional bedrooms, guest bath with sun tunnel, and laundry are all on the main level, while the lower level adds another bedroom, a full bath, and a large family room, den and plenty of storage under the stairs and in the mechanical room. Outside, enjoy a fruit-producing peach tree, low-maintenance rubber mulch landscaping, and an oversized garage with a 6’ bump-out. The HVAC is equipped with a Reme Halo whole home air purifier for healthier indoor air. A brand-new roof with transferable warranty completes the package—ready for the next chapter in its story.

    Zillow last checked:

    Listing updated:

    Listed by:

    Jeremy J Mortorff Cell:260-348-2076,

    North Eastern Group Realty

    Bought with:

    Anita Hess

    Weichert Realtors - Hoosier Heartland

    Source: IRMLS,MLS#: 202532397MLS Logo

    Facts & features

    Interior

    Bedrooms & bathrooms
    • Bedrooms: 4
    • Bathrooms: 3
    • Full bathrooms: 3
    • Main level bedrooms: 3
    Bedroom 1
    • Level: Main
    Bedroom 2
    • Level: Main
    Dining room
    • Level: Main
    • Area: 110
    • Dimensions: 11 x 10
    Family room
    • Level: Lower
    • Area: 330
    • Dimensions: 22 x 15
    Kitchen
    • Level: Main
    • Area: 130
    • Dimensions: 13 x 10
    Living room
    • Level: Main
    • Area: 300
    • Dimensions: 20 x 15
    Office
    • Level: Lower
    • Area: 110
    • Dimensions: 11 x 10
    Heating
    • Natural Gas, Conventional, Forced Air
    Cooling
    • Central Air, Ceiling Fan(s)
    Appliances
    • Included: Disposal, Range/Oven Hook Up Elec, Dishwasher, Microwave, Refrigerator, Electric Oven, Water Filtration System, Gas Water Heater, Water Softener Owned
    • Laundry: Dryer Hook Up Gas/Elec, Main Level, Washer Hookup
    Features
    • 1st Bdrm En Suite, Breakfast Bar, Cathedral Ceiling(s), Ceiling Fan(s), Walk-In Closet(s), Stone Counters, Entrance Foyer, Double Vanity, Stand Up Shower, Tub/Shower Combination, Main Level Bedroom Suite
    • Flooring: Hardwood, Carpet, Vinyl, Ceramic Tile
    • Doors: Six Panel Doors
    • Windows: Skylight(s), Window Treatments
    • Basement: Daylight,Partial,Partially Finished,Concrete,Sump Pump
    • Attic: Pull Down Stairs,Storage
    • Number of fireplaces: 1
    • Fireplace features: Living Room, Gas Log
    Interior area
    • Total structure area: 2,772
    • Total interior livable area: 2,517 sqft
    • Finished area above ground: 1,579
    • Finished area below ground: 938

    Property

    Parking
    • Total spaces: 2
    • Parking features: Attached, Garage Door Opener, Concrete
    • Attached garage spaces: 2
    • Has uncovered spaces: Yes
    Features
    • Levels: One
    • Stories: 1
    • Patio & porch: Patio, Screened
    • Fencing: None
    Lot
    • Size: 10,454 sqft
    • Dimensions: 80X130
    • Features: Level, Sloped, City/Town/Suburb
    Details
    • Parcel number: 570731400099.000020
    • Zoning: R1
    • Other equipment: Sump Pump+Battery Backup

    Construction

    Type & style
    • Home type: SingleFamily
    • Property subtype: Single Family Residence
    Materials
    • Vinyl Siding
    • Roof: Asphalt
    Condition
    • New construction: No
    • Year built: 1999

    Utilities & green energy

    • Electric: REMC
    • Gas: NIPSCO
    • Sewer: None
    • Water: City

    Community & neighborhood

    Location
    • Region: Kendallville
    • Subdivision: Orchard Place

    HOA & financial

    HOA
    • Has HOA: Yes
    • HOA fee: $115 annually

    Other

    Other facts
    • Listing terms: Cash,Conventional,FHA,USDA Loan,VA Loan
    • Road surface type: Asphalt

    Price history

    DateEventPrice
    3/31/2026Sold$320,026+0%
    Source: IRMLS #202532397 Report a problem
    12/9/2025Listed for sale$319,900
    Source: IRMLS #202532397 Report a problem
    11/13/2025Pending sale$319,900
    Source: IRMLS #202532397 Report a problem
    10/21/2025Price change$319,900-1.3%
    Source: IRMLS #202532397 Report a problem
    10/9/2025Price change$324,000-0.3%
    Source: IRMLS #202532397 Report a problem
    9/16/2025Listed for sale$325,000
    Source: IRMLS #202532397 Report a problem
    9/10/2025Pending sale$325,000
    Source: IRMLS #202532397 Report a problem
    8/17/2025Listed for sale$325,000+30.7%
    Source: IRMLS #202532397 Report a problem
    3/24/2021Listing removed--
    Source: Owner Report a problem
    8/30/2019Listing removed$248,700$99/sqft
    Source: Owner Report a problem
    7/30/2019Listed for sale$248,700$99/sqft
    Source: Owner Report a problem
    5/15/2019Listing removed$248,700$99/sqft
    Source: Owner Report a problem
    5/3/2019Listed for sale$248,700$99/sqft
    Source: Owner Report a problem

    Public tax history

    YearProperty taxesTax assessment
    2024$2,679 -5.7%$275,600 +4.8%
    2023$2,841 +16.5%$263,000 +1.3%
    2022$2,437 +8%$259,500 +17.4%
    2021$2,257 +9.2%$221,000 +7%
    2020$2,067 +5.3%$206,600 +10.5%
    2019$1,963 +8.6%$186,900 +0.2%
    2018$1,808 +3%$186,500 +3.4%
    2017$1,756 +1.5%$180,300 -0.1%
    2016$1,730 -0.3%$180,500 +4%
    2014$1,735 -3.3%$173,500 -3.3%
    2013$1,795 +8.5%$179,500 +4.7%
    2012$1,655 +2.9%$171,500 +4.2%
    2011$1,608 -2.3%$164,600
    2010$1,646 +20%$164,600 -3.2%
    2009$1,372 +6.9%$170,000 -1.2%
    2007$1,283 $172,000 +4.9%
    2006-- $163,900 +10%
    2005-- $149,000

    Find assessor info on the county website

    Neighborhood: 46755

    Nearby schools

    GreatSchools rating
    Schools provided by the listing agent
    • Elementary: Rome City
    • Middle: East Noble
    • High: East Noble
    • District: East Noble Schools

    Source: IRMLS. This data may not be complete. We recommend contacting the local school district to confirm school assignments for this home.

    Get pre-qualified for a loan
    At Zillow Home Loans, we can pre-qualify you in as little as 5 minutes with no impact to your credit score.

    An equal housing lender. NMLS #10287.