Skip main navigation
Closed
  • $309,900

    2018 Jonathan St, Kendallville, IN 46755

    3beds
    2,687sqft
    Single Family Residence
    Built in 2000
    9,583.2 Square Feet Lot
    $356,900 Zestimate®
    $--/sqft
    $2,306 Estimated rent

    Home value

    $356,900

    $339,000 - $375,000

    $2,306/mo

    Zestimate® history
    Loading
    Loading...

    Owner options

    List your home for rent

    $2,306/mo

    Rent Zestimate®

    Find your next renter with Zillow Rental Manager. Plus, with online applications, you can quickly screen prospective tenants – for free.

    Learn more

    $2,306/mo

    Rent Zestimate®

    Refinance and save

    $1,842/mo

    Est. payment

    Refinancing to a lower rate could help reduce your monthly payments and save thousands over the life of the loan.

    See today's rates

    $1,842/mo

    Est. payment

    Explore your selling options

    Work with a Zillow partner agent

    Leverage their expertise and Zillow's premium Showcase listings to get your home seen by more buyers.

    Get started

    List with your own agent

    Get your home in front of millions of buyers by listing it on Zillow.

    Learn how to do it

    Sell it yourself

    Take full control of how buyers see your home on Zillow by listing For Sale by Owner (FSBO).

    List your home

    What's special

    Bar areaGreat sized family roomCovered front porchBrand new roofFrench doorsSeparate showerNew counter tops
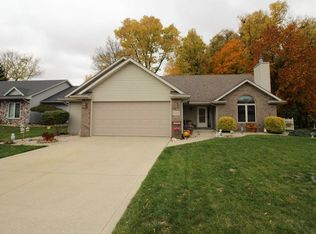
    This exceptionally well maintained home with gorgeous curb appeal awaits! Swing your troubles away on the porch swing located on the wrap around porch of this beautiful 3 bedroom, 3 FULL bath home with a daylight basement. As you pull up to the home, you're welcomed by a 3 car garage, covered front porch and brand new front door with storm door. As you make way inside, the bright cheery foyer welcomes you in where your eye is immediately drawn to the dining area complete with large window and a set of patio doors with direct access to the porch. Off to the right is a bedroom with full bath located next to it and serves as the guest bath. The kitchen is perfect for creating culinary greatness and is open to the great room perfect for entertaining guests. The kitchen appliances are all stainless steel, only a couple years old and remain with the home. The built in pull out trash can storage is large enough for 2 cans, one for trash and one for recycling. There is also a large pantry complete with pull out shelves lending to storage convenience. The gorgeous tiled backsplash is pleasing to eye and the pendant lighting is perfect for extra lighting over the breakfast bar. The great room is a great size and includes a beautiful tiled gas fireplace with nice mantle. The skylights are brand new and allow for so much natural light to shine! French doors lead to the 4 season room which is equipped with 2 doors, one leading to the covered front porch and one leading to the back deck. The primary bedroom is just off of the great room along with the laundry with built in ironing board, walk in closet and ensuite complete with a garden tub, separate shower, and double sink vanity. As you make your way to the daylight finished basement, you're welcomed by a great sized family room complete with a bar area with sink and additional gas fireplace. The 3rd bedroom as well as the den (which could be a 4th BR w/ egress window install) an additional full bath giving both rooms access with entrances on both ends of the bath. Enjoy cookouts and playing with littles and pets knowing they're safe inside the white picket fence surrounding the backyard as well as the partially wooded area directly behind the home. Upgrades to the home include: BRAND NEW ROOF, new leaf filters on the gutters, new counter tops, sink and pull down faucet, 1 year old vinyl plank flooring throughout the main level of the home.

    Zillow last checked:

    Listing updated:

    Listed by:

    Jesse Pennington 260-244-0009,

    Minear Real Estate

    Bought with:

    Jesse Pennington, RB18002078

    Minear Real Estate

    Source: IRMLS,MLS#: 202318866MLS Logo

    Facts & features

    Interior

    Bedrooms & bathrooms
    • Bedrooms: 3
    • Bathrooms: 3
    • Full bathrooms: 3
    • Main level bedrooms: 2
    Bedroom 1
    • Level: Main
    Bedroom 2
    • Level: Main
    Dining room
    • Level: Main
    • Area: 110
    • Dimensions: 10 x 11
    Family room
    • Level: Lower
    • Area: 272
    • Dimensions: 16 x 17
    Kitchen
    • Level: Main
    • Area: 130
    • Dimensions: 13 x 10
    Living room
    • Level: Main
    • Area: 304
    • Dimensions: 19 x 16
    Office
    • Level: Lower
    • Area: 144
    • Dimensions: 12 x 12
    Heating
    • Natural Gas, Forced Air
    Cooling
    • Central Air
    Appliances
    • Included: Dishwasher, Microwave, Refrigerator, Gas Range, Gas Water Heater, Water Softener Owned
    • Laundry: Gas Dryer Hookup, Washer Hookup
    Features
    • 1st Bdrm En Suite, Ceiling Fan(s), Main Level Bedroom Suite
    • Flooring: Carpet, Vinyl
    • Windows: Skylight(s), Window Treatments
    • Basement: Daylight,Full,Finished,Concrete
    • Number of fireplaces: 2
    • Fireplace features: Family Room, Living Room, Basement
    Interior area
    • Total structure area: 2,904
    • Total interior livable area: 2,687 sqft
    • Finished area above ground: 1,487
    • Finished area below ground: 1,200

    Property

    Parking
    • Total spaces: 3
    • Parking features: Attached, Garage Door Opener, Concrete
    • Attached garage spaces: 3
    • Has uncovered spaces: Yes
    Features
    • Levels: One
    • Stories: 1
    • Patio & porch: Deck, Porch Covered
    Lot
    • Size: 9,583 sqft
    • Dimensions: 75x130
    • Features: Level, Rural Subdivision, Landscaped
    Details
    • Parcel number: 570731400101.000020

    Construction

    Type & style
    • Home type: SingleFamily
    • Architectural style: Ranch
    • Property subtype: Single Family Residence
    Materials
    • Vinyl Siding
    • Roof: Asphalt
    Condition
    • New construction: No
    • Year built: 2000

    Utilities & green energy

    • Sewer: City
    • Water: City

    Community & neighborhood

    Location
    • Region: Kendallville
    • Subdivision: Orchard Place

    Other

    Other facts
    • Listing terms: Cash,Conventional,VA Loan

    Price history

    DateEventPrice
    7/11/2023Sold$309,900
    Source: IRMLS #202318866 Report a problem
    6/7/2023Pending sale$309,900
    Source: IRMLS #202318866 Report a problem
    6/5/2023Listed for sale$309,900+48.6%
    Source: IRMLS #202318866 Report a problem
    5/11/2018Sold$208,500-5%$78/sqft
    Source: Agent Provided Report a problem
    1/25/2018Listed for sale$219,500+4.6%$82/sqft
    Source: Rock Solid Realty #201802848 Report a problem
    4/26/2015Listing removed$209,900$78/sqft
    Source: RE/MAX Results #201407819 Report a problem
    5/3/2014Listed for sale$209,900$78/sqft
    Source: RE/MAX Results #201407819 Report a problem
    3/28/2014Listing removed$209,900$78/sqft
    Source: RE/MAX Results #201407819 Report a problem
    3/23/2014Listed for sale$209,900-4.5%$78/sqft
    Source: RE/MAX Results #201407819 Report a problem
    2/1/2014Listing removed$219,900$82/sqft
    Source: First Class Realty of Noble County, Inc. #676450 Report a problem
    8/14/2012Listed for sale$219,900$82/sqft
    Source: First Class Realty #9002586 Report a problem

    Public tax history

    YearProperty taxesTax assessment
    2024$2,657 -8.6%$317,500 +4.8%
    2023$2,909 +23.4%$302,900 +1.3%
    2022$2,358 +7.1%$299,000 +18.7%
    2021$2,201 +30.5%$252,000 +4.6%
    2020$1,687 +33.3%$241,000 +10.3%
    2019$1,266 -34.5%$218,400 +2.1%
    2018$1,932 +4.5%$213,900 +3.6%
    2017$1,849 -0.8%$206,500 -0.1%
    2016$1,864 -5.4%$206,700 +4.9%
    2014$1,971 -2.8%$197,100 -2.8%
    2013$2,027 +4.6%$202,700 +4.6%
    2012$1,938 +0.1%$193,800 +0.1%
    2011$1,936 $193,600
    2010$1,936 +23.8%$193,600 +3.6%
    2009$1,564 +7.1%$186,900 -1.2%
    2007$1,460 $189,100 +5.6%
    2006-- $179,000 +10%
    2005-- $162,800

    Find assessor info on the county website

    Neighborhood: 46755

    Nearby schools

    GreatSchools rating
    Schools provided by the listing agent
    • Elementary: Rome City
    • Middle: East Noble
    • High: East Noble
    • District: East Noble Schools

    Source: IRMLS. This data may not be complete. We recommend contacting the local school district to confirm school assignments for this home.

    Get pre-qualified for a loan
    At Zillow Home Loans, we can pre-qualify you in as little as 5 minutes with no impact to your credit score.

    An equal housing lender. NMLS #10287.