Welcome to this fully custom estate set on a private half-acre oasis within the exclusive, gated enclave of Highland Ridge. Perfectly situated in central DFW, just 30 minutes to Downtown Dallas and 20 minutes to Downtown Ft. Worth and just 10 minutes from Texas Live, Dallas cowboys & Ranger stadiums.This impeccably designed 4-bedroom, 3.1-bath residence features a gated porte-cochère with a 3-car garage, and a resort-style backyard complete with a sparkling pool and expansive pool cabana—offering the perfect blend of luxury, comfort, and elevated living. A grand foyer with soaring 20-foot ceilings and walls of windows fills the home with natural light, creating a bright, airy ambiance. The chef’s kitchen is a true centerpiece, showcasing dual ovens, a dedicated coffee bar, granite countertops, and abundant cabinetry -ideal for both everyday living and entertaining. The private primary suite features a cozy fireplace, and a spa-inspired bath with dual quartz vanities, a walk-in shower, a walk-in closet and a dedicated fitting room. Upstairs, you’ll find two additional bedrooms, a built-in office, and a versatile media-flex space. Thoughtfully updated, the home includes engineered hardwood flooring, numerous replaced windows and roller shades, and fully updated HVAC systems in 2020. Step outside to your personal resort, highlighted by a 42,800-gallon Claffey-designed pool featuring a dramatic rock waterslide and waterfalls, a fully built-out covered outdoor grill with granite countertops, a gas fire pit, and a covered patio, with plenty of yard beyond the pool. The 460+ sq ft cabana enhances outdoor living with a full bath and luxurious steam shower. Meticulously maintained and beautifully appointed, this exceptional property offers a rare opportunity to experience refined living in one of the area’s most conveniently located communities. Schedule your private showing today.
Sold
Price Unknown
2014 Stone Canyon Ct, Arlington, TX 76012
4beds
3,632sqft
Single Family Residence
Built in 2002
0.5 Acres Lot
$928,600 Zestimate®
$--/sqft
$4,701 Estimated rent
Home value
$928,600
$864,000 - $994,000
$4,701/mo
Zestimate® history
Owner options
List your home for rent
$4,701/mo
Rent Zestimate®
Find your next renter with Zillow Rental Manager. Plus, with online applications, you can quickly screen prospective tenants – for free.
$4,701/mo
Rent Zestimate®
Refinance and save
$780/mo
Est. payment
Refinancing to a lower rate could help reduce your monthly payments and save thousands over the life of the loan.
$780/mo
Est. payment
Explore your selling options
Work with a Zillow partner agent
Leverage their expertise and Zillow's premium Showcase listings to get your home seen by more buyers.
Get startedList with your own agent
Get your home in front of millions of buyers by listing it on Zillow.
Learn how to do itSell it yourself
Take full control of how buyers see your home on Zillow by listing For Sale by Owner (FSBO).
List your homeWhat's special
Sparkling poolCozy fireplaceDedicated fitting roomDedicated coffee barBuilt-in officePrivate half-acre oasisEngineered hardwood flooring
Zillow last checked:
Listing updated:
Listed by:
Denise Johnson 0587659 817-601-0865,
Compass RE Texas, LLC 682-226-6938,
Justin Mueller 0752334 817-988-6896,
Compass RE Texas, LLC
Bought with:
Adriana Nieto, 0691286
OnDemand Realty
Source: NTREIS,MLS#: 21233779
Facts & features
Interior
Bedrooms & bathrooms
- Bedrooms: 4
- Bathrooms: 4
- Full bathrooms: 3
- 1/2 bathrooms: 1
Primary bedroom
- Features: Sitting Area in Primary, Walk-In Closet(s)
- Level: First
- Dimensions: 16 x 14
Bedroom
- Level: First
- Dimensions: 12 x 10
Bedroom
- Level: Second
- Dimensions: 14 x 10
Bedroom
- Level: Second
- Dimensions: 14 x 13
Primary bathroom
- Features: Built-in Features, Separate Shower
- Level: First
- Dimensions: 12 x 11
Breakfast room nook
- Level: First
- Dimensions: 15 x 12
Dining room
- Level: First
- Dimensions: 14 x 10
Other
- Level: First
- Dimensions: 0 x 0
Other
- Level: Second
- Dimensions: 0 x 0
Other
- Level: Second
- Dimensions: 0 x 0
Other
- Level: First
- Dimensions: 6 x 9
Other
- Level: First
- Dimensions: 25 x 18
Half bath
- Level: First
- Dimensions: 4 x 5
Kitchen
- Features: Breakfast Bar, Kitchen Island, Walk-In Pantry
- Level: First
- Dimensions: 20 x 15
Living room
- Level: First
- Dimensions: 21 x 18
Living room
- Level: First
- Dimensions: 16 x 12
Living room
- Level: Second
- Dimensions: 18 x 14
Office
- Level: First
- Dimensions: 12 x 10
Utility room
- Level: First
- Dimensions: 6 x 8
Heating
- Central, Natural Gas, Zoned
Cooling
- Central Air, Ceiling Fan(s), Electric, Zoned
Appliances
- Included: Double Oven, Dishwasher, Electric Cooktop, Electric Oven, Disposal, Gas Water Heater, Microwave, Vented Exhaust Fan
- Laundry: Dryer Hookup, ElectricDryer Hookup, Laundry in Utility Room
Features
- Built-in Features, Decorative/Designer Lighting Fixtures, Granite Counters, High Speed Internet, Wired for Sound
- Flooring: Carpet, Ceramic Tile, Engineered Hardwood, Hardwood
- Windows: Window Coverings
- Has basement: No
- Number of fireplaces: 1
- Fireplace features: Gas, Gas Log, Gas Starter, Primary Bedroom
Interior area
- Total interior livable area: 3,632 sqft
Property
Parking
- Total spaces: 3
- Parking features: Garage, Garage Door Opener, Garage Faces Rear
- Attached garage spaces: 3
Features
- Levels: Two
- Stories: 2
- Patio & porch: Covered
- Exterior features: Lighting, Outdoor Grill, Rain Gutters, Fire Pit
- Pool features: Gunite, Heated, In Ground, Pool, Pool/Spa Combo
- Fencing: Wood
Lot
- Size: 0.5 Acres
- Features: Interior Lot, Subdivision, Sprinkler System, Few Trees
Details
- Parcel number: 07953836
Construction
Type & style
- Home type: SingleFamily
- Architectural style: Traditional,Detached
- Property subtype: Single Family Residence
Materials
- Brick
- Foundation: Slab
- Roof: Composition
Condition
- Year built: 2002
Utilities & green energy
- Sewer: Public Sewer
- Water: Public
- Utilities for property: Sewer Available, Water Available
Community & HOA
Community
- Features: Gated
- Security: Security System Owned, Security System, Smoke Detector(s)
- Subdivision: Highland Ridge Add
HOA
- Has HOA: Yes
- Services included: All Facilities, Association Management
- HOA fee: $780 annually
- HOA name: Highland Ridge Hoa
- HOA phone: 888-888-8888
Location
- Region: Arlington
Financial & listing details
- Tax assessed value: $500,551
- Annual tax amount: $10,943
- Date on market: 4/9/2026
- Cumulative days on market: 12 days
- Listing terms: Cash,Conventional,VA Loan
- Exclusions: All wall art, TV's and mounts, kitchen island chandelier
Price history
| Date | Event | Price |
|---|---|---|
| 6/23/2026 | Sold | -- |
Source: NTREIS #21233779 Report a problem | ||
| 5/3/2026 | Pending sale | $950,000$262/sqft |
Source: NTREIS #21233779 Report a problem | ||
| 4/21/2026 | Contingent | $950,000$262/sqft |
Source: NTREIS #21233779 Report a problem | ||
| 4/9/2026 | Listed for sale | $950,000+72.7%$262/sqft |
Source: NTREIS #21233779 Report a problem | ||
| 8/14/2011 | Listing removed | $550,000$151/sqft |
Source: Keller Williams - DFW Metro So #11572419 Report a problem | ||
| 7/13/2011 | Price change | $550,000-7.6%$151/sqft |
Source: Keller Williams Realty #11572419 Report a problem | ||
| 4/7/2011 | Listed for sale | $595,000$164/sqft |
Source: Web Agent Solutions, Inc #11572419 Report a problem | ||
Public tax history
| Year | Property taxes | Tax assessment |
|---|---|---|
| 2025 | $8,425 -21.3% | $500,551 -15.6% |
| 2024 | $10,700 +1.7% | $593,000 +4.4% |
| 2023 | $10,520 -10.4% | $568,000 +4.8% |
| 2022 | $11,735 +5.3% | $542,000 +15.1% |
| 2021 | $11,148 -1.3% | $470,786 |
| 2020 | $11,299 +0.2% | $470,786 -3.1% |
| 2019 | $11,272 +5.2% | $485,918 +8.6% |
| 2018 | $10,718 +9.5% | $447,601 -5.6% |
| 2017 | $9,786 +8.5% | $474,032 +28.1% |
| 2016 | $9,021 -19.3% | $369,918 +1.1% |
| 2015 | $11,184 | $366,065 -22.9% |
| 2014 | $11,184 | $474,600 -1.8% |
| 2013 | -- | $483,100 +0.9% |
| 2012 | -- | $479,000 +12.7% |
| 2011 | -- | $425,000 -7.7% |
| 2010 | -- | $460,400 -3.9% |
| 2009 | -- | $479,300 |
| 2008 | -- | $479,300 |
| 2007 | -- | $479,300 |
| 2006 | -- | $479,300 +9.4% |
| 2005 | -- | $438,100 +48.5% |
| 2004 | -- | $295,100 +94.5% |
| 2003 | -- | $151,700 |
Find assessor info on the county website
Neighborhood: North
Nearby homes
- $705,2004 bd3 ba3.8k sqft2016 Stone Canyon Ct, Arlington, TX 76012Off Market
- $771,9004 bd4 ba4.4k sqft2010 Stone Canyon Ct, Arlington, TX 76012Off Market

- $--4 bd3 ba3.1k sqft2103 Lake Country Dr, Arlington, TX 76012Sold
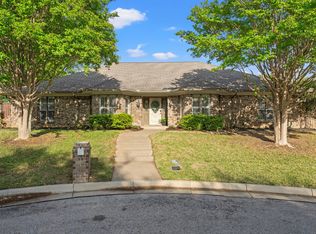
- $725,1004 bd3 ba3.3k sqft2008 Stone Canyon Ct, Arlington, TX 76012Off Market
- $831,2004 bd3 ba3.8k sqft2018 Stone Canyon Ct, Arlington, TX 76012Off Market
- $420,5003 bd2 ba2.4k sqft2010 Longbranch Ct, Arlington, TX 76012Off Market
- $446,4003 bd2 ba2.4k sqft2101 Lake Country Dr, Arlington, TX 76012Off Market
- $634,0004 bd4 ba3.3k sqft2011 Stone Canyon Ct, Arlington, TX 76012Off Market
Nearby schools
GreatSchools rating
- 9/10Butler Elementary SchoolGrades: PK-6Distance: 1.3 mi
- 5/10Shackelford Junior High SchoolGrades: 7-8Distance: 0.5 mi
- 2/10Lamar High SchoolGrades: 9-12Distance: 1.1 mi
Schools provided by the listing agent
- Elementary: Butler
- Middle: Shackelford
- High: Lamar
- District: Arlington ISD
Source: NTREIS. This data may not be complete. We recommend contacting the local school district to confirm school assignments for this home.
Get a cash offer in 3 minutes
Find out how much your home could sell for in as little as 3 minutes with a no-obligation cash offer.
Estimated market value
$928,600
Get a cash offer in 3 minutes
Find out how much your home could sell for in as little as 3 minutes with a no-obligation cash offer.
Estimated market value
$928,600
- Texas
- Tarrant County
- Arlington
- 76012
- North
- 2014 Stone Canyon Ct
