Tucked at the end of a quiet cul-de-sac, this beautifully updated home offers privacy, thoughtful upgrades, and a layout designed for the way we live today.
Step inside to find rich hardwood floors flowing throughout a spacious single-story design. The home has been completely reimagined with walls removed to create a seamless open-concept living space that connects the kitchen, dining, and living areas. The result is a light-filled, inviting environment that is perfect for both everyday living and entertaining.
The kitchen overlooks the main living area and features a striking stone fireplace as its focal point, all with views of the backyard retreat. Outside, enjoy your private oasis with a pool, newly updated stamped stone coolcrete decking, and a high-end spa that is ideal for relaxing or hosting. Even better, the low-maintenance backyard means you can spend more time enjoying it and less time working on it, but still have room for the puppies to do their business.
Inside, the home continues to impress with 4 bedrooms, 3 baths, and a versatile game room. The guest bathroom has been completely remodeled with stylish, modern finishes. The primary suite offers a peaceful escape, highlighted by a sliding barn door leading into a spa-inspired ensuite bath.
Additional features and upgrades to note include and oversized 2 car garage, two 2025 tankless water heaters, freshly cleaned and stained board on board privacy fence. Too many upgrades and features adding efficiency and convenience to an already well-appointed home. The Ring camera system conveys with the home, as well as the recently installed MasterSpas 6 person spa.
Located in a highly sought-after North Arlington neighborhood, this home combines comfort, function, and lifestyle in one exceptional package.
Sold
Price Unknown
2103 Lake Country Dr, Arlington, TX 76012
4beds
3,158sqft
Single Family Residence
Built in 1983
0.28 Acres Lot
$575,100 Zestimate®
$--/sqft
$3,966 Estimated rent
Home value
$575,100
$541,000 - $615,000
$3,966/mo
Zestimate® history
Owner options
List your home for rent
$3,966/mo
Rent Zestimate®
Find your next renter with Zillow Rental Manager. Plus, with online applications, you can quickly screen prospective tenants – for free.
$3,966/mo
Rent Zestimate®
Refinance and save
Refinancing to a lower rate could help reduce your monthly payments and save thousands over the life of the loan.
Explore your selling options
Work with a Zillow partner agent
Leverage their expertise and Zillow's premium Showcase listings to get your home seen by more buyers.
Get startedList with your own agent
Get your home in front of millions of buyers by listing it on Zillow.
Learn how to do itSell it yourself
Take full control of how buyers see your home on Zillow by listing For Sale by Owner (FSBO).
List your homeWhat's special
Striking stone fireplaceLow-maintenance backyardRich hardwood floorsHigh-end spaQuiet cul-de-sacVersatile game roomLight-filled inviting environment
Zillow last checked:
Listing updated:
Listed by:
Sherra Cameron 0687329 817-938-6226,
Real Broker, LLC 855-450-0442
Bought with:
Jennifer Gardner, 0722850
Sunny Graham Realty
Source: NTREIS,MLS#: 21224899
Facts & features
Interior
Bedrooms & bathrooms
- Bedrooms: 4
- Bathrooms: 3
- Full bathrooms: 3
Primary bedroom
- Level: First
- Dimensions: 14 x 15
Bedroom
- Level: First
- Dimensions: 14 x 15
Bedroom
- Level: First
- Dimensions: 11 x 14
Bedroom
- Level: First
- Dimensions: 12 x 14
Breakfast room nook
- Level: First
- Dimensions: 9 x 14
Dining room
- Level: First
- Dimensions: 15 x 16
Kitchen
- Features: Breakfast Bar, Built-in Features, Eat-in Kitchen, Granite Counters, Kitchen Island, Pantry, Stone Counters
- Level: First
- Dimensions: 13 x 14
Living room
- Features: Fireplace
- Level: First
- Dimensions: 14 x 15
Living room
- Level: First
- Dimensions: 15 x 18
Living room
- Level: First
- Dimensions: 21 x 15
Heating
- Central, Natural Gas
Cooling
- Central Air, Electric
Appliances
- Included: Double Oven, Gas Cooktop, Disposal, Gas Water Heater, Microwave, Tankless Water Heater
- Laundry: Washer Hookup, Electric Dryer Hookup
Features
- Built-in Features, Decorative/Designer Lighting Fixtures, Double Vanity, Eat-in Kitchen, Granite Counters, High Speed Internet, Kitchen Island, Pantry
- Flooring: Ceramic Tile, Wood
- Windows: Shutters
- Has basement: No
- Number of fireplaces: 1
- Fireplace features: Gas Log, Stone
Interior area
- Total interior livable area: 3,158 sqft
Property
Parking
- Total spaces: 2
- Parking features: Door-Single, Parking Pad, Private
- Attached garage spaces: 2
Accessibility
- Accessibility features: Accessible Full Bath, Accessible Bedroom
Features
- Levels: One
- Stories: 1
- Patio & porch: Rear Porch, Covered, Front Porch, Patio
- Exterior features: Rain Gutters
- Pool features: In Ground, Pool
- Fencing: Wood
Lot
- Size: 0.28 Acres
- Features: Cul-De-Sac
Details
- Parcel number: 02263874
Construction
Type & style
- Home type: SingleFamily
- Architectural style: Traditional,Detached
- Property subtype: Single Family Residence
Materials
- Brick
- Foundation: Slab
- Roof: Composition
Condition
- Year built: 1983
Utilities & green energy
- Sewer: Public Sewer
- Water: Public
- Utilities for property: Cable Available, Electricity Connected, Natural Gas Available, Sewer Available, Separate Meters, Water Available
Community & HOA
Community
- Security: Smoke Detector(s)
- Subdivision: Prestonwood Estates
HOA
- Has HOA: No
Location
- Region: Arlington
Financial & listing details
- Tax assessed value: $347,928
- Annual tax amount: $7,604
- Date on market: 4/10/2026
- Cumulative days on market: 5 days
- Listing terms: Cash,Conventional,FHA,VA Loan
Price history
| Date | Event | Price |
|---|---|---|
| 5/25/2026 | Sold | -- |
Source: NTREIS #21224899 Report a problem | ||
| 5/4/2026 | Pending sale | $575,000$182/sqft |
Source: NTREIS #21224899 Report a problem | ||
| 4/16/2026 | Contingent | $575,000$182/sqft |
Source: NTREIS #21224899 Report a problem | ||
| 4/10/2026 | Listed for sale | $575,000+15%$182/sqft |
Source: NTREIS #21224899 Report a problem | ||
| 10/3/2022 | Sold | -- |
Source: NTREIS #20135313 Report a problem | ||
| 9/17/2022 | Pending sale | $500,000$158/sqft |
Source: NTREIS #20135313 Report a problem | ||
| 9/12/2022 | Contingent | $500,000$158/sqft |
Source: NTREIS #20135313 Report a problem | ||
| 9/11/2022 | Listed for sale | $500,000-3.8%$158/sqft |
Source: NTREIS #20135313 Report a problem | ||
| 9/7/2022 | Contingent | $520,000$165/sqft |
Source: NTREIS #20135313 Report a problem | ||
| 9/1/2022 | Price change | $520,000-5.5%$165/sqft |
Source: NTREIS #20135313 Report a problem | ||
| 8/9/2022 | Listed for sale | $550,000+168.8%$174/sqft |
Source: NTREIS #20135313 Report a problem | ||
| 3/26/2009 | Listing removed | $204,600$65/sqft |
Source: NRT Dallas #11156397 Report a problem | ||
| 2/26/2009 | Listed for sale | $204,600-26.7%$65/sqft |
Source: NRT Dallas #11156397 Report a problem | ||
| 2/11/2009 | Sold | -- |
Source: Public Record Report a problem | ||
| 7/9/2008 | Listing removed | $279,000$88/sqft |
Source: Z57 #10935396 Report a problem | ||
| 6/6/2008 | Listed for sale | $279,000$88/sqft |
Source: Z57 #10935396 Report a problem | ||
Public tax history
| Year | Property taxes | Tax assessment |
|---|---|---|
| 2025 | $5,388 -26% | $347,928 -17.4% |
| 2024 | $7,279 -24.2% | $421,169 -3.2% |
| 2023 | $9,599 -14.6% | $435,000 -3.8% |
| 2022 | $11,246 +129.4% | $452,167 +17.7% |
| 2021 | $4,903 +1.4% | $384,277 +8.2% |
| 2020 | $4,837 +0.8% | $355,105 -0.6% |
| 2019 | $4,798 +1.5% | $357,243 +16.4% |
| 2018 | $4,729 +1.3% | $306,900 +10% |
| 2017 | $4,666 +0.3% | $279,000 +1.1% |
| 2016 | $4,652 -1.8% | $275,996 +12.7% |
| 2015 | $4,738 | $244,900 |
| 2014 | $4,738 | $244,900 +3.8% |
| 2013 | -- | $236,000 +3.8% |
| 2012 | -- | $227,400 |
| 2011 | -- | $227,400 +5.5% |
| 2010 | -- | $215,600 -5.5% |
| 2009 | -- | $228,200 |
| 2008 | -- | $228,200 +1.7% |
| 2007 | -- | $224,400 |
| 2006 | -- | $224,400 |
| 2005 | -- | $224,400 +2.6% |
| 2004 | -- | $218,700 |
| 2003 | -- | $218,700 -2.8% |
| 2002 | -- | $224,900 +10.8% |
| 2001 | -- | $202,900 +11.1% |
| 2000 | -- | $182,600 |
Find assessor info on the county website
Neighborhood: North
Nearby homes
- $461,0003 bd2 ba2.4k sqft2101 Lake Country Dr, Arlington, TX 76012Off Market
- $434,1003 bd2 ba2.4k sqft2010 Longbranch Ct, Arlington, TX 76012Off Market
- $--4 bd4 ba3.6k sqft2014 Stone Canyon Ct, Arlington, TX 76012Sold
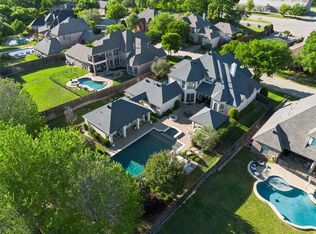
- $803,8004 bd4 ba4.4k sqft2010 Stone Canyon Ct, Arlington, TX 76012Off Market

- $435,9003 bd2 ba2.7k sqft2011 Lake Country Dr, Arlington, TX 76012Off Market
- $733,2004 bd3 ba3.8k sqft2016 Stone Canyon Ct, Arlington, TX 76012Off Market
- $472,1004 bd2 ba2.9k sqft2008 Longbranch Ct, Arlington, TX 76012Off Market
- $419,5004 bd3 ba2.4k sqft2011 Longbranch Ct, Arlington, TX 76012Off Market
Nearby schools
GreatSchools rating
- 9/10Butler Elementary SchoolGrades: PK-6Distance: 1.3 mi
- 5/10Shackelford Junior High SchoolGrades: 7-8Distance: 0.5 mi
- 2/10Lamar High SchoolGrades: 9-12Distance: 1.1 mi
Schools provided by the listing agent
- Elementary: Butler
- Middle: Shackelford
- High: Lamar
- District: Arlington ISD
Source: NTREIS. This data may not be complete. We recommend contacting the local school district to confirm school assignments for this home.
Get a cash offer in 3 minutes
Find out how much your home could sell for in as little as 3 minutes with a no-obligation cash offer.
Estimated market value
$575,100
Get a cash offer in 3 minutes
Find out how much your home could sell for in as little as 3 minutes with a no-obligation cash offer.
Estimated market value
$575,100
- Texas
- Tarrant County
- Arlington
- 76012
- North
- 2103 Lake Country Dr
Nearby cities
Nearby neighborhoods
Nearby zip codes
Other Arlington Topics
