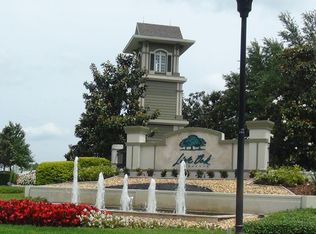
NEW ROOF! Beautiful residence located within the Gated community of Live Oak in New Tampa. The home offers 4 bedrooms, 2 full bathrooms, 1 half-bathroom, 2614sf, 2 car garage & large screened-lanai. Featuring an amazing open layout on the first floor with high ceilings, formal dining room, formal living room, large gourmet kitchen with breakfast-bar to the breakfast nook & family-room, large sliding doors to the screened lanai & a half-bathroom for entertaining. The second floor features the extra-large master-suite with double-doors & huge closet along with UPDATED spacious master-bath with quartz top dual vanities, and large walk in shower with frame-less glass. You’ll find the generously sized extra bedrooms occupying the rest of this level. Enjoy your huge backyard while you relax in your screened-lanai. This home has been meticulously maintained & updated with beautiful LVP floors downstairs, engineered strand bamboo on stairs and upstairs hall, wood look tile in master bath, granite counters, neutral colors, etc... It is sure to meet the taste of even the most discerning Buyers. The community features 3 gated-entry points in addition to the many amenities they offer such as: community resort-style pool w/spa, fitness, parks, playgrounds, pickelball courts, tennis courts & much more. Location is everything, and this home is located within minutes of excellent schools, highways, hospitals, shopping, restaurants, etc... AC 2015, Water Heater 2016, Double Pane Windows, Water Conditioner 2024, Rhino-Shield Paint with 25yr Guarantee, Roof 2024
Sold for $462,500
$462,500
20145 BAY CEDAR AVENUE, TAMPA, FL 33647
4beds
2,614sqft
Single Family Residence
Built in 2006
5,625 Square Feet Lot
$449,700 Zestimate®
$177/sqft
$2,792 Estimated rent
Home value
$449,700
$409,000 - $490,000
$2,792/mo
Zestimate® history
Owner options
List your home for rent
$2,792/mo
Rent Zestimate®
Find your next renter with Zillow Rental Manager. Plus, with online applications, you can quickly screen prospective tenants – for free.
$2,792/mo
Rent Zestimate®
Refinance and save
$3,401/mo
Est. payment
Refinancing to a lower rate could help reduce your monthly payments and save thousands over the life of the loan.
$3,401/mo
Est. payment
Explore your selling options
Work with a Zillow partner agent
Leverage their expertise and Zillow's premium Showcase listings to get your home seen by more buyers.
Get startedList with your own agent
Get your home in front of millions of buyers by listing it on Zillow.
Learn how to do itSell it yourself
Take full control of how buyers see your home on Zillow by listing For Sale by Owner (FSBO).
List your homeWhat's special
Granite countersNeutral colorsNew roofHuge backyardLarge gourmet kitchenHigh ceilingsWood look tile
Zillow last checked:
Listing updated:
Listed by:
Michael Ceparano 813-417-6698,
FUTURE HOME REALTY INC 813-855-4982,
Michael Ceparano Jr 813-618-2300,
FUTURE HOME REALTY INC
Bought with:
Peter Wacelitz, IV, 3341764
RE/MAX ALLIANCE GROUP
Lynda Ernst Whery, 3423373
RE/MAX ALLIANCE GROUP
Source: Stellar MLS,MLS#: TB8356420 Originating MLS: Suncoast Tampa
Originating MLS: Suncoast Tampa
Facts & features
Interior
Bedrooms & bathrooms
- Bedrooms: 4
- Bathrooms: 3
- Full bathrooms: 2
- 1/2 bathrooms: 1
Primary bedroom
- Features: Walk-In Closet(s)
- Level: Second
- Area: 378 Square Feet
- Dimensions: 21x18
Bedroom 2
- Features: Walk-In Closet(s)
- Level: Second
- Area: 143 Square Feet
- Dimensions: 11x13
Bedroom 3
- Features: Built-in Closet
- Level: Second
- Area: 168 Square Feet
- Dimensions: 12x14
Bedroom 4
- Features: Built-in Closet
- Level: Second
- Area: 143 Square Feet
- Dimensions: 11x13
Primary bathroom
- Level: Second
- Area: 192 Square Feet
- Dimensions: 12x16
Bathroom 1
- Level: First
- Area: 35 Square Feet
- Dimensions: 5x7
Dining room
- Level: First
- Area: 143 Square Feet
- Dimensions: 13x11
Kitchen
- Level: First
- Area: 195 Square Feet
- Dimensions: 15x13
Living room
- Level: First
- Area: 324 Square Feet
- Dimensions: 18x18
Heating
- Central
Cooling
- Central Air
Appliances
- Included: Dishwasher, Microwave, Range
- Laundry: Laundry Room
Features
- Ceiling Fan(s), Kitchen/Family Room Combo, Solid Wood Cabinets, Stone Counters, Thermostat
- Flooring: Carpet, Tile
- Doors: Sliding Doors
- Windows: Blinds
- Has fireplace: No
Interior area
- Total structure area: 3,353
- Total interior livable area: 2,614 sqft
Property
Parking
- Total spaces: 2
- Parking features: Driveway
- Attached garage spaces: 2
- Has uncovered spaces: Yes
- Details: Garage Dimensions: 20x20
Features
- Levels: Two
- Stories: 2
- Patio & porch: Covered, Screened
- Exterior features: Sidewalk
- Pool features: Other
- Has view: Yes
- View description: Trees/Woods
Lot
- Size: 5,625 Square Feet
- Features: Conservation Area, Level, Sidewalk
- Residential vegetation: Mature Landscaping, Trees/Landscaped
Details
- Parcel number: U05272084W00008500018.0
- Zoning: PD
- Special conditions: None
Construction
Type & style
- Home type: SingleFamily
- Property subtype: Single Family Residence
Materials
- Block, Stucco
- Foundation: Slab
- Roof: Built-Up,Shingle
Condition
- New construction: No
- Year built: 2006
Utilities & green energy
- Sewer: Public Sewer
- Water: Public
- Utilities for property: BB/HS Internet Available, Cable Connected, Electricity Connected, Natural Gas Connected, Street Lights
Community & HOA
Community
- Features: Association Recreation - Owned, Deed Restrictions, Fitness Center, Gated Community - Guard, Playground, Pool, Sidewalks, Tennis Court(s)
- Security: Gated Community
- Pet fee: $0 monthly
- Subdivision: LIVE OAK PRESERVE
HOA
- Has HOA: Yes
- Amenities included: Clubhouse, Fitness Center, Gated, Lobby Key Required, Playground, Pool, Spa/Hot Tub, Tennis Court(s)
- Services included: Community Pool, Private Road
- HOA fee: $171 monthly
- HOA name: Sola
- HOA phone: 813-994-0591
Location
- Region: Tampa
Financial & listing details
- Price per square foot: $177/sqft
- Tax assessed value: $349,105
- Annual tax amount: $3,547
- Date on market: 3/1/2025
- Cumulative days on market: 4 days
- Listing terms: Cash,Conventional,FHA,VA Loan
- Ownership: Fee Simple
- Total actual rent: 0
- Electric utility on property: Yes
- Road surface type: Paved
Price history
| Date | Event | Price |
|---|---|---|
| 4/18/2025 | Sold | $462,500-2.6%$177/sqft |
Source:  Stellar MLS #TB8356420 Report a problem Stellar MLS #TB8356420 Report a problem | ||
| 3/6/2025 | Pending sale | $475,000$182/sqft |
Source: Stellar MLS #TB8356420 Report a problem | ||
| 3/1/2025 | Listed for sale | $475,000$182/sqft |
Source: Stellar MLS #TB8356420 Report a problem | ||
| 10/1/2024 | Listing removed | $475,000$182/sqft |
Source: Stellar MLS #T3543088 Report a problem | ||
| 9/19/2024 | Price change | $475,000-1%$182/sqft |
Source: Stellar MLS #T3543088 Report a problem | ||
| 8/23/2024 | Price change | $479,9990%$184/sqft |
Source: Stellar MLS #T3543088 Report a problem | ||
| 8/18/2024 | Price change | $480,000-1%$184/sqft |
Source: Stellar MLS #T3543088 Report a problem | ||
| 7/20/2024 | Listed for sale | $485,000+30.4%$186/sqft |
Source: Stellar MLS #T3543088 Report a problem | ||
| 9/15/2006 | Sold | $372,000$142/sqft |
Source: Public Record Report a problem | ||
Public tax history
| Year | Property taxes | Tax assessment |
|---|---|---|
| 2025 | $3,906 +6.6% | $349,105 +110.8% |
| 2024 | $3,665 +3.3% | $165,600 +3% |
| 2023 | $3,547 +4.6% | $160,777 +3% |
| 2022 | $3,390 +1% | $156,094 +3% |
| 2021 | $3,355 +2.6% | $151,548 +1.4% |
| 2020 | $3,271 +3% | $149,456 +2.3% |
| 2019 | $3,177 | $146,096 +1.9% |
| 2018 | $3,177 +1.7% | $143,372 -30.1% |
| 2017 | $3,123 +1.1% | $205,154 +49.2% |
| 2016 | $3,091 +0.9% | $137,535 +0.7% |
| 2015 | $3,062 -3.6% | $136,579 +0.8% |
| 2014 | $3,176 | $135,495 +1.8% |
| 2013 | $3,176 +3.1% | $133,079 +1.7% |
| 2012 | $3,082 +1.7% | $130,854 +2.2% |
| 2011 | $3,031 -8.3% | $128,056 -10.8% |
| 2010 | $3,306 -8.6% | $143,534 -9.5% |
| 2009 | $3,616 -22.9% | $158,567 -25% |
| 2008 | $4,690 -32.7% | $211,346 -23.6% |
| 2007 | $6,972 +313.2% | $276,523 +3514.7% |
| 2006 | $1,687 | $7,650 |
Find assessor info on the county website
Neighborhood: 33647
Nearby homes
- $354,2003 bd2 ba1.5k sqft20143 Bay Cedar Ave, Tampa, FL 33647Off Market

- $353,9003 bd2 ba1.8k sqft20147 Bay Cedar Ave, Tampa, FL 33647Off Market
- $362,7003 bd2 ba1.9k sqft20141 Bay Cedar Ave, Tampa, FL 33647Off Market
- $397,5004 bd3 ba2.2k sqft20149 Bay Cedar Ave, Tampa, FL 33647Off Market
- $387,2003 bd2 ba1.8k sqft20156 Bay Cedar Ave, Tampa, FL 33647Off Market
- $451,2004 bd3 ba2.6k sqft20139 Bay Cedar Ave, Tampa, FL 33647Off Market
- $460,0004 bd3 ba2.6k sqft20151 Bay Cedar Ave, Tampa, FL 33647Sold
- $470,4004 bd3 ba2.6k sqft20134 Bay Cedar Ave, Tampa, FL 33647Off Market
Nearby schools
GreatSchools rating
- 7/10Turner Elementary SchoolGrades: PK-8Distance: 0.9 mi
- 3/10Wharton High SchoolGrades: 9-12Distance: 1.3 mi
Schools provided by the listing agent
- Elementary: Turner Elem-HB
- Middle: Bartels Middle
- High: Wharton-HB
Source: Stellar MLS. This data may not be complete. We recommend contacting the local school district to confirm school assignments for this home.
Get a cash offer in 3 minutes
Find out how much your home could sell for in as little as 3 minutes with a no-obligation cash offer.
Estimated market value
$449,700
Get a cash offer in 3 minutes
Find out how much your home could sell for in as little as 3 minutes with a no-obligation cash offer.
Estimated market value
$449,700
- Florida
- Hillsborough County
- Pebble Creek
- 33647
- 20145 BAY CEDAR AVENUE
Nearby cities
Nearby zip codes
Other Pebble Creek Topics
