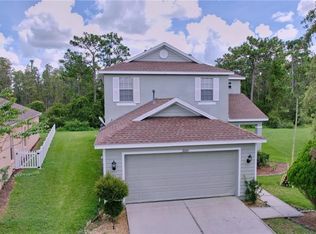
One or more photo(s) has been virtually staged. Welcome to 20151 Bay Cedar home located in a highly desirable and gated Live Oak Preserve in New Tampa which offers a multi -million-dollar resort-style clubhouse and amenities. The gorgeous 2-story home boasts a 2,614 square feet of living, 4 Bedrooms, 2.5 Baths, 2 Car Garages, newly fresh interior, well-appointed crown molding all throughout the home and newer ROOF (2023)! As you step onto the spacious double doors, you'll be greeted by an open floor plan and a large formal living and dining areas for additional space for family gatherings and celebrations. The well-appointed kitchen features stainless steel appliances, granite counters, tiled backsplash, ample staggered Cherry cabinets, recessed lighting, an undermount stainless-steel sink, a built-in desk, two separate pantries, a breakfast bar and a larger breakfast nook that seamlessly flows into the large and functional family room with expansive sliding doors overlooking a covered porch area perfect for entertaining, a gleaming water/pond and serene conservation views. You will also have another half bath perfect for guests and a laundry room with sink and newer washer and dryer downstairs. The dramatic stairway with spindles staircase from the large family room leads to the second floor, where all the bedrooms are located. The Master Suite has a double entry door, with so much light coming from the windows overlooking the panoramic pond and conservation views. The master ensuite has dual sinks, vanities with cultured-marble counters and wood cabinet, separate shower and toilet, a jetted garden tub perfect for soaking and two walk-in closets. Live Oak Preserve community offers a well-established community with mature landscaping and a spectacular amenity center. Residents enjoy access to a multi-million-dollar clubhouse, a resort-style swimming pool, children's water play area with water slides, a Jacuzzi, a fully-equipped fitness room, a playground, tennis courts, an indoor billiards room with a full kitchen, meeting rooms, a golf putting green, and over 4000 square feet of usable clubhouse space. Beyond the community gates, you'll find tons of dining, entertainment, and shopping options like Wiregrass mall, and the Tampa Premium Outlet. With easy access to downtown Tampa, I-75, I-275, the University of South Florida, Busch Gardens, Flatwoods Wildenerss Park, Veterans, Moffitt Cancer Center Hospitals, and the new Advent Health and Baycare Hospitals. This home truly offers the best of New Tampa living! Call today to schedule a showing to make this beautiful home yours!
Sold for $460,000
$460,000
20151 BAY CEDAR AVENUE, TAMPA, FL 33647
4beds
2,614sqft
Single Family Residence
Built in 2006
6,511 Square Feet Lot
$447,500 Zestimate®
$176/sqft
$2,839 Estimated rent
Home value
$447,500
$407,000 - $488,000
$2,839/mo
Zestimate® history
Owner options
List your home for rent
$2,839/mo
Rent Zestimate®
Find your next renter with Zillow Rental Manager. Plus, with online applications, you can quickly screen prospective tenants – for free.
$2,839/mo
Rent Zestimate®
Refinance and save
$3,359/mo
Est. payment
Refinancing to a lower rate could help reduce your monthly payments and save thousands over the life of the loan.
$3,359/mo
Est. payment
Explore your selling options
Work with a Zillow partner agent
Leverage their expertise and Zillow's premium Showcase listings to get your home seen by more buyers.
Get startedList with your own agent
Get your home in front of millions of buyers by listing it on Zillow.
Learn how to do itSell it yourself
Take full control of how buyers see your home on Zillow by listing For Sale by Owner (FSBO).
List your homeWhat's special
Resort-style swimming poolTennis courtsGranite countersBreakfast barAmple staggered cherry cabinetsMaster suiteSpindles staircase
Zillow last checked:
Listing updated:
Listed by:
Lessie Reyes 813-298-5541,
DALTON WADE INC 888-668-8283
Bought with:
Frank Gomez, 3308267
FUTURE HOME REALTY INC
Source: Stellar MLS,MLS#: TB8360427 Originating MLS: Suncoast Tampa
Originating MLS: Suncoast Tampa
Facts & features
Interior
Bedrooms & bathrooms
- Bedrooms: 4
- Bathrooms: 3
- Full bathrooms: 2
- 1/2 bathrooms: 1
Primary bedroom
- Features: Walk-In Closet(s)
- Level: Second
- Area: 247 Square Feet
- Dimensions: 19x13
Bedroom 2
- Features: Built-in Closet
- Level: Second
- Area: 143 Square Feet
- Dimensions: 13x11
Bedroom 3
- Features: Other, Built-in Closet
- Level: First
Bedroom 3
- Features: Built-in Closet
- Level: Second
- Area: 156 Square Feet
- Dimensions: 13x12
Bedroom 4
- Features: Built-in Closet
- Level: Second
- Area: 132 Square Feet
- Dimensions: 12x11
Primary bathroom
- Features: Exhaust Fan
- Level: Second
Bathroom 1
- Features: Exhaust Fan
- Level: Second
Balcony porch lanai
- Features: Ceiling Fan(s)
- Level: First
- Area: 200 Square Feet
- Dimensions: 20x10
Great room
- Level: First
Kitchen
- Level: First
Heating
- Natural Gas
Cooling
- Central Air
Appliances
- Included: Dishwasher, Disposal, Dryer, Freezer, Gas Water Heater, Microwave, Range, Refrigerator, Washer, Water Softener
- Laundry: Laundry Room
Features
- Ceiling Fan(s), Crown Molding, Eating Space In Kitchen, High Ceilings, Kitchen/Family Room Combo, L Dining, Open Floorplan, PrimaryBedroom Upstairs, Solid Surface Counters, Solid Wood Cabinets, Thermostat, Vaulted Ceiling(s), Walk-In Closet(s)
- Flooring: Carpet, Ceramic Tile
- Doors: Sliding Doors
- Windows: Blinds, Window Treatments
- Has fireplace: No
Interior area
- Total structure area: 3,353
- Total interior livable area: 2,614 sqft
Property
Parking
- Total spaces: 2
- Parking features: Garage - Attached
- Attached garage spaces: 2
Features
- Levels: Two
- Stories: 2
- Has view: Yes
- View description: Pond
- Has water view: Yes
- Water view: Pond
Lot
- Size: 6,511 Square Feet
- Dimensions: 52.09 x 125
Details
- Parcel number: U05272084W00008500015.0
- Zoning: PD
- Special conditions: None
Construction
Type & style
- Home type: SingleFamily
- Property subtype: Single Family Residence
Materials
- Stucco
- Foundation: Slab
- Roof: Shingle
Condition
- New construction: No
- Year built: 2006
Utilities & green energy
- Sewer: Public Sewer
- Water: Public
- Utilities for property: BB/HS Internet Available, Electricity Connected, Natural Gas Connected, Sewer Connected, Sprinkler Meter, Street Lights, Water Connected
Community & HOA
Community
- Features: Clubhouse, Deed Restrictions, Dog Park, Fitness Center, Gated Community - No Guard, Park, Playground, Pool, Sidewalks, Tennis Court(s)
- Pet fee: $0 monthly
- Subdivision: LIVE OAK PRESERVE PH 2A-VILLAG
HOA
- Has HOA: Yes
- HOA fee: $168 monthly
- HOA name: Greenacres Properties, Inc.
- HOA phone: 813-600-1100
- Second HOA name: Live Oak Preserve HOA
Location
- Region: Tampa
Financial & listing details
- Price per square foot: $176/sqft
- Tax assessed value: $363,694
- Annual tax amount: $7,057
- Date on market: 3/12/2025
- Cumulative days on market: 247 days
- Listing terms: Cash,Conventional,FHA,VA Loan
- Ownership: Fee Simple
- Total actual rent: 0
- Electric utility on property: Yes
- Road surface type: Asphalt, Concrete
Price history
| Date | Event | Price |
|---|---|---|
| 4/18/2025 | Sold | $460,000-3.2%$176/sqft |
Source:  Stellar MLS #TB8360427 Report a problem Stellar MLS #TB8360427 Report a problem | ||
| 3/27/2025 | Pending sale | $475,000$182/sqft |
Source: Stellar MLS #TB8360427 Report a problem | ||
| 3/12/2025 | Listed for sale | $475,000-4%$182/sqft |
Source: Stellar MLS #TB8360427 Report a problem | ||
| 3/8/2025 | Listing removed | $495,000$189/sqft |
Source: Stellar MLS #T3527295 Report a problem | ||
| 1/22/2025 | Listed for sale | $495,000$189/sqft |
Source: Stellar MLS #T3527295 Report a problem | ||
| 1/22/2025 | Listing removed | $495,000$189/sqft |
Source: Stellar MLS #TB8334367 Report a problem | ||
| 1/8/2025 | Listed for sale | $495,000-0.8%$189/sqft |
Source: Stellar MLS #TB8334367 Report a problem | ||
| 11/13/2024 | Listing removed | $499,000$191/sqft |
Source: Stellar MLS #T3527295 Report a problem | ||
| 10/14/2024 | Price change | $499,000-2.2%$191/sqft |
Source: Stellar MLS #T3527295 Report a problem | ||
| 8/2/2024 | Price change | $509,990-1.7%$195/sqft |
Source: Stellar MLS #T3527295 Report a problem | ||
| 6/24/2024 | Listed for sale | $518,900+3.8%$199/sqft |
Source: Stellar MLS #T3527295 Report a problem | ||
| 3/1/2023 | Listing removed | -- |
Source: Stellar MLS #T3391131 Report a problem | ||
| 8/23/2022 | Listed for sale | $499,900$191/sqft |
Source: Stellar MLS #T3391131 Report a problem | ||
| 8/12/2022 | Pending sale | $499,900$191/sqft |
Source: Stellar MLS #T3391131 Report a problem | ||
| 8/4/2022 | Listed for sale | $499,900+197.6%$191/sqft |
Source: Stellar MLS #T3391131 Report a problem | ||
| 7/26/2011 | Sold | $168,000+13.1%$64/sqft |
Source: Public Record Report a problem | ||
| 10/16/2010 | Listing removed | $148,500$57/sqft |
Source: CENTURY 21 Shaw Realty Group #t2428925 Report a problem | ||
| 10/2/2010 | Price change | $148,500-10%$57/sqft |
Source: CENTURY 21 Shaw Realty Group #t2428925 Report a problem | ||
| 9/24/2010 | Price change | $165,000-6%$63/sqft |
Source: CENTURY 21 Shaw Realty Group #t2428925 Report a problem | ||
| 9/18/2010 | Price change | $175,500-20.2%$67/sqft |
Source: CENTURY 21 Shaw Realty Group #t2428925 Report a problem | ||
| 7/20/2010 | Listed for sale | $220,000-46.8%$84/sqft |
Source: CENTURY 21 SHAW REALTY GROUP #T2428925 Report a problem | ||
| 7/13/2006 | Sold | $413,800$158/sqft |
Source: Public Record Report a problem | ||
Public tax history
| Year | Property taxes | Tax assessment |
|---|---|---|
| 2025 | $8,105 +10.2% | $363,694 +12.4% |
| 2024 | $7,352 +4.6% | $323,590 +10% |
| 2023 | $7,027 +7.5% | $294,173 +10% |
| 2022 | $6,539 +13.8% | $267,430 +10% |
| 2021 | $5,744 +1.2% | $243,118 +0.9% |
| 2020 | $5,675 +5.9% | $240,961 +7.5% |
| 2019 | $5,359 | $224,238 +2.5% |
| 2018 | $5,359 +1.4% | $218,663 +3.2% |
| 2017 | $5,285 +1.6% | $211,947 +7.1% |
| 2016 | $5,204 +4.2% | $197,844 +9.1% |
| 2015 | $4,996 +6.5% | $181,287 +10% |
| 2014 | $4,691 | $164,806 +10% |
| 2013 | $4,691 +17.2% | $149,824 +10% |
| 2012 | $4,004 +27.5% | $136,204 +2.1% |
| 2011 | $3,139 -8% | $133,415 -10.4% |
| 2010 | $3,413 -8.3% | $148,838 -9.1% |
| 2009 | $3,722 -24.2% | $163,817 -26.3% |
| 2008 | $4,911 -32.6% | $222,225 -23.9% |
| 2007 | $7,286 +318.8% | $292,128 +3199% |
| 2006 | $1,740 | $8,855 |
Find assessor info on the county website
Neighborhood: 33647
Nearby homes
- $398,8004 bd3 ba2.2k sqft20149 Bay Cedar Ave, Tampa, FL 33647Off Market
- $413,8004 bd2 ba2.2k sqft20153 Bay Cedar Ave, Tampa, FL 33647Off Market
- $358,8003 bd2 ba1.8k sqft20147 Bay Cedar Ave, Tampa, FL 33647Off Market
- $427,4004 bd3 ba2.6k sqft20155 Bay Cedar Ave, Tampa, FL 33647Off Market
- $492,6004 bd2 ba2.6k sqft20155 Bay Cedar Ave #S, Tampa, FL 33647Off Market
- $492,6004 bd2 ba2.6k sqft20155 Bay Cedar Ave #OWNER, Tampa, FL 33647Off Market
- $462,5004 bd3 ba2.6k sqft20145 Bay Cedar Ave, Tampa, FL 33647Sold
- $391,2003 bd2 ba1.8k sqft20156 Bay Cedar Ave, Tampa, FL 33647Off Market
Nearby schools
GreatSchools rating
- 7/10Turner Elementary SchoolGrades: PK-8Distance: 0.9 mi
- 3/10Wharton High SchoolGrades: 9-12Distance: 1.3 mi
Schools provided by the listing agent
- Elementary: Turner Elem-HB
- Middle: Bartels Middle
- High: Wharton-HB
Source: Stellar MLS. This data may not be complete. We recommend contacting the local school district to confirm school assignments for this home.
Get a cash offer in 3 minutes
Find out how much your home could sell for in as little as 3 minutes with a no-obligation cash offer.
Estimated market value
$447,500
Get a cash offer in 3 minutes
Find out how much your home could sell for in as little as 3 minutes with a no-obligation cash offer.
Estimated market value
$447,500
- Florida
- Hillsborough County
- Pebble Creek
- 33647
- 20151 BAY CEDAR AVENUE
Nearby cities
Nearby zip codes
Other Pebble Creek Topics
