This beautifully maintained 4 bed, 4 bath home offers the perfect blend of function, comfort, and community living. From the moment you step inside, you’re welcomed by a light-filled home office behind classic French doors ideal for working remotely or tackling your next big idea. The main level is bright and spacious, featuring gleaming hardwood floors, a cozy gas fireplace framed by custom built-ins, and an inviting living room that flows effortlessly into the heart of the home. The open-concept kitchen is perfect for entertaining with its granite countertops, oversized island, and generous cabinetry. Just off the dining area, step outside to an open backyard—an ideal setting for summer barbecues, morning coffee, or backyard fun. A main-floor laundry room, mudroom, and extra storage make daily living a breeze. Upstairs, retreat to your luxurious primary suite with a 5-piece en-suite bath and a spacious walk-in closet. The additional 3 bedrooms are thoughtfully designed with ceiling fans, plush carpet, walk-in closets, and either a Jack & Jill or private en-suite bath—offering plenty of space to grow. Need more room? The unfinished basement offers a blank canvas for a media room, gym, game room, or whatever you dream up! Living in Greenfield means so much more than just a beautiful home—it’s a lifestyle. With miles of trails, a scenic duck pond, a vibrant clubhouse, and direct access to the Piney Creek and Cherry Creek Trails, it’s easy to stay connected to nature and neighbors. Enjoy summers at the community pool, friendly matches on the tennis courts, and year-round fun at Greenfield’s neighborhood events. With 4 parks, open space, a basketball court, palygrounds, there’s something here for everyone. Add in top-tier schools in the Cherry Creek School District, including Grandview High School, and you’ve found your forever neighborhood. Minutes from the Southlands Outdoor mall, you’ll love having dining, shopping and entertainment just around the corner.
Sold for $835,000
$835,000
20145 E Fair Lane, Centennial, CO 80016
4beds
4,819sqft
Single Family Residence
Built in 2017
7,307 Square Feet Lot
$806,500 Zestimate®
$173/sqft
$4,706 Estimated rent
Home value
$806,500
$750,000 - $863,000
$4,706/mo
Zestimate® history
Owner options
List your home for rent
$4,706/mo
Rent Zestimate®
Find your next renter with Zillow Rental Manager. Plus, with online applications, you can quickly screen prospective tenants – for free.
$4,706/mo
Rent Zestimate®
Refinance and save
$3,972/mo
Est. payment
Refinancing to a lower rate could help reduce your monthly payments and save thousands over the life of the loan.
$3,972/mo
Est. payment
Explore your selling options
Work with a Zillow partner agent
Leverage their expertise and Zillow's premium Showcase listings to get your home seen by more buyers.
Get startedList with your own agent
Get your home in front of millions of buyers by listing it on Zillow.
Learn how to do itSell it yourself
Take full control of how buyers see your home on Zillow by listing For Sale by Owner (FSBO).
List your homeWhat's special
Unfinished basementCustom built-insOpen backyardLuxurious primary suiteMedia roomPlush carpetGranite countertops
Zillow last checked:
Listing updated:
Listed by:
Tatyana Sturm 720-273-7419 tatyana@exitrealtydtc.com,
EXIT Realty DTC, Cherry Creek, Pikes Peak.,
The Storck Team 720-350-5909,
EXIT Realty DTC, Cherry Creek, Pikes Peak.
Bought with:
Kyle Petersen, 100086557
Thrive Real Estate Group
Source: REcolorado as distributed by MLS GRID,MLS#: 9035994
Facts & features
Interior
Bedrooms & bathrooms
- Bedrooms: 4
- Bathrooms: 4
- Full bathrooms: 3
- 1/2 bathrooms: 1
- Main level bathrooms: 1
Primary bedroom
- Description: Head Upstairs Where You Will Be Greeted By The Primary Bedroom, Which Truly Feels Like An Oasis. Enjoy The Plush Carpet Flooring, Ceiling Fan And Large Windows Allowing Light To Soar In. Plenty Of Space For Any Furniture Design Layout You Can Imagine, And Easy Access To Anywhere, Including The Private En-Suite Bathroom And Large Walk-In Closet.
- Level: Upper
- Area: 378 Square Feet
- Dimensions: 21 x 18
Bedroom
- Description: A Second Bedroom Is Found On The Upper Level And Offers Plush Carpet Flooring, A Ceiling Fan, And A Large Window Allowing Light To Shine In. Plenty Of Space And Easy Access To Anywhere, Including A Private, En-Suite Bathroom And Spacious Walk-In Closet!
- Level: Upper
- Area: 208 Square Feet
- Dimensions: 16 x 13
Bedroom
- Description: Bedroom Three Is Found On The Upper Level And Offers Plush Carpet Flooring, A Ceiling Fan, Plenty Of Natural Light, And Easy Access To A Jack And Jill Bathroom, And A Spacious Walk-In Closet!
- Level: Upper
- Area: 168 Square Feet
- Dimensions: 14 x 12
Bedroom
- Description: Having Four Bedrooms Allows For Plenty Of Space To Grow! This Bedroom Offers Plush Carpet Flooring, A Ceiling Fan, Plenty Of Natural Light, And Easy Access To A Jack And Jill Bathroom, And A Spacious Walk-In Closet!
- Level: Upper
- Area: 204 Square Feet
- Dimensions: 17 x 12
Primary bathroom
- Description: The Spa-Like, Private, Five Piece, En-Suite Bathroom Offers Tile Flooring, His And Hers Vanities, A Walk-In Shower And A Large, Soaking Tub. This Space Connects To The Large Walk-In Closet And Will Make Your Busy Mornings Getting Ready That Much Easier!
- Level: Upper
- Area: 168 Square Feet
- Dimensions: 14 x 12
Bathroom
- Description: A Powder Bathroom Is Perfectly Placed On The Main Level, Great For Guest Use While Entertaining.
- Level: Main
- Area: 42 Square Feet
- Dimensions: 6 x 7
Bathroom
- Description: The Private En-Suite Bathroom Offers Tile Flooring, A Spacious Vanity With Plenty Of Cabinetry, And A Shower/Tub Combo. How Perfect!
- Level: Upper
- Area: 66 Square Feet
- Dimensions: 11 x 6
Bathroom
- Description: A Jack And Jill Bathroom Connects Bedrooms Three And Four. Enjoy The Tile Flooring, Spacious Double Vanities And Shower/Tub Combo.
- Level: Upper
- Area: 36 Square Feet
- Dimensions: 6 x 6
Dining room
- Description: A Dining Area Is Conveniently Located Right Off Of The Kitchen And Offers Hardwood Flooring And Plenty Of Space. A Sliding Glass Door Allows Easy Access To The Patio And Backyard Oasis, Ideal For Indoor-Outdoor Dining.
- Level: Main
- Area: 168 Square Feet
- Dimensions: 12 x 14
Great room
- Description: But Wait...There's More! Head Downstairs To Your Unfinished Basement, Brimming With Possibility! This Space Is Awaiting Your Personal Touches And Would Be Great For Just About Anything Including An Additional Living Area, Movie Room, Game Room, Teen Retreat, Kids Playroom, Or Bar Area!
- Level: Basement
- Area: 1920 Square Feet
- Dimensions: 40 x 48
Kitchen
- Description: The Eat-In Kitchen Offers Hardwood Flooring, A Large Island With Granite Countertops, Ample Amounts Of Cabinetry For Any Storage Needs You May Have, And An Oversized, Walk-In Pantry. The Open-Concept Layout Makes This The Ideal Set-Up For Hosting Gatherings With Friends And Family. Plus, All Appliances Found In The Kitchen Are Included With The Home...Talk About Move-In Ready!
- Level: Main
- Area: 221 Square Feet
- Dimensions: 13 x 17
Laundry
- Description: The Laundry Room Is Ideally Located On The Main Level, Near The Garage. This Space Is Ready To Tackle Any Mess That May Come Your Way And Offers Tile Flooring, A Utility Sink, Cabinetry, And A Built-In Shelf, How Perfect!
- Level: Main
- Area: 63 Square Feet
- Dimensions: 7 x 9
Living room
- Description: The Living Room Is A Dream And Offers Hardwood Flooring, A Ceiling Fan And Large Windows Allowing The Space To Feel Light And Airy. Plenty Of Space For Any Furniture Design Layout, And Anchored By A Charming, Gas Fireplace With Surrounded, Built-In Shelving. Easy Access To Anywhere, Great For Entertaining.
- Level: Main
- Area: 304 Square Feet
- Dimensions: 16 x 19
Mud room
- Description: A Mud Room Area Completes The Main Level And Is Conveniently Located Off Of The Garage. Enjoy The Spacious Storage Closet, Great For Shoes, Kids Backpacks, Coats, Just About Anything!
- Level: Main
- Area: 80 Square Feet
- Dimensions: 10 x 8
Office
- Description: Upon Entering, You Will Be Greeted By An Office Space With Charming French Doors. Enjoy The Plush Carpet Flooring And Ample Amounts Of Natural Light From The Large Window. This Space Is Centrally Located Offering Easy Access To Anywhere, Ideal For Those That Work At Home!
- Level: Main
- Area: 143 Square Feet
- Dimensions: 11 x 13
Heating
- Forced Air
Cooling
- Central Air
Appliances
- Included: Dishwasher, Disposal, Gas Water Heater, Microwave, Oven, Range, Range Hood
- Laundry: In Unit
Features
- Built-in Features, Ceiling Fan(s), Eat-in Kitchen, Entrance Foyer, Five Piece Bath, Granite Counters, High Ceilings, Jack & Jill Bathroom, Kitchen Island, Open Floorplan, Pantry, Primary Suite, Walk-In Closet(s)
- Flooring: Carpet, Tile, Wood
- Windows: Double Pane Windows
- Basement: Unfinished
- Number of fireplaces: 1
- Fireplace features: Gas, Living Room
- Common walls with other units/homes: No Common Walls
Interior area
- Total structure area: 4,819
- Total interior livable area: 4,819 sqft
- Finished area above ground: 3,283
- Finished area below ground: 0
Property
Parking
- Total spaces: 3
- Parking features: Garage - Attached
- Attached garage spaces: 3
Features
- Levels: Two
- Stories: 2
- Entry location: Ground
- Patio & porch: Covered, Front Porch, Patio
- Fencing: Full
Lot
- Size: 7,307 Square Feet
- Features: Level, Sprinklers In Front, Sprinklers In Rear
Details
- Parcel number: 035141284
- Special conditions: Standard
Construction
Type & style
- Home type: SingleFamily
- Property subtype: Single Family Residence
Materials
- Frame, Wood Siding
Condition
- Year built: 2017
Utilities & green energy
- Sewer: Public Sewer
- Water: Public
- Utilities for property: Cable Available, Electricity Connected, Internet Access (Wired), Natural Gas Available, Natural Gas Connected
Community & HOA
Community
- Security: Carbon Monoxide Detector(s), Smoke Detector(s)
- Subdivision: Greenfield
HOA
- Has HOA: Yes
- Amenities included: Clubhouse, Park, Playground, Pond Seasonal, Pool, Tennis Court(s), Trail(s)
- Services included: Maintenance Grounds, Recycling, Trash
- HOA fee: $80 monthly
- HOA name: Advance HOA Management
- HOA phone: 303-482-2213
Location
- Region: Centennial
Financial & listing details
- Price per square foot: $173/sqft
- Tax assessed value: $790,100
- Annual tax amount: $6,850
- Date on market: 6/12/2025
- Listing terms: Cash,Conventional,FHA,VA Loan
- Exclusions: Seller's Personal Property, Washer, Dryer, Refrigerator, Staging Items.
- Ownership: Individual
- Electric utility on property: Yes
- Road surface type: Paved
Price history
| Date | Event | Price |
|---|---|---|
| 7/25/2025 | Sold | $835,000-1.8%$173/sqft |
Source:  REcolorado as distributed by MLS GRID #9035994 Report a problem REcolorado as distributed by MLS GRID #9035994 Report a problem | ||
| 6/27/2025 | Pending sale | $850,000$176/sqft |
Source: REcolorado as distributed by MLS GRID #9035994 Report a problem | ||
| 6/12/2025 | Listed for sale | $850,000+56%$176/sqft |
Source: REcolorado as distributed by MLS GRID #9035994 Report a problem | ||
| 4/16/2018 | Sold | $545,000-2.8%$113/sqft |
Source: Public Record Report a problem | ||
| 2/26/2018 | Pending sale | $560,874$116/sqft |
Source: First Summit Realty #9536908 Report a problem | ||
| 2/14/2018 | Price change | $560,874-1.2%$116/sqft |
Source: First Summit Realty #9536908 Report a problem | ||
| 10/27/2017 | Price change | $567,874-1.7%$118/sqft |
Source: First Summit Realty #9536908 Report a problem | ||
| 10/15/2017 | Listed for sale | $577,874$120/sqft |
Source: First Summit Realty #9536908 Report a problem | ||
Public tax history
| Year | Property taxes | Tax assessment |
|---|---|---|
| 2025 | $6,850 +10.2% | $49,381 -9.4% |
| 2024 | $6,215 +4.8% | $54,484 -7.2% |
| 2023 | $5,930 -0.8% | $58,734 +20.2% |
| 2022 | $5,981 | $48,859 -20.8% |
| 2021 | -- | $61,726 +47.8% |
| 2020 | $5,021 +1.6% | $41,770 |
| 2019 | $4,944 | $41,770 +3% |
| 2018 | $4,944 +405.5% | $40,558 +443.6% |
| 2017 | $978 | $7,461 +15% |
| 2016 | -- | $6,486 |
| 2015 | -- | $6,486 |
Find assessor info on the county website
Neighborhood: 80016
Nearby homes
- $857,7004 bd4 ba3.3k sqft20135 E Fair Ln, Centennial, CO 80016Off Market
- $22,365-- bd-- ba-- sqft20135 E Fair Ln, Aurora, CO 80016Off Market
- $899,9996 bd5 ba4.8k sqft20165 E Fair Ln, Centennial, CO 80016Sold
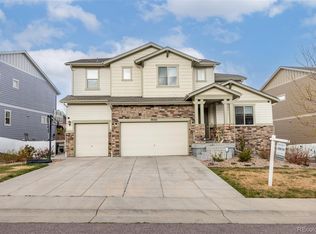
- $861,7004 bd5 ba3.9k sqft20140 E Fair Ln, Centennial, CO 80016Off Market
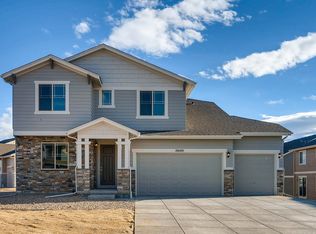
- $931,4004 bd5 ba3.3k sqft20125 E Fair Ln, Centennial, CO 80016Off Market
- $22,365-- bd-- ba-- sqft20125 E Fair Ln, Aurora, CO 80016Off Market
- $795,0004 bd4 ba4.8k sqft20150 E Fair Ln, Centennial, CO 80016Sold
- $815,3003 bd4 ba2.3k sqft20115 E Fair Ln, Centennial, CO 80016Off Market
Nearby schools
GreatSchools rating
- 7/10Rolling Hills Elementary SchoolGrades: PK-5Distance: 0.8 mi
- 7/10Falcon Creek Middle SchoolGrades: 6-8Distance: 0.2 mi
- 9/10Grandview High SchoolGrades: 9-12Distance: 0.9 mi
Schools provided by the listing agent
- Elementary: Rolling Hills
- Middle: Falcon Creek
- High: Grandview
- District: Cherry Creek 5
Source: REcolorado as distributed by MLS GRID. This data may not be complete. We recommend contacting the local school district to confirm school assignments for this home.
Get a cash offer in 3 minutes
Find out how much your home could sell for in as little as 3 minutes with a no-obligation cash offer.
Estimated market value
$806,500
Get a cash offer in 3 minutes
Find out how much your home could sell for in as little as 3 minutes with a no-obligation cash offer.
Estimated market value
$806,500
- Colorado
- Arapahoe County
- Centennial
- 80016
- 20145 E Fair Lane
Nearby cities
Nearby zip codes
Other Centennial Topics
