Open House Saturday 1-4 PM. Welcome home! Sprawling ranch in the coveted and highly desirable Greenfield neighborhood and award-winning Cherry Creek School District. Nestled on a quiet street with an open floor plan, this home features a spacious living room with cozy gas fireplace, dining room, laundry room, mud room and powder bathroom. Gourmet kitchen with huge island, granite counters, gas cooktop and plenty of cabinetry and counter space. Primary suite with a large walk-in closet and 5-piece master bathroom. 3 additional, generously sized bedrooms, one with a private ensuite bathroom and the other two adjoined by a Jack and Jill bathroom. FULL unfinished basement, perfect for storage or future expansion. 3 car attached garage. Step outside onto the expansive covered concrete and paver patio. Walk to the newly remodeled neighborhood clubhouse, community pool and tennis/pickleball courts. Enjoy nearby neighborhood parks, playgrounds and trails along with easy access to shopping, dining and entertainment at Southlands Mall. These ranch style homes rarely come available. Don't miss out!
Sold for $795,000
$795,000
20150 E Fair Lane, Centennial, CO 80016
4beds
4,850sqft
Single Family Residence
Built in 2016
10,071 Square Feet Lot
$752,900 Zestimate®
$164/sqft
$5,173 Estimated rent
Home value
$752,900
$700,000 - $813,000
$5,173/mo
Zestimate® history
Owner options
List your home for rent
$5,173/mo
Rent Zestimate®
Find your next renter with Zillow Rental Manager. Plus, with online applications, you can quickly screen prospective tenants – for free.
$5,173/mo
Rent Zestimate®
Refinance and save
$4,787/mo
Est. payment
Refinancing to a lower rate could help reduce your monthly payments and save thousands over the life of the loan.
$4,787/mo
Est. payment
Explore your selling options
Work with a Zillow partner agent
Leverage their expertise and Zillow's premium Showcase listings to get your home seen by more buyers.
Get startedList with your own agent
Get your home in front of millions of buyers by listing it on Zillow.
Learn how to do itSell it yourself
Take full control of how buyers see your home on Zillow by listing For Sale by Owner (FSBO).
List your homeWhat's special
Primary suiteHuge islandJack and jill bathroomGranite countersLarge walk-in closetPrivate ensuite bathroomGourmet kitchen
Zillow last checked:
Listing updated:
Listed by:
Shannon Conry 303-588-1812 Shannon.Conry@gmail.com,
RE/MAX Alliance
Bought with:
Jim Titus, 100018447
Redfin Corporation
Source: REcolorado as distributed by MLS GRID,MLS#: 9278680
Facts & features
Interior
Bedrooms & bathrooms
- Bedrooms: 4
- Bathrooms: 4
- Full bathrooms: 2
- 3/4 bathrooms: 1
- 1/2 bathrooms: 1
- Main level bathrooms: 4
- Main level bedrooms: 4
Primary bedroom
- Description: Spacious Primary With Ensuite Bathroom And Large Walk-In Closet
- Level: Main
Bedroom
- Description: Second Bedroom With Jack And Jill Bathroom
- Level: Main
Bedroom
- Description: Third Bedroom With Jack And Jill Bedroom
- Level: Main
Bedroom
- Description: Large Guest Suite With Private 3/4 Bathroom
- Level: Main
Primary bathroom
- Description: Gorgeous 5 Piece Master Bathroom
- Level: Main
Bathroom
- Description: Jack And Jill Bathroom Between Bedrooms 2 And 3
- Level: Main
Bathroom
- Description: 3/4 Bathroom Off Of Front Bedroom
- Level: Main
Bathroom
- Description: Powder Bathroom
- Level: Main
Laundry
- Description: Updated Laundry Room With Cabinetry, Shelf And Utility Sink
- Level: Main
Heating
- Forced Air
Cooling
- Central Air
Appliances
- Included: Cooktop, Dishwasher, Oven, Range Hood, Refrigerator
Features
- Ceiling Fan(s), Eat-in Kitchen, Five Piece Bath, Granite Counters, High Ceilings, Jack & Jill Bathroom, Kitchen Island, Open Floorplan, Pantry, Primary Suite, Walk-In Closet(s)
- Flooring: Carpet, Tile
- Windows: Double Pane Windows
- Basement: Full,Unfinished
- Number of fireplaces: 1
- Fireplace features: Gas
Interior area
- Total structure area: 4,850
- Total interior livable area: 4,850 sqft
- Finished area above ground: 2,429
- Finished area below ground: 0
Property
Parking
- Total spaces: 3
- Parking features: Concrete
- Attached garage spaces: 3
Features
- Levels: One
- Stories: 1
- Patio & porch: Covered, Patio
- Exterior features: Lighting, Smart Irrigation
- Fencing: Full
Lot
- Size: 10,071 Square Feet
Details
- Parcel number: 035141497
- Special conditions: Standard
Construction
Type & style
- Home type: SingleFamily
- Architectural style: Traditional
- Property subtype: Single Family Residence
Materials
- Frame, Wood Siding
- Foundation: Slab
- Roof: Composition
Condition
- Updated/Remodeled
- Year built: 2016
Details
- Builder name: William Lyon Homes
Utilities & green energy
- Sewer: Public Sewer
- Water: Public
Community & HOA
Community
- Security: Video Doorbell
- Subdivision: Greenfield
HOA
- Has HOA: Yes
- Amenities included: Clubhouse, Playground, Pond Seasonal, Pool, Tennis Court(s), Trail(s)
- Services included: Recycling, Trash
- HOA fee: $80 monthly
- HOA name: Advance HOA Management
- HOA phone: 303-482-2213
Location
- Region: Centennial
Financial & listing details
- Price per square foot: $164/sqft
- Tax assessed value: $785,600
- Annual tax amount: $5,480
- Date on market: 2/5/2025
- Listing terms: Cash,Conventional,FHA,VA Loan
- Exclusions: Security System, Washer And Dryer, Security Cameras, Mudroom Shelves And Hooks, Drying Rack And Folding Table In Laundry Room, Shelves In Nursery, Baby Gates, Garage Refrigerator And Freezer, Patio Tv, Exterior String Lights, Dog Door Glass
- Ownership: Individual
Price history
| Date | Event | Price |
|---|---|---|
| 4/1/2025 | Sold | $795,000+1.3%$164/sqft |
Source:  REcolorado as distributed by MLS GRID #9278680 Report a problem REcolorado as distributed by MLS GRID #9278680 Report a problem | ||
| 2/18/2025 | Pending sale | $785,000$162/sqft |
Source: REcolorado as distributed by MLS GRID #9278680 Report a problem | ||
| 2/5/2025 | Listed for sale | $785,000+9.8%$162/sqft |
Source: REcolorado as distributed by MLS GRID #9278680 Report a problem | ||
| 12/21/2021 | Sold | $715,000+22.6%$147/sqft |
Source: Public Record Report a problem | ||
| 5/12/2017 | Sold | $583,275$120/sqft |
Source: Public Record Report a problem | ||
Public tax history
| Year | Property taxes | Tax assessment |
|---|---|---|
| 2025 | $6,037 +10.2% | $49,100 +3.3% |
| 2024 | $5,480 -6% | $47,550 -8.1% |
| 2023 | $5,830 -0.8% | $51,732 +8.5% |
| 2022 | $5,878 | $47,691 -16.8% |
| 2021 | -- | $57,300 +27.7% |
| 2020 | $5,424 +8% | $44,881 |
| 2019 | $5,025 | $44,881 +9.6% |
| 2018 | $5,025 +71.9% | $40,939 +72.7% |
| 2017 | $2,923 | $23,710 +265.6% |
| 2016 | -- | $6,486 |
| 2015 | -- | $6,486 |
Find assessor info on the county website
Neighborhood: 80016
Nearby homes
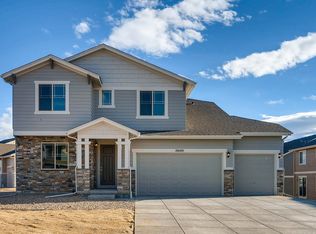
- $856,1004 bd5 ba3.9k sqft20140 E Fair Ln, Centennial, CO 80016Off Market
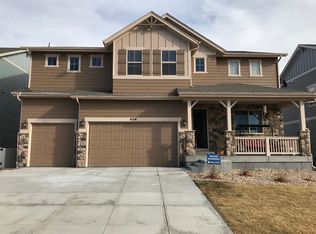
- $872,9005 bd4 ba3.4k sqft20160 E Fair Ln, Centennial, CO 80016Off Market
- $820,3004 bd4 ba3.4k sqft6314 S Himalaya Way, Centennial, CO 80016Off Market
- $908,900-- sqft6322 S Himalaya Way, Centennial, CO 80016Off Market
- $899,9996 bd5 ba4.8k sqft20165 E Fair Ln, Centennial, CO 80016Sold
- $835,0004 bd4 ba4.8k sqft20145 E Fair Ln, Centennial, CO 80016Sold
- $879,3005 bd4 ba3.4k sqft20170 E Fair Ln, Centennial, CO 80016Off Market
- $797,1003 bd4 ba2.4k sqft20103 E Fair Pl, Centennial, CO 80016Off Market
Nearby schools
GreatSchools rating
- 7/10Rolling Hills Elementary SchoolGrades: PK-5Distance: 0.8 mi
- 7/10Falcon Creek Middle SchoolGrades: 6-8Distance: 0.2 mi
- 9/10Grandview High SchoolGrades: 9-12Distance: 0.9 mi
Schools provided by the listing agent
- Elementary: Rolling Hills
- Middle: Falcon Creek
- High: Grandview
- District: Cherry Creek 5
Source: REcolorado as distributed by MLS GRID. This data may not be complete. We recommend contacting the local school district to confirm school assignments for this home.
Get a cash offer in 3 minutes
Find out how much your home could sell for in as little as 3 minutes with a no-obligation cash offer.
Estimated market value
$752,900
Get a cash offer in 3 minutes
Find out how much your home could sell for in as little as 3 minutes with a no-obligation cash offer.
Estimated market value
$752,900
- Colorado
- Arapahoe County
- Centennial
- 80016
- 20150 E Fair Lane
Nearby cities
Nearby zip codes
Other Centennial Topics
