Stunning, secluded property on a wooded half-acre lot in a cul-de-sac with new windows, new exterior paint & new Roof. Spend relaxing mornings or sunsets on the welcoming porch. Delightful interior has formal living and dining rooms with layered crown moulding, French glass doors in the spacious den/study, a powder room, and a spacious, unique family room with a fireplace and extremely high ceiling. Chef's eat-in kitchen showcases a center island for prep and breakfast bar, a farmhouse sink, a pantry, wood cabinets, granite counters, hood vent, tile backsplash, and SS appliances w/double ovens. Dual staircase with wood steps, and custom iron spindles. Upstairs, each bedrooms has walk-in closets. Two bedrooms share a Jack & Jill bathroom. The third bedroom has its own suite with full bath and French door opening. There is also a loft area with custom built-in desk. The oversized, primary retreat features a lavish bathroom with a freestanding tub, a rain shower, and a dual sink vanity with custom finished walk in closet. In the basement, you'll find a huge utility room unfinished, a TV/gym area with rubber flooring, 1/2 bathroom with a pedestal sink, and a bonus/game area with a wine bar for entertaining. A private and serene backyard offers a stamped concrete patio, a lovely pond with water feature stream, a circular, elevated seating area, and a plethora of trees. The separately heated, 3-car garage with an extra-long driveway allows you to bring all your toys, cars, and trucks. This will not last long. Act now!
Sold for $1,215,000
$1,215,000
20148 E Windy Pine Place, Parker, CO 80134
4beds
6,336sqft
Single Family Residence
Built in 2006
0.52 Acres Lot
$1,198,000 Zestimate®
$192/sqft
$4,731 Estimated rent
Home value
$1,198,000
$1.14M - $1.26M
$4,731/mo
Zestimate® history
Owner options
List your home for rent
$4,731/mo
Rent Zestimate®
Find your next renter with Zillow Rental Manager. Plus, with online applications, you can quickly screen prospective tenants – for free.
$4,731/mo
Rent Zestimate®
Refinance and save
$5,914/mo
Est. payment
Refinancing to a lower rate could help reduce your monthly payments and save thousands over the life of the loan.
$5,914/mo
Est. payment
Explore your selling options
Work with a Zillow partner agent
Leverage their expertise and Zillow's premium Showcase listings to get your home seen by more buyers.
Get startedList with your own agent
Get your home in front of millions of buyers by listing it on Zillow.
Learn how to do itSell it yourself
Take full control of how buyers see your home on Zillow by listing For Sale by Owner (FSBO).
List your homeWhat's special
Green grassExterior balconyFarmhouse sinkPrivate and serene backyardRoman pillarsWooded half-acre lotLoft area
Zillow last checked:
Listing updated:
Listed by:
Wesley Hardin 303-693-6666 wesleymhardin@comcast.net,
RE/MAX Alliance
Bought with:
Kurt Haneke, 001317483
MB Denver Dwellings Inc
Source: REcolorado as distributed by MLS GRID,MLS#: 4435110
Facts & features
Interior
Bedrooms & bathrooms
- Bedrooms: 4
- Bathrooms: 5
- Full bathrooms: 3
- 1/2 bathrooms: 2
- Main level bathrooms: 1
Primary bedroom
- Description: Double Doors & Walk-In Closet
- Level: Upper
- Area: 238 Square Feet
- Dimensions: 14 x 17
Bedroom
- Description: Walk-In Closet
- Level: Upper
Bedroom
- Description: Walk-In Closet
- Level: Upper
Bedroom
- Description: Walk-In Closet & French Doors To Balcony
- Level: Upper
Primary bathroom
- Description: Dual Sinks, Rain Shower & Freestanding Tub
- Level: Upper
Bathroom
- Description: Dual Sinks & Jack & Jill
- Level: Upper
Bathroom
- Description: Tub/Shower Combo
- Level: Upper
Bathroom
- Description: Track Lighting In Vanity
- Level: Main
Bathroom
- Description: Pedestal Sink
- Level: Basement
Bonus room
- Description: Rubber Flooring For Gym
- Level: Basement
Dining room
- Description: Roman Pillars
- Level: Main
- Area: 182 Square Feet
- Dimensions: 13 x 14
Family room
- Description: Fireplace
- Level: Main
- Area: 437 Square Feet
- Dimensions: 19 x 23
Game room
- Description: Wine Bar
- Level: Basement
Kitchen
- Description: Pantry, Ss Appliances & Island
- Level: Main
- Area: 228 Square Feet
- Dimensions: 12 x 19
Laundry
- Description: Granite Counters, Cabinets & Sink
- Level: Main
Living room
- Description: Wood Flooring
- Level: Main
- Area: 196 Square Feet
- Dimensions: 14 x 14
Loft
- Description: Built-In Desk
- Level: Upper
Mud room
- Description: Adjacent To Laundry Room
- Level: Main
Office
- Description: Glass French Doors
- Level: Main
- Area: 144 Square Feet
- Dimensions: 12 x 12
Utility room
- Description: Unfinished
- Level: Basement
Heating
- Forced Air
Cooling
- Central Air
Appliances
- Included: Bar Fridge, Cooktop, Dishwasher, Disposal, Double Oven, Dryer, Microwave, Range Hood, Refrigerator, Self Cleaning Oven, Washer
- Laundry: In Unit
Features
- Ceiling Fan(s), Eat-in Kitchen, Entrance Foyer, Five Piece Bath, Granite Counters, High Ceilings, High Speed Internet, Jack & Jill Bathroom, Kitchen Island, Pantry, Primary Suite, Radon Mitigation System, Smoke Free, Walk-In Closet(s)
- Flooring: Carpet, Concrete, Laminate, Wood
- Windows: Double Pane Windows, Window Coverings, Window Treatments
- Basement: Crawl Space,Finished,Interior Entry,Partial,Sump Pump
- Number of fireplaces: 1
- Fireplace features: Family Room
Interior area
- Total structure area: 6,336
- Total interior livable area: 6,336 sqft
- Finished area above ground: 4,240
- Finished area below ground: 1,002
Property
Parking
- Total spaces: 3
- Parking features: Concrete, Heated Garage, Oversized
- Attached garage spaces: 3
Features
- Levels: Two
- Stories: 2
- Patio & porch: Front Porch, Patio
- Exterior features: Balcony, Fire Pit, Gas Valve, Private Yard, Rain Gutters, Smart Irrigation
- Fencing: Partial
Lot
- Size: 0.52 Acres
- Features: Cul-De-Sac
Details
- Parcel number: R0459701
- Zoning: PD
- Special conditions: Standard
Construction
Type & style
- Home type: SingleFamily
- Architectural style: Contemporary
- Property subtype: Single Family Residence
Materials
- Frame, Stone, Stucco
- Foundation: Slab
- Roof: Composition
Condition
- Year built: 2006
Details
- Builder name: Toll Brothers
Utilities & green energy
- Sewer: Public Sewer
- Water: Public
- Utilities for property: Cable Available, Internet Access (Wired), Natural Gas Available, Phone Available
Community & HOA
Community
- Security: Carbon Monoxide Detector(s), Smoke Detector(s), Video Doorbell
- Subdivision: Pine Bluffs
HOA
- Has HOA: Yes
- Amenities included: Playground, Pool
- Services included: Maintenance Grounds, Recycling, Sewer, Trash
- HOA fee: $150 monthly
- HOA name: Pine Bluffs Community
- HOA phone: 720-398-7110
Location
- Region: Parker
Financial & listing details
- Price per square foot: $192/sqft
- Tax assessed value: $1,084,012
- Annual tax amount: $6,625
- Date on market: 4/23/2025
- Listing terms: Cash,Conventional,FHA,VA Loan
- Exclusions: None
- Ownership: Individual
- Electric utility on property: Yes
- Road surface type: Paved
Price history
| Date | Event | Price |
|---|---|---|
| 7/21/2025 | Sold | $1,215,000-5.7%$192/sqft |
Source:  REcolorado as distributed by MLS GRID #4435110 Report a problem REcolorado as distributed by MLS GRID #4435110 Report a problem | ||
| 6/17/2025 | Pending sale | $1,289,000$203/sqft |
Source: REcolorado as distributed by MLS GRID #4435110 Report a problem | ||
| 6/9/2025 | Price change | $1,289,000-3.4%$203/sqft |
Source: REcolorado as distributed by MLS GRID #4435110 Report a problem | ||
| 5/30/2025 | Price change | $1,334,900-2.2%$211/sqft |
Source: REcolorado as distributed by MLS GRID #4435110 Report a problem | ||
| 4/23/2025 | Listed for sale | $1,364,900+187.3%$215/sqft |
Source: REcolorado as distributed by MLS GRID #4435110 Report a problem | ||
| 3/23/2012 | Listing removed | $475,000$75/sqft |
Source: Keller Williams Realty #931010 Report a problem | ||
| 11/10/2011 | Listed for sale | $475,000-4%$75/sqft |
Source: Keller Williams Realty #931010 Report a problem | ||
| 7/20/2011 | Sold | $495,000+4.2%$78/sqft |
Source: Public Record Report a problem | ||
| 6/12/2011 | Price change | $475,000-4%$75/sqft |
Source: Keller Williams - Denver Tech Center #931010 Report a problem | ||
| 5/21/2011 | Price change | $495,000+4.2%$78/sqft |
Source: Keller Williams Realty DTC #931010 Report a problem | ||
| 5/13/2011 | Price change | $475,000-4%$75/sqft |
Source: Keller Williams Realty DTC #931010 Report a problem | ||
| 4/22/2011 | Price change | $495,000+1%$78/sqft |
Source: Keller Williams Realty DTC #931010 Report a problem | ||
| 2/19/2011 | Price change | $490,000-2%$77/sqft |
Source: Keller Williams - Denver Tech Center #931010 Report a problem | ||
| 2/13/2011 | Price change | $500,000-4.8%$79/sqft |
Source: Keller Williams Realty DTC #931010 Report a problem | ||
| 1/21/2011 | Price change | $525,000+5%$83/sqft |
Source: Keller Williams - Denver Tech Center #931010 Report a problem | ||
| 12/6/2010 | Price change | $500,000-4.8%$79/sqft |
Source: Keller Williams Realty DTC #931010 Report a problem | ||
| 12/5/2010 | Price change | $525,000+5%$83/sqft |
Source: Keller Williams - Denver Tech Center #931010 Report a problem | ||
| 11/12/2010 | Price change | $500,000-4.8%$79/sqft |
Source: Keller Williams Realty DTC #931010 Report a problem | ||
| 11/10/2010 | Price change | $525,000+5%$83/sqft |
Source: Keller Williams - Denver Tech Center #931010 Report a problem | ||
| 10/22/2010 | Price change | $500,000-4.8%$79/sqft |
Source: Keller Williams Realty DTC #931010 Report a problem | ||
| 10/14/2010 | Price change | $525,000-4.5%$83/sqft |
Source: Keller Williams - Denver Tech Center #931010 Report a problem | ||
| 10/1/2010 | Price change | $550,000-4.3%$87/sqft |
Source: Keller Williams Realty DTC #931010 Report a problem | ||
| 9/21/2010 | Listed for sale | $575,000-7.3%$91/sqft |
Source: Keller Williams - Denver Tech Center #931010 Report a problem | ||
| 7/4/2010 | Listing removed | $620,000$98/sqft |
Source: Liberty Associates, LLC #845030 Report a problem | ||
| 2/27/2010 | Price change | $620,000-1.6%$98/sqft |
Source: Liberty Associates, LLC #845030 Report a problem | ||
| 2/18/2010 | Listed for sale | $630,000+4%$99/sqft |
Source: Liberty Associates, LLC #845030 Report a problem | ||
| 5/1/2007 | Sold | $605,975$96/sqft |
Source: Public Record Report a problem | ||
Public tax history
| Year | Property taxes | Tax assessment |
|---|---|---|
| 2025 | $6,625 -1% | $67,750 -11.7% |
| 2024 | $6,695 +20.7% | $76,740 -1% |
| 2023 | $5,549 -3.7% | $77,490 +48.7% |
| 2022 | $5,763 | $52,120 -2.8% |
| 2021 | -- | $53,620 +0.7% |
| 2020 | $5,781 -2.7% | $53,270 |
| 2019 | $5,941 0% | $53,270 +4.4% |
| 2018 | $5,941 -2.8% | $51,040 |
| 2017 | $6,115 +2.3% | $51,040 +3.7% |
| 2016 | $5,977 -1.3% | $49,240 |
| 2015 | $6,055 +9.8% | $49,240 +19.4% |
| 2014 | $5,513 | $41,240 |
| 2013 | -- | $41,240 +1.8% |
| 2012 | -- | $40,530 |
| 2011 | -- | $40,530 -22% |
| 2010 | -- | $51,940 +12.6% |
| 2009 | $2,895 | $46,110 +49.6% |
| 2008 | -- | $30,830 +261.9% |
| 2007 | -- | $8,520 -60.5% |
| 2006 | $483 | $21,570 |
Find assessor info on the county website
Neighborhood: 80134
Nearby homes
- $1,275,2006 bd4 ba5.9k sqft20181 E Shady Ridge Rd, Parker, CO 80134Off Market
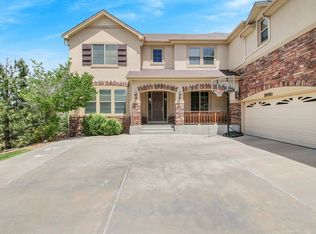
- $1,055,5004 bd4 ba5.5k sqft20130 E Windy Pine Pl, Parker, CO 80134Off Market
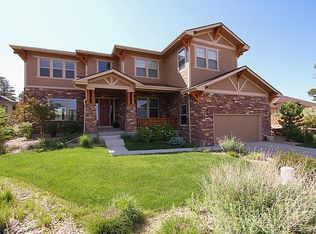
- $1,145,2005 bd6 ba5.4k sqft20149 E Shady Ridge Rd, Parker, CO 80134Off Market
- $994,5003 bd3 ba3.6k sqft20149 E Windy Pine Pl, Parker, CO 80134Off Market
- $1,270,0005 bd7 ba6.5k sqft20199 E Shady Ridge Rd, Parker, CO 80134Sold
- $1,385,0004 bd5 ba5.2k sqft20125 E Shady Ridge Rd, Parker, CO 80134Sold
- $943,2003 bd3 ba3.5k sqft20131 E Windy Pine Pl, Parker, CO 80134Off Market
- $1,214,0006 bd6 ba6.9k sqft20166 E Shady Ridge Rd, Parker, CO 80134Sold
Nearby schools
GreatSchools rating
- 7/10Iron Horse Elementary SchoolGrades: PK-5Distance: 0.6 mi
- 5/10Cimarron Middle SchoolGrades: 6-8Distance: 1.6 mi
- 7/10Legend High SchoolGrades: 9-12Distance: 1.3 mi
Schools provided by the listing agent
- Elementary: Iron Horse
- Middle: Cimarron
- High: Legend
- District: Douglas RE-1
Source: REcolorado as distributed by MLS GRID. This data may not be complete. We recommend contacting the local school district to confirm school assignments for this home.
Get a cash offer in 3 minutes
Find out how much your home could sell for in as little as 3 minutes with a no-obligation cash offer.
Estimated market value
$1,198,000
Get a cash offer in 3 minutes
Find out how much your home could sell for in as little as 3 minutes with a no-obligation cash offer.
Estimated market value
$1,198,000
- Colorado
- Douglas County
- Parker
- 80134
- 20148 E Windy Pine Place
Nearby cities
Nearby neighborhoods
Nearby zip codes
Other Parker Topics
