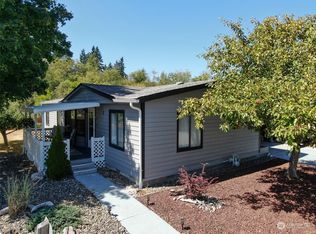
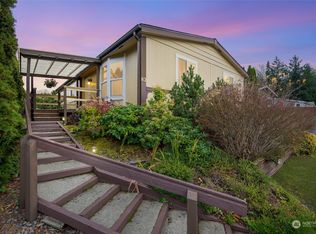
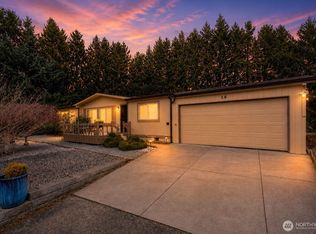
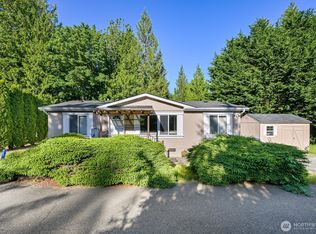
Tucked within Parkway Village’s sought-after 55+ community in Fairhaven, this beautifully maintained home blends comfort, functionality, and lifestyle. The spacious (1,782 sqft) layout offers bright living areas, a skylit kitchen hub, generously sized bedrooms & a large primary suite with ensuite bath featuring dual vanities, soaking tub, separate shower, skylight, and abundant storage. Neutral interiors & oversized windows creates a warm, inviting feel throughout. Enjoy seamless indoor-outdoor living with a covered deck retreat directly off the kitchen slider and carport area—ideal for morning coffee, year-round entertaining, or quiet evenings outdoors. Privacy screening, covered spaces, and easy-access walkways add comfort and convenience. Two separate detached workshops/studio provides ideal space for hobbies, crafts, projects, or additional storage. The exterior has been thoughtfully maintained with attractive landscaping, covered parking, storage solutions, and inviting curb appeal. Parkway Village residents enjoy exceptional amenities centered around “The HUB”, the clubhouse featuring a full kitchen, library, fitness center with sauna, billiards/game room and active social opportunities. Located near historic Fairhaven, shopping, trails, waterfront access, dining, and everyday conveniences, this home offers low-maintenance living in one of Bellingham’s most desirable manufactured home communities. Comfortable, versatile, and community-oriented living awaits.
Pending
Listed by: RE/MAX Whatcom County, Inc. • Carissa Conour
$289,900
2015 24th Street #77, Bellingham, WA 98225
3beds
1,782sqft
Manufactured Home
Built in 1989
701 Square Feet Lot
$283,400 Zestimate®
$163/sqft
$-- HOA
What's special
Covered parkingNeutral interiorsSkylit kitchen hubOversized windowsDual vanitiesSoaking tubSeparate shower
- 48 days |
- 52 |
- 1 |
Zillow last checked:
Listing updated:
Listed by:
Carissa Conour,
RE/MAX Whatcom County, Inc.
Source: NWMLS as distributed by MLS GRID,MLS#: 2519563
Facts & features
Interior
Bedrooms & bathrooms
- Bedrooms: 3
- Bathrooms: 2
- Full bathrooms: 2
Rooms
- Room types: Dining Room, Family Room, Kitchen With Eating Space, Living Room, Utility Room
Heating
- 90%+ High Efficiency, Forced Air, Electric, Natural Gas
Cooling
- Window Unit(s)
Appliances
- Included: Dishwasher, Disposal, Dryer, Microwave, Refrigerator, Stove(s)/Range(s), Washer, Dishwasher(s), Dryer(s), Garbage Disposal, Microwave(s), Refrigerator(s), Washer(s), Water Heater: Natural Gas, Water Heater Location: 2nd BR closet/West end
Features
- Flooring: Engineered Hardwood, Vinyl, Carpet
- Windows: Double Pane Windows
- Has fireplace: No
Interior area
- Total structure area: 1,782
- Total interior livable area: 1,782 sqft
Property
Features
- Levels: One
- Stories: 1
- Patio & porch: Water Heater
- Has view: Yes
- View description: Territorial
- Park: Parkway Village
Lot
- Size: 701 Square Feet
Details
- Parcel number: 3703070353920077
- Lease amount: $716
- Special conditions: Standard
Construction
Type & style
- Home type: MobileManufactured
- Architectural style: Manuf-Double Wide
- Property subtype: Manufactured Home
Materials
- Wood Products
- Foundation: Slab, Tie Down
- Roof: Composition
Condition
- Good
- Year built: 1989
Details
- Builder model: 89 MARLETTE
Utilities & green energy
- Electric: Company: Puget Sound Energy
- Sewer: Company: City of Bellingham
- Water: Public, Company: City of Bellingham
- Utilities for property: Xfinity/Comcast, Xfinity/Comcast
Green energy
- Energy efficient items: Double Pane Windows
Community & HOA
Community
- Senior community: Yes
- Subdivision: Fairhaven
Location
- Region: Bellingham
Financial & listing details
- Price per square foot: $163/sqft
- Tax assessed value: $146,444
- Annual tax amount: $1,955
- Date on market: 5/20/2026
- Cumulative days on market: 48 days
- Inclusions: Cable/TV, Dishwasher(s), Drapes, Dryer(s), Garbage Disposal, Microwave(s), Refrigerator(s), See Remarks, Sewer, Stove(s)/Range(s), Washer(s), Water
- Body type: Double Wide
Estimated market value
$283,400
$269,000 - $298,000
$2,736/mo
Price history
| Date | Event | Price |
|---|---|---|
| 6/1/2026 | Pending sale | $289,900$163/sqft |
Source:  NWMLS as distributed by MLS GRID #2519563 Report a problem NWMLS as distributed by MLS GRID #2519563 Report a problem | ||
| 5/19/2026 | Listed for sale | $289,900+313.5%$163/sqft |
Source: NWMLS as distributed by MLS GRID #2519563 Report a problem | ||
| 11/5/2012 | Sold | $70,115+43.1%$39/sqft |
Source: Agent Provided Report a problem | ||
| 8/8/2001 | Sold | $49,000$27/sqft |
Source: Agent Provided Report a problem | ||
Public tax history
| Year | Property taxes | Tax assessment |
|---|---|---|
| 2024 | $599 +5.2% | $146,444 |
| 2023 | $569 -54.1% | $146,444 |
| 2022 | $1,241 +108.8% | $146,444 +15% |
| 2021 | $594 +6.2% | $127,343 +15% |
| 2020 | $560 -50% | $110,733 |
| 2019 | $1,120 -3.4% | $110,733 +52.4% |
| 2018 | $1,159 +52.8% | $72,674 +9% |
| 2017 | $758 -6.4% | $66,673 |
| 2016 | $811 +8.8% | $66,673 |
| 2015 | $745 | $66,673 |
| 2014 | $745 -3.2% | $66,673 |
| 2013 | $770 | $66,673 -2% |
| 2012 | -- | $68,045 -3.3% |
| 2011 | -- | $70,365 -3.2% |
| 2010 | -- | $72,685 -6% |
| 2009 | $697 +27.7% | $77,325 |
| 2008 | $546 | $77,325 +39.4% |
| 2007 | $546 -13.6% | $55,480 |
| 2005 | $632 | $55,480 |
| 2004 | $632 -4.8% | $55,480 +1.1% |
| 2003 | $664 +2.8% | $54,870 |
| 2002 | $646 -0.4% | $54,870 |
| 2001 | $648 | $54,870 |
| 2000 | -- | $54,870 -10.4% |
| 1999 | -- | $61,205 |
Find assessor info on the county website
Monthly payment
Estimated monthly payment$1,822
All calculations are estimates and provided by Zillow, Inc. for informational purposes only. Actual amounts may vary.
HOA fees may include property taxes on listings classified as Co-Ops. Contact the listing agent and/or owner for fee details.
Mortgage interest rates are dependent on a number of factors, including credit score, down payment, and repayment length. Interest rate data provided by Zillow Group Marketplace, Inc. as of 1/1/1970 from various mortgage lenders with which we have lead or other similar arrangements; the Estimated Payment is an average of those rates.
See how much you could borrow to make a competitive offer.
Climate risks
Neighborhood: South
Nearby schools
GreatSchools rating
- 6/10Happy Valley Elementary SchoolGrades: PK-5Distance: 0.6 mi
- 8/10Fairhaven Middle SchoolGrades: 6-8Distance: 0.9 mi
- 9/10Sehome High SchoolGrades: 9-12Distance: 1 mi
Schools provided by the listing agent
- Elementary: Happy Vly Elem
- Middle: Fairhaven Mid
- High: Sehome High
Source: NWMLS as distributed by MLS GRID. This data may not be complete. We recommend contacting the local school district to confirm school assignments for this home.
A local agent can set up tours, give advice and negotiate with sellers.
A local lender can help you make sure your offer is ready when you are.


- Washington
- Whatcom County
- Bellingham
- 98225
- South
- 2015 24th Street Unit 77
Nearby cities
Nearby neighborhoods
Nearby zip codes
Other Bellingham Topics
