Skip main navigation
Active
  • Listed by: COMPASS • Eric J. Premo
    $2,495,000

    2015 42nd Avenue E, Seattle, WA 98112

    3beds
    2,160sqft
    : 
    Loading
    Get pre-qualified
    Single Family Residence
    Built in 1911
    3,724 Square Feet Lot
    $2,372,600 Zestimate®
    $1,155/sqft
    $-- HOA

    What's special

    Ev-ready parkingState-of-the-art systemsDream officeOversized islandWide-plank white oak floorsCustom closetsImpeccably crafted throughout
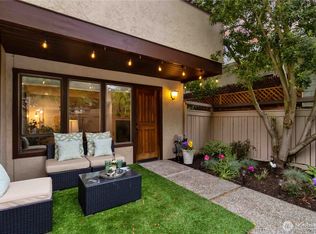
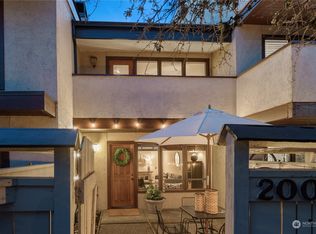
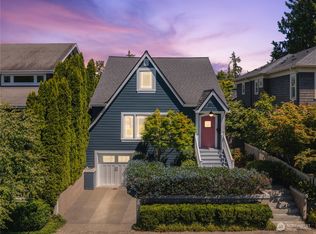
    An architectural showpiece in the heart of Madison Park. Designed by award-winning Best Practice, this iconic residence is a masterclass in modern design—awe-inspiring scale, a stunning interplay of light & volume & organically inspired materials create a home that feels both striking & serene. Vaulted interiors, a dramatic open-concept floor plan & charming Dutch doors create an atmosphere that is airy, grounded & effortlessly cool. Impeccably crafted throughout, wide-plank white oak floors, artisan stone & state-of-the-art systems reflect an uncompromising commitment to design. At the heart of the home, a magazine-worthy chef's kitchen inspires connection & celebration, featuring custom LEICHT cabinetry, integrated Bosch & Miele appliances, Neolith stone surfaces & an oversized island that naturally draws everyone in. Three sophisticated bedrooms, a dream office, 2.25 spa-inspired baths, custom closets, smart-home technology & AC elevate everyday living. Seamless indoor-outdoor flow opens to a dramatic outdoor sanctuary, where curated lounge spaces & a statement fire pit create a resort-like setting for unparalleled entertaining. An electronically gated drive & EV-ready parking complete the experience. Originally a Lake Washington boathouse, this remarkable residence has been masterfully transformed into a design-forward home that feels both sophisticated & deeply inviting—balancing clean-lined modernism with warmth, character & soul. Simply unforgettable.
    26 days
    |
    2,113
    |
    97
    |

    Likely to sell faster than

    Zillow last checked:

    Listing updated:

    Listed by:

    Eric J. Premo,

    COMPASS,

    Gina Hasson,

    COMPASS

    Source: NWMLS as distributed by MLS GRID,MLS#: 2537657MLS Logo

    Loading...

      Facts & features

      Interior

      Bedrooms & bathrooms
      • Bedrooms: 3
      • Bathrooms: 3
      • Full bathrooms: 1
      • 3/4 bathrooms: 1
      • 1/2 bathrooms: 1
      • Main level bathrooms: 1
      Primary bedroom
      • Level: Second
      Bedroom
      • Level: Lower
      Bedroom
      • Level: Lower
      Bathroom full
      • Level: Lower
      Bathroom three quarter
      • Level: Second
      Other
      • Level: Main
      Den office
      • Level: Lower
      Dining room
      • Level: Main
      Entry hall
      • Level: Main
      Kitchen with eating space
      • Level: Main
      Living room
      • Level: Main
      Utility room
      • Level: Lower
      Heating
      • Fireplace, Ductless, Radiant, Electric, Natural Gas
      Cooling
      • Ductless
      Appliances
      • Included: Dishwasher, Disposal, Dryer, Refrigerator, Stove(s)/Range(s), Washer, Dishwasher(s), Dryer(s), Garbage Disposal, Refrigerator(s), Washer(s), Water Heater: Tankless, Water Heater Location: Laundry Room
      Features
      • Bath Off Primary, Ceiling Fan(s), Dining Room, High Tech Cabling, Pantry
      • Flooring: Ceramic Tile, Engineered Hardwood, Carpet
      • Windows: Dbl Pane/Storm Window
      • Basement: Daylight,Finished
      • Number of fireplaces: 1
      • Fireplace features: Gas, Main Level: 1, Fireplace
      Interior area
      • Total structure area: 2,160
      • Total interior livable area: 2,160 sqft

      Property

      Parking
      • Total spaces: 1
      • Parking features: Driveway, Off Street
      • Uncovered spaces: 1
      Features
      • Levels: Two
      • Stories: 2
      • Entry location: Main
      • Patio & porch: Bath Off Primary, Ceiling Fan(s), Dbl Pane/Storm Window, Dining Room, Fireplace, High Tech Cabling, Pantry, Security System, Vaulted Ceiling(s), Walk-In Closet(s), Water Heater
      • Has view: Yes
      • View description: Territorial
      Lot
      • Size: 3,724 Square Feet
      • Features: Curbs, Paved, Sidewalk, Cable TV, Deck, Dog Run, Electric Car Charging, Fenced-Fully, Gas Available, Gated Entry, High Speed Internet, Patio, Sprinkler System
      • Topography: Level
      • Residential vegetation: Garden Space
      Details
      • Parcel number: 4385700765
      • Special conditions: Standard

      Construction

      Type & style
      • Home type: SingleFamily
      • Architectural style: 2 Stories w/Bsmnt
      • Property subtype: Single Family Residence
      Materials
      • Wood Siding
      • Foundation: Poured Concrete
      • Roof: Composition
      Condition
      • Year built: 1911
      • Major remodel year: 1988

      Utilities & green energy

      • Electric: Company: Seattle City Light
      • Sewer: Sewer Connected, Company: Seattle Public Utilities
      • Water: Public, Company: Seattle Public Utilities

      Community & HOA

      Community
      • Security: Security System
      • Subdivision: Madison Park
      Location
      • Region: Seattle

      Financial & listing details

      • Price per square foot: $1,155/sqft
      • Tax assessed value: $1,791,000
      • Annual tax amount: $18,364
      • Date on market: 6/9/2026
      • Cumulative days on market: 28 days
      • Listing terms: Conventional
      • Inclusions: Dishwasher(s), Dryer(s), Garbage Disposal, Refrigerator(s), Stove(s)/Range(s), Washer(s)

        Estimated market value

        $2,372,600

        $2.25M - $2.49M

        $5,703/mo

        Price history

        DateEventPrice
        6/10/2026Listed for sale$2,495,000+10.4%$1,155/sqft
        Source: NWMLS as distributed by MLS GRID #2537657 Report a problem
        8/23/2023Sold$2,260,000-1.5%$1,046/sqft
        Source: NWMLS as distributed by MLS GRID #2141902 Report a problem
        7/30/2023Pending sale$2,295,000$1,063/sqft
        Source: NWMLS as distributed by MLS GRID #NWM2141902 Report a problem
        7/21/2023Price change$2,295,000+2%$1,063/sqft
        Source: NWMLS as distributed by MLS GRID #NWM2141902 Report a problem
        6/1/2023Pending sale$2,249,000$1,041/sqft
        Source: NWMLS as distributed by MLS GRID #NWM2071778 Report a problem
        5/24/2023Listed for sale$2,249,000+81.4%$1,041/sqft
        Source: NWMLS as distributed by MLS GRID #NWM2071778 Report a problem
        4/11/2018Sold$1,240,000+10.2%$574/sqft
        Source: NWMLS as distributed by MLS GRID #1253120 Report a problem
        3/14/2018Pending sale$1,125,000$521/sqft
        Source: Windermere Real Estate Midtown #1253120 Report a problem
        3/5/2018Listed for sale$1,125,000+181.3%$521/sqft
        Source: Windermere Real Estate Midtown #1253120 Report a problem
        11/21/2015Listing removed$400,000-52.9%$185/sqft
        Source: Owner Report a problem
        6/6/2014Sold$850,000+55.1%$394/sqft
        Source: Public Record Report a problem
        11/25/2013Sold$548,000-8.7%$254/sqft
        Source: Public Record Report a problem
        2/9/2013Pending sale$599,950$278/sqft
        Source: Windermere Real Estate/Wall Street, Inc. #434949 Report a problem
        2/6/2013Price change$599,950-3.1%$278/sqft
        Source: Windermere Real Estate/Wall Street, Inc. #434949 Report a problem
        1/8/2013Listed for sale$619,000-4.6%$287/sqft
        Source: Windermere Real Estate/Wall Street, Inc. #434949 Report a problem
        4/4/2012Listing removed$649,000$300/sqft
        Source: Windermere Real Estate/Wall Street, Inc. #306600 Report a problem
        1/5/2012Listed for sale$649,000-3%$300/sqft
        Source: Windermere Real Estate/Wall Street, Inc. #306600 Report a problem
        8/5/2011Listing removed$669,000$310/sqft
        Source: Windermere Real Estate/Wall Street, Inc. #153861 Report a problem
        4/3/2011Price change$669,000-4.3%$310/sqft
        Source: Windermere Real Estate/Wall Street, Inc. #153861 Report a problem
        11/16/2010Listed for sale$699,000+1.2%$324/sqft
        Source: Windermere Real Estate/Wall Street, Inc. #153861 Report a problem
        5/3/2006Sold$691,000+23.4%$320/sqft
        Source: Public Record Report a problem
        5/27/2004Sold$560,000+27.3%$259/sqft
        Source: Public Record Report a problem
        3/28/2001Sold$440,000+39.7%$204/sqft
        Source: Public Record Report a problem
        5/6/1998Sold$315,000$146/sqft
        Source: Public Record Report a problem

        Public tax history

        YearProperty taxesTax assessment
        2025$18,369 +11%$1,791,000 +3.2%
        2024$16,544 +11.3%$1,735,000 +9.7%
        2023$14,865 -0.2%$1,582,000 -10.7%
        2022$14,899 +15.2%$1,772,000 +25.6%
        2021$12,937 +33.9%$1,410,500 +42.8%
        2020$9,662 -4.5%$988,000 -5.8%
        2019$10,113 +12.5%$1,049,000 +1.2%
        2018$8,990 -6.6%$1,037,000 +7.1%
        2017$9,625 +68.1%$968,000 +11.5%
        2016$5,724 $868,000 +5.6%
        2015$5,724 $822,000 +39.8%
        2014$5,724 $588,000 +9.9%
        2013$5,724 $535,000 +1.3%
        2012-- $528,000
        2011-- $528,000 -6.4%
        2010-- $564,000
        2009-- $564,000 +5.2%
        2007-- $536,000 +8.9%
        2006-- $492,000 +4.5%
        2005-- $471,000 +26.6%
        2001$4,364 +10.5%$372,000 +17%
        2000$3,948 $318,000

        Find assessor info on the county website

        Monthly payment

        Est. payment

        Payment breakdown

        Explore the cost of this home by adjusting the details. Changes won't be saved.
        All calculations are estimates and provided by Zillow, Inc. for informational purposes only. Actual amounts may vary.
        HOA fees may include property taxes on listings classified as Co-Ops. Contact the listing agent and/or owner for fee details.
        Mortgage interest rates are dependent on a number of factors, including credit score, down payment, and repayment length. Interest rate data provided by Zillow Group Marketplace, Inc. as of 1/1/1970 from various mortgage lenders with which we have lead or other similar arrangements; the Estimated Payment is an average of those rates.
        See how much you could borrow to make a competitive offer.

        Climate risks

        Neighborhood: Madison Park

        Getting around

        80 / 100
        Very Walkable
        32 / 100
        Some Transit
        52 / 100
        Bikeable

        Nearby schools

        GreatSchools rating

        A local agent can set up tours, give advice and negotiate with sellers.

        Browse local experts

        Similar homes

        Skip to the end of the carouselSkip to the beginning of the carousel