A private PNW cottage in the heart of Madison Park, where warm, light-filled interiors meet a connection to the outdoors. A welcoming courtyard sets the tone, leading to a living room with soaring ceilings and an inviting chef’s kitchen with a generous island that flows seamlessly into the dining and family rooms. Dutch doors open to a tranquil garden with a calming water feature, creating a peaceful extension of the home. Upstairs, two bedrooms with spacious closets share a full bath, while a balcony offers another quiet place to enjoy the morning sun. A dedicated laundry room and detached two-car garage complete the home. Just one block from Lake Washington and moments from Madison Park’s restaurants and shops, this peaceful retreat offers an effortless connection to both nature and city living.
Pending inspection
Listed by: COMPASS • Bob Bennion • 206-650-0458
$1,850,000
2020 42nd E, Seattle, WA 98112
2beds
1,574sqft
Single Family Residence
Built in 1985
3,598 Square Feet Lot
$-- Zestimate®
$1,175/sqft
$-- HOA
What's special
Warm light-filled interiorsTranquil gardenGenerous islandDetached two-car garageDutch doorsCalming water featureDedicated laundry room
- --
- on Zillow
- 885
- views
- 87
- saves
Zillow last checked:
Listing updated:
Listed by:
Bob Bennion 206-650-0458 bob.bennion@compass.com,
COMPASS,
Mary P. Snyder 206-271-1782,
COMPASS
Source: NWMLS as distributed by MLS GRID,MLS#: 2588284
Facts & features
Interior
Bedrooms & bathrooms
- Bedrooms: 2
- Bathrooms: 2
- Full bathrooms: 1
- 3/4 bathrooms: 1
- Main level bathrooms: 1
Primary bedroom
- Level: Second
Bedroom
- Level: Second
Bathroom full
- Level: Second
Bathroom three quarter
- Level: Main
Dining room
- Level: Main
Family room
- Level: Main
Kitchen with eating space
- Level: Main
Living room
- Level: Main
Heating
- Fireplace, Forced Air, Natural Gas
Cooling
- Has cooling: Yes
Appliances
- Included: Dishwasher, Disposal, Dryer, Microwave, Refrigerator, Stove(s)/Range(s), Washer, Dishwasher(s), Dryer(s), Garbage Disposal, Microwave(s), Refrigerator(s), Washer(s), Water Heater: Tank, Water Heater Location: Utility Room
Features
- Dining Room
- Flooring: Hardwood, Stone
- Windows: Dbl Pane/Storm Window, Skylight(s)
- Basement: None
- Number of fireplaces: 1
- Fireplace features: Gas, Main Level: 1, Fireplace
Interior area
- Total structure area: 1,574
- Total interior livable area: 1,574 sqft
Property
Parking
- Total spaces: 3
- Parking features: Detached Garage
- Has garage: Yes
- Covered spaces: 2
- Uncovered spaces: 1
Features
- Levels: Two
- Stories: 2
- Patio & porch: Dbl Pane/Storm Window, Dining Room, Fireplace, Security System, Skylight(s), Water Heater
- Has view: Yes
- View description: Territorial
Lot
- Size: 3,598 Square Feet
- Features: Curbs, Paved, Sidewalk, Cable TV, Deck, Fenced-Fully, Gas Available, High Speed Internet, Patio
- Topography: Level,Terraces
- Residential vegetation: Garden Space
Details
- Parcel number: 5319100165
- Zoning description: Jurisdiction: City
- Special conditions: Standard
Construction
Type & style
- Home type: SingleFamily
- Architectural style: 2 Story
- Property subtype: Single Family Residence
Materials
- Wood Siding
- Foundation: Poured Concrete
- Roof: Composition
Condition
- Very Good
- Year built: 1985
- Major remodel year: 1985
Utilities & green energy
- Sewer: Sewer Connected
- Water: Public
Community & HOA
Community
- Security: Security System
- Subdivision: Madison Park
Location
- Region: Seattle
Financial & listing details
- Price per square foot: $1,175/sqft
- Tax assessed value: $1,499,000
- Annual tax amount: $15,475
- Date on market: 10/1/2026
- Listing terms: Conventional
- Inclusions: Dishwasher(s), Dryer(s), Garbage Disposal, Microwave(s), Refrigerator(s), Stove(s)/Range(s), Washer(s)
Estimated market value
Not available
Estimated sales range
Not available
Not available
Price history
| Date | Event | Price |
|---|---|---|
| 10/19/2026 | Pending sale | $1,850,000$1,175/sqft |
Source:  NWMLS as distributed by MLS GRID #2588284 Report a problem | ||
| 10/1/2026 | Listed for sale | $1,850,000+49.2%$1,175/sqft |
Source: NWMLS as distributed by MLS GRID #2588284 Report a problem | ||
| 1/15/2021 | Sold | $1,240,000-6.4%$788/sqft |
Source: NWMLS as distributed by MLS GRID #1668899 Report a problem | ||
| 12/7/2020 | Pending sale | $1,325,000$842/sqft |
Source: Redfin Corp. #1668899 Report a problem | ||
| 10/27/2020 | Listed for sale | $1,325,000$842/sqft |
Source: Redfin Corp. #1668899 Report a problem | ||
| 10/21/2020 | Pending sale | $1,325,000$842/sqft |
Source: Redfin Corp. #1668899 Report a problem | ||
| 10/20/2020 | Price change | $1,325,000-4.3%$842/sqft |
Source: Redfin Corp. #1668899 Report a problem | ||
| 9/25/2020 | Listed for sale | $1,385,000+77.6%$880/sqft |
Source: Redfin Corp. #1668899 Report a problem | ||
| 4/20/2012 | Sold | $780,000-5.9%$496/sqft |
Source: NWMLS as distributed by MLS GRID #309160 Report a problem | ||
| 3/13/2012 | Pending sale | $829,000$527/sqft |
Source: Windermere Real Estate/Northwest, Inc. #309160 Report a problem | ||
| 1/11/2012 | Listed for sale | $829,000$527/sqft |
Source: Windermere Real Estate/Northwest, Inc. #309160 Report a problem | ||
Public tax history
| Year | Property taxes | Tax assessment |
|---|---|---|
| 2025 | $15,476 +11% | $1,499,000 +3.2% |
| 2024 | $13,942 +1.3% | $1,452,000 -0.5% |
| 2023 | $13,761 -0.2% | $1,460,000 -10.8% |
| 2022 | $13,794 +13.2% | $1,636,000 +23.5% |
| 2021 | $12,182 +14.1% | $1,325,000 +20.8% |
| 2020 | $10,677 -4.5% | $1,097,000 -5.8% |
| 2019 | $11,184 +12.5% | $1,165,000 +1.1% |
| 2018 | $9,943 -6.6% | $1,152,000 +7.2% |
| 2017 | $10,648 +47.9% | $1,075,000 +11.5% |
| 2016 | $7,199 | $964,000 +5.6% |
| 2015 | $7,199 | $913,000 +22.2% |
| 2014 | $7,199 | $747,000 +9.9% |
| 2013 | $7,199 | $680,000 +1.5% |
| 2012 | -- | $670,000 |
| 2011 | -- | $670,000 -7.5% |
| 2010 | -- | $724,000 |
| 2009 | -- | $724,000 +5.4% |
| 2007 | -- | $687,000 +8.9% |
| 2006 | -- | $631,000 +4.5% |
| 2005 | -- | $604,000 +47.3% |
| 2001 | $4,799 +16.2% | $410,000 +23.1% |
| 2000 | $4,131 | $333,000 |
Find assessor info on the county website
Monthly payment
Est. payment
Payment breakdown
Explore the cost of this home by adjusting the details. Changes won't be saved.Climate risks
Neighborhood: Madison Park

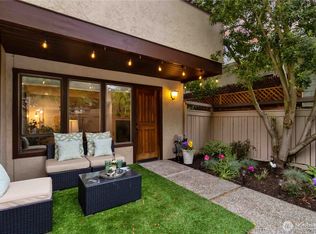
Similar homes
- $1,550,0004 bd4 ba2.2k sqft944 26th Avenue, Seattle, WA 98122Active
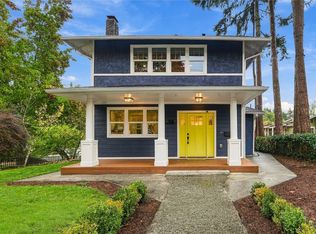 MLS ID #2600344, Erika Lowe. NWMLS as distributed by MLS GRID
- $1,295,0003 bd3 ba1.3k sqft1525 McGilvra Boulevard E, Seattle, WA 98112Active
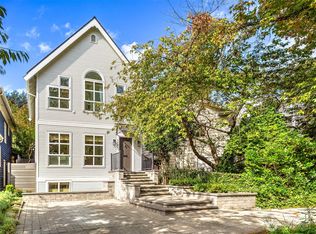 MLS ID #2531660, Kristen Shapton Chevigny. NWMLS as distributed by MLS GRID
- $1,650,0001 bd2 ba1.6k sqftWashington Park Tower, Seattle, WA 98112Active
 MLS ID #2587806, Spafford Robbins. NWMLS as distributed by MLS GRID
- $1,549,9504 bd3 ba2.2k sqft520 30th Avenue E, Seattle, WA 98112Active
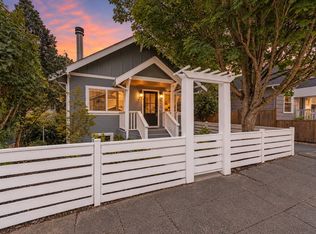 MLS ID #2560040, James Dainard. NWMLS as distributed by MLS GRID
