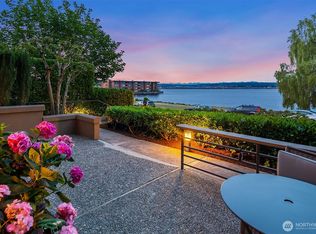
Exceptional contemporary home in the heart of Madison Park, one block from the beach & just steps from the neighborhood's vibrant shops, cafés & restaurants. Striking architecture, rich cedar accents & dramatic walls of glass create a home that is as visually stunning as it is effortlessly livable. Every space is bright, open & flooded with natural light. The showpiece chef's kitchen anchors the main floor with custom walnut cabinetry, quartz counters, built in oven and microwave, gas cooktop, wine refrigerator, glass tile backsplash & an oversized island seating six. It flows seamlessly into the inviting living room anchored by a cedar-wrapped gas fireplace & custom built-ins. Air conditioning throughout. The luxurious primary suite features a spa-inspired bath with frameless glass shower & quartz vanity. Outdoor living rises to meet the interiors with a covered BBQ deck, private gas fire pit patio surrounded by lush landscaping, glass rail balconies plus outdoor shower and pro plantings front to back. Crowning it all is a spectacular 588 sq ft rooftop deck with panoramic views of Lake Washington, Mt. Rainier & the Seattle & Bellevue skylines. Brand new solar panel system, EV charging & fully electric infrastructure included. 4 beds, 2.5 baths, 2,830 sq ft. McGilvra Elementary nearby. A rare opportunity to own modern luxury in one of Seattle's most coveted neighborhoods.
Sold
Listed by: Coldwell Banker Bain • Christopher Sudore • 425-519-3345
Bought with: Realogics Sotheby's Int'l Rlty
$2,800,000
2042 42nd Avenue E, Seattle, WA 98112
4beds
2,830sqft
Single Family Residence
Built in 2013
4,800 Square Feet Lot
$2,799,200 Zestimate®
$989/sqft
$6,182 Estimated rent
Home value
$2,799,200
$2.60M - $3.02M
$6,182/mo
Zestimate® history
Owner options
List your home for rent
$6,182/mo
Rent Zestimate®
Find your next renter with Zillow Rental Manager. Plus, with online applications, you can quickly screen prospective tenants – for free.
$6,182/mo
Rent Zestimate®
Refinance and save
$18,389/mo
Est. payment
Refinancing to a lower rate could help reduce your monthly payments and save thousands over the life of the loan.
$18,389/mo
Est. payment
Explore your selling options
Work with a Zillow partner agent
Leverage their expertise and Zillow's premium Showcase listings to get your home seen by more buyers.
Get startedList with your own agent
Get your home in front of millions of buyers by listing it on Zillow.
Learn how to do itSell it yourself
Take full control of how buyers see your home on Zillow by listing For Sale by Owner (FSBO).
List your homeWhat's special
Covered bbq deckCedar-wrapped gas fireplaceStriking architectureLuxurious primary suiteOversized island seating sixQuartz vanityFrameless glass shower
Zillow last checked:
Listing updated:
Listed by:
Christopher Sudore 425-519-3345 Chris@KingCountyEstates.com,
Coldwell Banker Bain
Bought with:
Taylor Anne Hinds, 110121
Realogics Sotheby's Int'l Rlty
Kathryn Holly Hinds, 28250
Realogics Sotheby's Int'l Rlty
Source: NWMLS as distributed by MLS GRID,MLS#: 2567740
Facts & features
Interior
Bedrooms & bathrooms
- Bedrooms: 4
- Bathrooms: 3
- Full bathrooms: 1
- 3/4 bathrooms: 1
- 1/2 bathrooms: 1
- Main level bathrooms: 1
Primary bedroom
- Level: Second
Bedroom
- Level: Second
Bedroom
- Level: Second
Bedroom
- Level: Second
Bathroom full
- Level: Second
Bathroom three quarter
- Level: Second
Other
- Level: Main
Den office
- Level: Main
Dining room
- Level: Main
Entry hall
- Level: Main
Family room
- Level: Main
Great room
- Level: Main
Kitchen with eating space
- Level: Main
Living room
- Level: Main
Utility room
- Level: Second
Heating
- Ductless, Radiant, Electric, Natural Gas
Cooling
- Ductless, Heat Pump
Appliances
- Included: Dishwasher, Disposal, Double Oven, Dryer, Microwave, Refrigerator, Stove(s)/Range(s), Tankless Water Heater, Washer, Dishwasher(s), Dryer(s), Garbage Disposal, Microwave(s), Refrigerator(s), Washer(s)
Features
- Bath Off Primary, Ceiling Fan(s), Dining Room, High Tech Cabling
- Flooring: Bamboo/Cork, Ceramic Tile, Carpet
- Doors: French Doors
- Windows: Dbl Pane/Storm Window
- Basement: None
- Has fireplace: No
- Fireplace features: Gas
Interior area
- Total structure area: 2,830
- Total interior livable area: 2,830 sqft
Property
Parking
- Total spaces: 2
- Parking features: Driveway, Detached Garage, Off Street
- Has garage: Yes
- Covered spaces: 1
- Uncovered spaces: 1
Features
- Entry location: Main
- Patio & porch: Bath Off Primary, Ceiling Fan(s), Dbl Pane/Storm Window, Dining Room, French Doors, High Tech Cabling, Security System, Vaulted Ceiling(s), Walk-In Closet(s), Wine/Beverage Refrigerator
- Has view: Yes
- View description: City, Lake, Mountain(s), Territorial
- Has water view: Yes
- Water view: Lake
Lot
- Size: 4,800 Square Feet
- Features: Curbs, Paved, Sidewalk, Cable TV, Deck, Electric Car Charging, Fenced-Fully, Gas Available, High Speed Internet, Irrigation, Outdoor Fireplace, Patio, Rooftop Deck
- Topography: Level
- Residential vegetation: Garden Space
Details
- Parcel number: 4385700975
- Zoning description: Jurisdiction: City
- Special conditions: Standard
Construction
Type & style
- Home type: SingleFamily
- Architectural style: 3 Story
- Property subtype: Single Family Residence
Materials
- Cement Planked, Cement Plank
- Foundation: Poured Concrete
- Roof: Metal
Condition
- Very Good
- Year built: 2013
- Major remodel year: 2013
Utilities & green energy
- Electric: Company: Seattle City Light
- Sewer: Sewer Connected, Company: Seattle Public Utilities
- Water: Public, Company: Seattle Public Utilities
- Utilities for property: Xfinity, Xfinity
Community & HOA
Community
- Features: Athletic Court, Park, Playground
- Security: Security System
- Subdivision: Madison Park
Location
- Region: Seattle
Financial & listing details
- Price per square foot: $989/sqft
- Tax assessed value: $2,334,000
- Annual tax amount: $21,480
- Date on market: 8/18/2026
- Listing terms: Conventional
- Inclusions: Dishwasher(s), Double Oven, Dryer(s), Garbage Disposal, Microwave(s), Refrigerator(s), Stove(s)/Range(s), Washer(s)
Price history
| Date | Event | Price |
|---|---|---|
| 10/1/2026 | Sold | $2,800,000+0.2%$989/sqft |
Source:  NWMLS as distributed by MLS GRID #2567740 Report a problem NWMLS as distributed by MLS GRID #2567740 Report a problem | ||
| 9/4/2026 | Pending sale | $2,795,000$988/sqft |
Source: NWMLS as distributed by MLS GRID #2567740 Report a problem | ||
| 8/18/2026 | Listed for sale | $2,795,000+567.1%$988/sqft |
Source: NWMLS as distributed by MLS GRID #2567740 Report a problem | ||
| 4/10/2000 | Sold | $419,000$148/sqft |
Source: Public Record Report a problem | ||
Public tax history
| Year | Property taxes | Tax assessment |
|---|---|---|
| 2025 | $23,854 +11.1% | $2,334,000 +3.2% |
| 2024 | $21,480 +6.2% | $2,261,000 +4% |
| 2023 | $20,233 -0.3% | $2,175,000 -10.7% |
| 2022 | $20,290 +13.3% | $2,436,000 +23.5% |
| 2021 | $17,904 +2.1% | $1,973,000 +7.6% |
| 2020 | $17,530 -4.7% | $1,833,000 -5.9% |
| 2019 | $18,401 +12.6% | $1,947,000 +1.2% |
| 2018 | $16,339 -6.8% | $1,924,000 +7.2% |
| 2017 | $17,533 +21.7% | $1,795,000 +11.5% |
| 2016 | $14,405 | $1,610,000 +5.6% |
| 2015 | $14,405 -13.9% | $1,524,000 -14.1% |
| 2014 | $16,733 | $1,775,000 +230.5% |
| 2013 | $16,733 | $537,000 +1.3% |
| 2012 | -- | $530,000 |
| 2011 | -- | $530,000 +0.6% |
| 2010 | -- | $527,000 |
| 2009 | -- | $527,000 +5.4% |
| 2007 | -- | $500,000 +8.9% |
| 2006 | -- | $459,000 +4.3% |
| 2005 | -- | $440,000 +32.1% |
| 2001 | $3,917 +10.5% | $333,000 +16.8% |
| 2000 | $3,546 | $285,000 |
Find assessor info on the county website
Neighborhood: Madison Park
Nearby homes
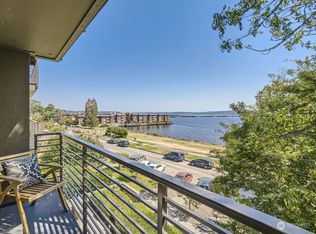
- $593,0001 bd1 ba790 sqft2055 43rd Ave E APT 102, Seattle, WA 98112Sold
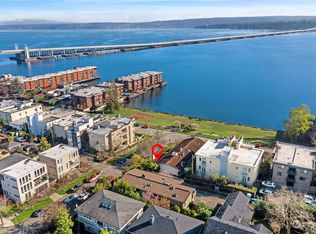
- $764,5002 bd2 ba931 sqft2055 43rd Ave E APT 301, Seattle, WA 98112Sold
- $2,500,0005 bd4 ba2.8k sqft2031 42nd Ave E, Seattle, WA 98112Sold
- $1,410,0003 bd3 ba1.9k sqft4209 E Lynn St UNIT 1, Seattle, WA 98112Sold
- $1,200,0003 bd2 ba1.3k sqft4209 E Lynn St #2, Seattle, WA 98112Sold
- $3,408,2505 bd5 ba3.5k sqft2029 42nd Ave E, Seattle, WA 98112Sold
- $2,995,0002 bd2 ba1.8k sqft2061 43rd Ave E APT 202, Seattle, WA 98112Sold
- $5,500,0003 bd4 ba3.3k sqft2061 43rd Ave E APT 300, Seattle, WA 98112Sold
Nearby schools
GreatSchools rating
- 8/10McGilvra Elementary SchoolGrades: K-5Distance: 0.4 mi
- 5/10Edmonds S. Meany Middle SchoolGrades: 6-8Distance: 1.7 mi
- 8/10Garfield High SchoolGrades: 9-12Distance: 2.5 mi
Schools provided by the listing agent
- Elementary: Mc Gilvra
- Middle: Meany Mid
- High: Garfield High
Source: NWMLS as distributed by MLS GRID. This data may not be complete. We recommend contacting the local school district to confirm school assignments for this home.
Get a cash offer in 3 minutes
Find out how much your home could sell for in as little as 3 minutes with a no-obligation cash offer.
Estimated market value
$2,799,200
Get a cash offer in 3 minutes
Find out how much your home could sell for in as little as 3 minutes with a no-obligation cash offer.
Estimated market value
$2,799,200
- Washington
- King County
- Seattle
- 98112
- Madison Park
- 2042 42nd Avenue E
