Skip main navigation
Pending
  • Listed by: Realogics Sotheby's Int'l Rlty • Laura S. Halliday
    $5,995,000

    2061 43rd Avenue E #300, Seattle, WA 98112

    3beds
    3,308sqft
    : 
    Loading
    Get pre-qualified
    Condominium
    Built in 2001
    -- sqft lot
    $5,699,800 Zestimate®
    $1,812/sqft
    $3,490/mo HOA

    What's special

    Refined finishes throughoutSoaring ceilingsClassic architectural bonesGracious open floor planSeamless indoor-outdoor flow
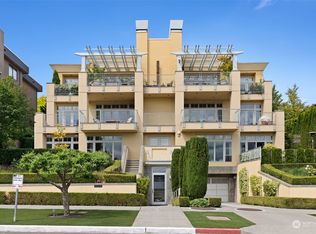
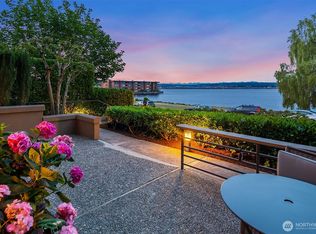
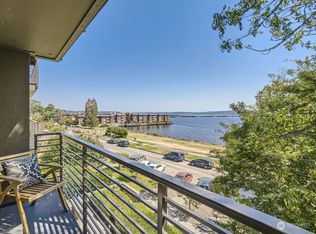
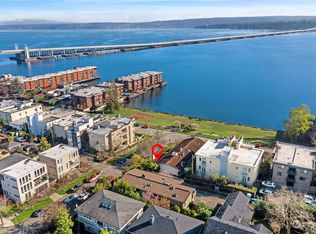
    For the buyer who demands both effortless living and uncompromising luxury, 2061 presents a singular opportunity. Occupying the entire third floor of an intimate, four-residence boutique building, this expansive single-level home spans over 3,300 square feet and commands sweeping, unobstructed views of Lake Washington — a backdrop that simply never grows old. Entertain with ease or retreat in total privacy on your 867-square-foot private terrace, where the lake and sky become an extension of your living space. Inside, soaring ceilings and a gracious open floor plan create an atmosphere of understated grandeur, while seamless indoor-outdoor flow ensures every gathering — whether intimate or celebratory — feels completely effortless. Three generously appointed en-suite bedrooms, classic architectural bones, and refined finishes throughout speak to a home that has been designed with both elegance and longevity in mind. A secure garage with three dedicated parking stalls — including an EV charging station — completes the picture of a truly turn-key lifestyle. And the address itself? Few neighborhoods in Seattle rival Madison Park for its rare combination of sophistication and village charm. Stroll to acclaimed restaurants, curated boutiques, and beloved coffee houses, all within steps of your front door. When you're ready to travel, simply lock the door and go — this home takes care of itself. Residences of this caliber, at this address, do not come twice.
    44 days
    |
    407
    |
    10
    |

    Zillow last checked:

    Listing updated:

    Listed by:

    Laura S. Halliday,

    Realogics Sotheby's Int'l Rlty,

    Katherine Halliday,

    Realogics Sotheby's Int'l Rlty

    Source: NWMLS as distributed by MLS GRID,MLS#: 2508230MLS Logo

      Facts & features

      Interior

      Bedrooms & bathrooms
      • Bedrooms: 3
      • Bathrooms: 4
      • Full bathrooms: 3
      • 1/2 bathrooms: 1
      • Main level bathrooms: 4
      • Main level bedrooms: 3
      Primary bedroom
      • Level: Main
      Bedroom
      • Level: Main
      Bedroom
      • Level: Main
      Bathroom full
      • Level: Main
      Bathroom full
      • Level: Main
      Bathroom full
      • Level: Main
      Other
      • Level: Main
      Other
      • Level: Main
      Den office
      • Level: Main
      Dining room
      • Level: Main
      Entry hall
      • Level: Main
      Kitchen with eating space
      • Level: Main
      Living room
      • Level: Main
      Utility room
      • Level: Main
      Heating
      • Fireplace, Radiant, Natural Gas
      Cooling
      • Has cooling: Yes
      Appliances
      • Included: Dishwasher, Disposal, Double Oven, Dryer, Refrigerator, See Remarks, Stove(s)/Range(s), Washer, Dishwasher(s), Dryer(s), Garbage Disposal, Refrigerator(s), Washer(s), Water Heater Location: Mechanical Room, Cooking-Gas, Dryer-Electric
      • Laundry: Electric Dryer Hookup, Washer Hookup, Common Area
      Features
      • Flooring: Ceramic Tile, Hardwood, Carpet
      • Doors: French Doors
      • Windows: Insulated Windows, Coverings: Shutters
      • Number of fireplaces: 2
      • Fireplace features: Gas, Main Level: 2, Fireplace
      Interior area
      • Total structure area: 3,308
      • Total interior livable area: 3,308 sqft

      Property

      Parking
      • Total spaces: 3
      • Parking features: Common Garage
      • Has garage: Yes
      • Covered spaces: 3
      Features
      • Levels: One
      • Stories: 1
      • Entry location: Main
      • Patio & porch: Alarm System, Cooking-Gas, Dryer-Electric, End Unit, Fireplace, French Doors, Insulated Windows, Primary Bathroom, Soaking Tub, Sprinkler System, Walk-In Closet(s), Washer
      • Has view: Yes
      • View description: City, Lake, Mountain(s), Territorial
      • Has water view: Yes
      • Water view: Lake
      Lot
      • Features: Adjacent to Public Land, Curbs, Paved, Sidewalk
      Details
      • Parcel number: 87285700300
      • Special conditions: Standard

      Construction

      Type & style
      • Home type: Condo
      • Architectural style: Contemporary,Condo (1 Level)
      • Property subtype: Condominium
      Materials
      • Stucco
      • Roof: Flat
      Condition
      • Year built: 2001

      Utilities & green energy

      • Electric: Company: Seattle City Light
      • Sewer: Company: SPU
      • Water: Company: SPU
      • Utilities for property: Xfinity, Comcast
      Green energy
      • Energy efficient items: Insulated Windows

      Community & HOA

      Community
      • Features: Electric Car Charging Station, Elevator, Lobby Entrance, Outside Entry
      • Security: Fire Sprinkler System
      • Subdivision: Madison Park
      HOA
      • Services included: Common Area Maintenance, Maintenance Grounds, Sewer, Water
      • HOA fee: $10,469 quarterly
      Location
      • Region: Seattle

      Financial & listing details

      • Price per square foot: $1,812/sqft
      • Annual tax amount: $38,036
      • Date on market: 6/11/2026
      • Cumulative days on market: 38 days
      • Listing terms: Conventional
      • Inclusions: Dishwasher(s), Double Oven, Dryer(s), Garbage Disposal, Refrigerator(s), See Remarks, Stove(s)/Range(s), Washer(s)

        Estimated market value

        $5,699,800

        $5.41M - $5.98M

        $7,612/mo

        Price history

        DateEventPrice
        6/29/2026Pending sale$5,995,000$1,812/sqft
        Source: NWMLS as distributed by MLS GRID #2508230 Report a problem
        6/5/2026Listed for sale$5,995,000+20%$1,812/sqft
        Source: NWMLS as distributed by MLS GRID #2508230 Report a problem
        1/17/2024Listing removed$4,995,000$1,510/sqft
        Source: Realogics Sothebys International Realty #2158764 Report a problem
        1/10/2024Listed for sale$4,995,000-8.3%$1,510/sqft
        Source: Realogics Sothebys International Realty #2158764 Report a problem
        10/17/2023Listing removed--
        Source: Realogics Sothebys International Realty Report a problem
        9/20/2023Listed for sale$5,450,000+22.5%$1,648/sqft
        Source: Realogics Sothebys International Realty #2158764 Report a problem
        9/6/2023Listing removed--
        Source: Zillow Rentals Report a problem
        7/21/2023Listed for rent$18,500$6/sqft
        Source: Zillow Rentals Report a problem
        1/14/2022Sold$4,450,000-8.2%$1,345/sqft
        Source: NWMLS as distributed by MLS GRID #1846785 Report a problem
        10/18/2021Pending sale$4,850,000$1,466/sqft
        Source: NWMLS as distributed by MLS GRID #1846785 Report a problem
        10/6/2021Listed for sale$4,850,000+109%$1,466/sqft
        Source: NWMLS as distributed by MLS GRID #1846785 Report a problem
        6/20/2001Sold$2,321,000$702/sqft
        Source: NWMLS as distributed by MLS GRID #20086748 Report a problem

        Public tax history

        Tax history is unavailable.

        Monthly payment

        Est. payment

        Payment breakdown

        Explore the cost of this home by adjusting the details. Changes won't be saved.
        All calculations are estimates and provided by Zillow, Inc. for informational purposes only. Actual amounts may vary.
        HOA fees may include property taxes on listings classified as Co-Ops. Contact the listing agent and/or owner for fee details.
        Mortgage interest rates are dependent on a number of factors, including credit score, down payment, and repayment length. Interest rate data provided by Zillow Group Marketplace, Inc. as of 1/1/1970 from various mortgage lenders with which we have lead or other similar arrangements; the Estimated Payment is an average of those rates.
        See how much you could borrow to make a competitive offer.

        Climate risks

        Neighborhood: Madison Park

        Getting around

        78 / 100
        Very Walkable
        32 / 100
        Some Transit
        51 / 100
        Bikeable

        Nearby schools

        GreatSchools rating

        A local agent can set up tours, give advice and negotiate with sellers.

        Browse local experts

        Similar homes