Welcome to this newly constructed contemporary home offering refined design & thoughtful functionality just minutes from downtown Nashville. This four-bedroom, three-and-a-half-bath residence showcases an open-concept floor plan filled with natural light & elevated finishes throughout.
Step inside to discover an entry foyer with tall ceilings & built ins. The heart of the home offers a seamless flow between the living, dining & kitchen spaces—ideal for both everyday living & entertaining. The kitchen features sleek cabinetry, premium countertops, high-end appliances, as well as a generous island that anchors the main living area. The new refrigerator is conveniently installed already. Your luxurious kitchen overlooks the dining room & great room, capturing the highly sought-after open-concept floor plan. The great room features a beautiful floor-to-ceiling fireplace, coffered ceilings & an abundance of windows. Step out onto your covered outdoor living space from your great room! The main level also provides an en-suite bedroom which could also be utilized as a home office, and a powder bathroom.
Upstairs, you’ll find a spacious primary suite offering a calm, private escape complete with a well-appointed en-suite bath & walk-in closet, accompanied by a second closet. Adorned with double vanities and a luxurious, expansive walk-in shower, the primary bathroom is a dream. The additional bedrooms are thoughtfully sized, offering comfort & versatility for guests, family, or bonus space, as well as providing storage space among the built-ins within all bedroom closets.
Ideally located with proximity to downtown Nashville, this home offers an easy commute & convenient access to dining, entertainment & major employment centers. Germantown's Sounds baseball stadium, Top Golf, and Farmer's Market are local fun spots. Enjoy walkability to nearby north Nashville gyms, restaurants and cafes! This home delivers modern style, comfort & location in one exceptional package.
Closed
$630,000
2015 9th Ave N, Nashville, TN 37208
4beds
2,564sqft
Horizontal Property Regime - Detached, Residential
Built in 2025
-- sqft lot
$628,900 Zestimate®
$246/sqft
$4,036 Estimated rent
Home value
$628,900
$597,000 - $660,000
$4,036/mo
Zestimate® history
Owner options
List your home for rent
$4,036/mo
Rent Zestimate®
Find your next renter with Zillow Rental Manager. Plus, with online applications, you can quickly screen prospective tenants – for free.
$4,036/mo
Rent Zestimate®
Refinance and save
$3,725/mo
Est. payment
Refinancing to a lower rate could help reduce your monthly payments and save thousands over the life of the loan.
$3,725/mo
Est. payment
Explore your selling options
Work with a Zillow partner agent
Leverage their expertise and Zillow's premium Showcase listings to get your home seen by more buyers.
Get startedList with your own agent
Get your home in front of millions of buyers by listing it on Zillow.
Learn how to do itSell it yourself
Take full control of how buyers see your home on Zillow by listing For Sale by Owner (FSBO).
List your homeWhat's special
Covered outdoor living spaceFour-bedroom three-and-a-half-bath residenceCoffered ceilingsAbundance of windows
Zillow last checked:
Listing updated:
Listed by:
Mason Dills 615-866-7112,
Parks Compass,
Hannah Dills 615-519-6045,
Parks Compass
Bought with:
Mason Dills, 366589
Parks Compass
Hannah Dills, 327759
Parks Compass
Source: RealTracs MLS as distributed by MLS GRID,MLS#: 3099290
Facts & features
Interior
Bedrooms & bathrooms
- Bedrooms: 4
- Bathrooms: 4
- Full bathrooms: 3
- 1/2 bathrooms: 1
- Main level bedrooms: 1
Heating
- Central
Cooling
- Central Air
Appliances
- Included: Oven, Cooktop, Gas Range, Dishwasher, Microwave, Refrigerator, Stainless Steel Appliance(s)
Features
- Built-in Features, Entrance Foyer, Extra Closets, High Ceilings, Open Floorplan, Smart Thermostat, Walk-In Closet(s), Kitchen Island
- Flooring: Vinyl
- Basement: Crawl Space
- Number of fireplaces: 1
- Fireplace features: Electric, Great Room
Interior area
- Total structure area: 2,564
- Total interior livable area: 2,564 sqft
- Finished area above ground: 2,564
Property
Parking
- Total spaces: 2
- Parking features: Driveway
- Uncovered spaces: 2
Features
- Levels: Two
- Stories: 2
- Patio & porch: Deck, Covered, Porch
- Exterior features: Balcony
- Fencing: Back Yard
Lot
- Features: Level
- Topography: Level
Details
- Parcel number: 081070J00101CO
- Special conditions: Standard
Construction
Type & style
- Home type: SingleFamily
- Architectural style: Contemporary
- Property subtype: Horizontal Property Regime - Detached, Residential
Materials
- Roof: Shingle
Condition
- New construction: Yes
- Year built: 2025
Utilities & green energy
- Sewer: Public Sewer
- Water: Public
- Utilities for property: Water Available
Community & HOA
Community
- Security: Security System
- Subdivision: 2015 9th Avenue North Townhomes
HOA
- Has HOA: No
Location
- Region: Nashville
Financial & listing details
- Price per square foot: $246/sqft
- Tax assessed value: $726,100
- Annual tax amount: $846
- Date on market: 1/19/2026
- Date available: 01/24/2026
Price history
| Date | Event | Price |
|---|---|---|
| 3/9/2026 | Sold | $630,000-3.1%$246/sqft |
Source:  RealTracs MLS as distributed by MLS GRID #3099290 Report a problem RealTracs MLS as distributed by MLS GRID #3099290 Report a problem | ||
| 2/16/2026 | Contingent | $650,000$254/sqft |
Source: RealTracs MLS as distributed by MLS GRID #3099290 Report a problem | ||
| 1/20/2026 | Price change | $650,000+0%$254/sqft |
Source: RealTracs MLS as distributed by MLS GRID #3099290 Report a problem | ||
| 11/12/2025 | Listed for sale | $649,900-3%$253/sqft |
Source: Owner Report a problem | ||
| 8/14/2025 | Listing removed | $3,500$1/sqft |
Source: RealTracs MLS as distributed by MLS GRID #2930199 Report a problem | ||
| 8/1/2025 | Listing removed | $669,900$261/sqft |
Source: RealTracs MLS as distributed by MLS GRID #2804774 Report a problem | ||
| 7/8/2025 | Listed for rent | $3,500$1/sqft |
Source: RealTracs MLS as distributed by MLS GRID #2930199 Report a problem | ||
| 6/19/2025 | Price change | $669,900-4.3%$261/sqft |
Source: RealTracs MLS as distributed by MLS GRID #2804774 Report a problem | ||
| 3/17/2025 | Listed for sale | $699,900+91.7%$273/sqft |
Source: RealTracs MLS as distributed by MLS GRID #2804774 Report a problem | ||
| 2/16/2022 | Sold | $365,060+7.4%$142/sqft |
Source: RealTracs MLS as distributed by MLS GRID #2317490 Report a problem | ||
| 12/30/2021 | Contingent | $340,000$133/sqft |
Source: RealTracs MLS as distributed by MLS GRID #2317490 Report a problem | ||
| 12/29/2021 | Listed for sale | $340,000$133/sqft |
Source: RealTracs MLS as distributed by MLS GRID #2317490 Report a problem | ||
Public tax history
| Year | Property taxes | Tax assessment |
|---|---|---|
| 2025 | $5,108 +503.8% | $181,525 +598.2% |
| 2024 | $846 | $26,000 |
| 2023 | $846 -55.1% | $26,000 -55.1% |
| 2022 | $1,885 -1% | $57,925 |
| 2021 | $1,905 +41.8% | $57,925 +82% |
| 2020 | $1,343 +33.8% | $31,825 |
| 2019 | $1,004 | $31,825 |
| 2018 | $1,004 +25% | $31,825 |
| 2017 | $803 -20% | $31,825 +186.1% |
| 2016 | $1,004 +99.9% | $11,125 |
| 2015 | $502 | $11,125 |
| 2014 | $502 | $11,125 |
| 2013 | -- | $11,125 -26.8% |
| 2012 | -- | $15,200 |
| 2011 | -- | $15,200 |
| 2010 | -- | $15,200 |
| 2009 | -- | $15,200 -39.5% |
| 2008 | -- | $25,120 |
| 2007 | -- | $25,120 |
| 2006 | -- | -- |
| 2005 | -- | -- |
| 2004 | -- | -- |
| 2003 | -- | -- |
| 2002 | -- | -- |
| 2001 | -- | -- |
| 2000 | -- | -- |
Find assessor info on the county website
Neighborhood: Buena Vista Heights
Nearby homes
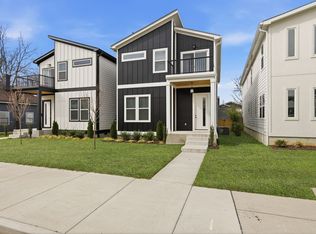
- $599,9004 bd4 ba2.5k sqft2017 9th Ave N, Nashville, TN 37208New Construction
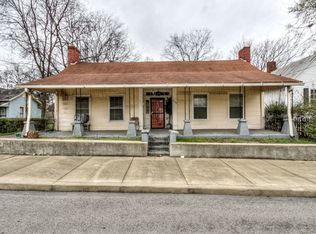
- $232,8003 bd1 ba962 sqft2013 9th Ave N, Nashville, TN 37208Off Market

- $168,7004 bd1 ba2k sqft2019 9th Ave N, Nashville, TN 37208Off Market
- $554,5003 bd3 ba2.2k sqft2019 9th Ave N #B, Nashville, TN 37208Off Market

- $565,2003 bd3 ba2.2k sqft2019B 9th Ave N, Nashville, TN 37208Off Market
- $635,2003 bd3 ba2.3k sqft2019 9th Ave N UNIT 2019A, Nashville, TN 37208Off Market
- $633,7003 bd3 ba2.3k sqft2019 9th Ave N UNIT 2019B, Nashville, TN 37208Off Market
- $152,000-- bd-- ba-- sqft2019C 9th Ave N, Nashville, TN 37208Off Market
Nearby schools
GreatSchools rating
- 5/10Jones ElementaryGrades: PK-5Distance: 0.3 mi
- 4/10John Early Paideia Middle MagnetGrades: 6-8Distance: 0.1 mi
- 4/10Pearl Cohn Magnet High SchoolGrades: 9-12Distance: 1.7 mi
Schools provided by the listing agent
- Elementary: Hull Jackson Montessori Magnet
- Middle: John Early Paideia Magnet
- High: Pearl Cohn Magnet High School
Source: RealTracs MLS as distributed by MLS GRID. This data may not be complete. We recommend contacting the local school district to confirm school assignments for this home.
Get a cash offer in 3 minutes
Find out how much your home could sell for in as little as 3 minutes with a no-obligation cash offer.
Estimated market value
$628,900
Get a cash offer in 3 minutes
Find out how much your home could sell for in as little as 3 minutes with a no-obligation cash offer.
Estimated market value
$628,900
Nearby cities
Nearby neighborhoods
Nearby zip codes
Other Nashville Topics
