Welcome to this newly constructed contemporary home offering refined design & thoughtful functionality just minutes from downtown Nashville. This four-bedroom, three-and-a-half-bath residence showcases an open-concept floor plan filled with natural light & elevated finishes throughout.
Enter inside to discover an entry foyer with tall ceilings & built ins. The heart of the home offers a seamless flow between the living, dining & kitchen spaces—ideal for both everyday living & entertaining. The kitchen features sleek cabinetry, premium countertops, high-end appliances, and a generous island that anchors the main living area. The new refrigerator is conveniently installed already. Your luxurious kitchen overlooks the dining room & great room, capturing the highly sought-after open-concept floor plan. The great room features a beautiful floor-to-ceiling fireplace, coffered ceilings & an abundance of windows. The covered outdoor living space is just off of your great room! The main level also provides an en-suite bedroom which could also be utilized as a home office, and a powder bathroom.
Upstairs, you’ll find a spacious primary suite offering a calm, private escape complete with a well-appointed en-suite bath & walk-in closet, accompanied by a second closet. Adorned with double vanities and a luxurious, expansive walk-in shower, the primary bathroom is a dream. The additional bedrooms are thoughtfully sized, offering comfort & versatility for guests, family, or bonus space, as well as providing storage space among the built-ins within all bedroom closets.
Ideally located with proximity to downtown Nashville, this home offers an easy commute & convenient access to dining, entertainment & major employment centers. Germantown's Sounds baseball stadium, Top Golf, and Farmer's Market are local fun spots. Enjoy walkability to nearby north Nashville gyms, restaurants and cafes! This home delivers modern style, comfort & location in one exceptional package.
Under contract - showing
$599,900
2017 9th Ave N, Nashville, TN 37208
4beds
2,551sqft
Horizontal Property Regime - Detached, Residential
Built in 2025
-- sqft lot
$-- Zestimate®
$235/sqft
$-- HOA
What's special
- 35 days |
- 162 |
- 10 |
Zillow last checked:
Listing updated:
Listed by:
Mason Dills 615-866-7112,
Parks Compass 615-370-8669,
Hannah Dills 615-519-6045,
Parks Compass
Source: RealTracs MLS as distributed by MLS GRID,MLS#: 3243695
Facts & features
Interior
Bedrooms & bathrooms
- Bedrooms: 4
- Bathrooms: 4
- Full bathrooms: 3
- 1/2 bathrooms: 1
- Main level bedrooms: 1
Bedroom 1
- Features: Suite
- Level: Suite
- Area: 238 Square Feet
- Dimensions: 17x14
Bedroom 2
- Features: Bath
- Level: Bath
- Area: 180 Square Feet
- Dimensions: 15x12
Bedroom 3
- Features: Walk-In Closet(s)
- Level: Walk-In Closet(s)
- Area: 154 Square Feet
- Dimensions: 14x11
Bedroom 4
- Features: Bath
- Level: Bath
- Area: 154 Square Feet
- Dimensions: 14x11
Primary bathroom
- Features: Suite
- Level: Suite
Dining room
- Features: Combination
- Level: Combination
- Area: 234 Square Feet
- Dimensions: 18x13
Kitchen
- Area: 230 Square Feet
- Dimensions: 23x10
Living room
- Features: Great Room
- Level: Great Room
- Area: 437 Square Feet
- Dimensions: 23x19
Other
- Features: Utility Room
- Level: Utility Room
- Area: 60 Square Feet
- Dimensions: 10x6
Heating
- Central
Cooling
- Central Air
Appliances
- Included: Oven, Cooktop, Gas Range, Dishwasher, Microwave, Refrigerator, Stainless Steel Appliance(s)
Features
- Built-in Features, Ceiling Fan(s), Entrance Foyer, Extra Closets, High Ceilings, In-Law Floorplan, Open Floorplan, Pantry, Smart Thermostat, Walk-In Closet(s), Kitchen Island
- Flooring: Luxury Vinyl, Tile
- Basement: Crawl Space
- Number of fireplaces: 1
- Fireplace features: Electric, Great Room
Interior area
- Total structure area: 2,551
- Total interior livable area: 2,551 sqft
- Finished area above ground: 2,551
Property
Parking
- Total spaces: 2
- Parking features: Driveway
- Uncovered spaces: 2
Features
- Levels: Two
- Stories: 2
- Patio & porch: Deck, Covered, Porch
- Fencing: Privacy
Lot
- Features: Level
- Topography: Level
Details
- Parcel number: 081070J00201CO
- Special conditions: Standard
Construction
Type & style
- Home type: SingleFamily
- Architectural style: Contemporary
- Property subtype: Horizontal Property Regime - Detached, Residential
Materials
- Hardboard Siding
- Roof: Asphalt
Condition
- New construction: Yes
- Year built: 2025
Utilities & green energy
- Sewer: Public Sewer
- Water: Public
- Utilities for property: Water Available
Community & HOA
Community
- Security: Security System
- Subdivision: 2015 9th Avenue North Townhomes
HOA
- Has HOA: No
Location
- Region: Nashville
Financial & listing details
- Price per square foot: $235/sqft
- Tax assessed value: $726,100
- Annual tax amount: $5,631
- Date on market: 6/16/2026
Estimated market value
Not available
Estimated sales range
Not available
Not available
Price history
| Date | Event | Price |
|---|---|---|
| 6/30/2026 | Contingent | $599,900$235/sqft |
Source:  RealTracs MLS as distributed by MLS GRID #3243695 Report a problem RealTracs MLS as distributed by MLS GRID #3243695 Report a problem | ||
| 6/19/2026 | Listed for sale | $599,900-4.8%$235/sqft |
Source: RealTracs MLS as distributed by MLS GRID #3243695 Report a problem | ||
| 6/3/2026 | Listing removed | $629,900$247/sqft |
Source: RealTracs MLS as distributed by MLS GRID #3137729 Report a problem | ||
| 5/22/2026 | Price change | $629,900-3.1%$247/sqft |
Source: RealTracs MLS as distributed by MLS GRID #3137729 Report a problem | ||
| 3/13/2026 | Listed for sale | $650,000-2.8%$255/sqft |
Source: RealTracs MLS as distributed by MLS GRID #3137729 Report a problem | ||
| 9/11/2025 | Listing removed | $669,000$262/sqft |
Source: RealTracs MLS as distributed by MLS GRID #2964894 Report a problem | ||
| 8/1/2025 | Listed for sale | $669,000$262/sqft |
Source: RealTracs MLS as distributed by MLS GRID #2964894 Report a problem | ||
| 8/1/2025 | Listing removed | $669,000$262/sqft |
Source: RealTracs MLS as distributed by MLS GRID #2886193 Report a problem | ||
| 6/18/2025 | Price change | $669,000-4.4%$262/sqft |
Source: RealTracs MLS as distributed by MLS GRID #2886193 Report a problem | ||
| 5/16/2025 | Listed for sale | $699,900$274/sqft |
Source: RealTracs MLS as distributed by MLS GRID #2886193 Report a problem | ||
| 5/16/2025 | Listing removed | $699,900$274/sqft |
Source: RealTracs MLS as distributed by MLS GRID #2775414 Report a problem | ||
| 1/6/2025 | Listed for sale | $699,900$274/sqft |
Source: RealTracs MLS as distributed by MLS GRID #2775414 Report a problem | ||
| 12/20/2024 | Listing removed | $699,900$274/sqft |
Source: RealTracs MLS as distributed by MLS GRID #2748333 Report a problem | ||
| 10/21/2024 | Price change | $699,900-2.7%$274/sqft |
Source: RealTracs MLS as distributed by MLS GRID #2748333 Report a problem | ||
| 10/15/2024 | Listed for sale | $719,000$282/sqft |
Source: RealTracs MLS as distributed by MLS GRID #2748333 Report a problem | ||
Public tax history
| Year | Property taxes | Tax assessment |
|---|---|---|
| 2025 | $5,108 +503.8% | $181,525 +598.2% |
| 2024 | $846 | $26,000 |
| 2023 | $846 | $26,000 |
Find assessor info on the county website
Monthly payment
Est. payment
Payment breakdown
Explore the cost of this home by adjusting the details. Changes won't be saved.Climate risks
Neighborhood: Buena Vista Heights
Nearby schools
GreatSchools rating
- 5/10Jones ElementaryGrades: PK-5Distance: 0.4 mi
- 4/10John Early Paideia Middle MagnetGrades: 6-8Distance: 0.1 mi
- 4/10Pearl Cohn Magnet High SchoolGrades: 9-12Distance: 1.7 mi
Schools provided by the listing agent
- Elementary: Hull Jackson Montessori Magnet
- Middle: John Early Paideia Magnet
- High: Pearl Cohn Magnet High School
Source: RealTracs MLS as distributed by MLS GRID. This data may not be complete. We recommend contacting the local school district to confirm school assignments for this home.
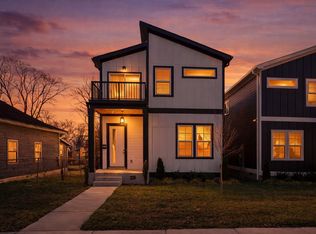
- $630,0004 bd4 ba2.5k sqft2015 9th Ave N, Nashville, TN 37208Sold
- $168,7004 bd1 ba2k sqft2019 9th Ave N, Nashville, TN 37208Off Market
- $532,7003 bd3 ba2.2k sqft2019 9th Ave N #B, Nashville, TN 37208Off Market

- $546,0003 bd3 ba2.2k sqft2019B 9th Ave N, Nashville, TN 37208Off Market
- $229,5003 bd1 ba962 sqft2013 9th Ave N, Nashville, TN 37208Off Market
- $369,0002 bd1 ba1k sqft2021 9th Ave N, Nashville, TN 37208Sold
- $632,7003 bd3 ba2.3k sqft2019 9th Ave N UNIT 2019A, Nashville, TN 37208Off Market
- $626,6003 bd3 ba2.3k sqft2019 9th Ave N UNIT 2019B, Nashville, TN 37208Off Market
A local agent can set up tours, give advice and negotiate with sellers.
A local lender can help you make sure your offer is ready when you are.
Similar homes
- $598,0004 bd4 ba2.3k sqft1724A Simpkins St, Nashville, TN 37208For Sale

 MLS ID #3223810, Adrianna Morehouse. RealTracs MLS as distributed by MLS GRID
 - $570,0003 bd3 ba2.2k sqft1728B Pecan St, Nashville, TN 37208For Sale
 MLS ID #3211325, Sophia Cruse. RealTracs MLS as distributed by MLS GRID
 - $545,0003 bd3 ba1.8k sqft1911B 15th Ave N, Nashville, TN 37208For Sale
 MLS ID #3205321, Tony Meyers. RealTracs MLS as distributed by MLS GRID
 - $650,0003 bd3 ba2.1k sqft6215B New York Ave, Nashville, TN 37209For Sale
 MLS ID #3301879, Vikki Williams. RealTracs MLS as distributed by MLS GRID
 - $599,0003 bd4 ba2.3k sqft1007 44th Ave N, Nashville, TN 37209For SaleMLS ID #3247497, Margaret Davidson. RealTracs MLS as distributed by MLS GRID
- $574,0004 bd3 ba2.2k sqft3213 Resha Ln Unit B, Nashville, TN 37218New ConstructionMLS ID #3255855, Ursula Reed. RealTracs MLS as distributed by MLS GRID
- $574,9004 bd4 ba2.2k sqft3835 Dr Walter S Davis Blvd, Nashville, TN 37209For SaleMLS ID #3148500, Shawanda Dodson-Crawford. RealTracs MLS as distributed by MLS GRID
- $624,9003 bd3 ba2.1k sqft1508 E Stewarts Ln, Nashville, TN 37218For SaleMLS ID #3233927, Tucker Felts | Kelton Group. RealTracs MLS as distributed by MLS GRID
- $639,9004 bd3 ba2.2k sqft1406 Riverside Dr Unit B, Nashville, TN 37206For SaleMLS ID #3244806, Tiffany Bippus. RealTracs MLS as distributed by MLS GRID
- $520,0003 bd3 ba1.9k sqft1814A 16th Ave N, Nashville, TN 37208For SaleMLS ID #3220501, Reed Sircy. RealTracs MLS as distributed by MLS GRID
- $629,9003 bd3 ba2.3k sqft2140A Burns St, Nashville, TN 37216For SaleMLS ID #3264309, Carolyn D. Akins. RealTracs MLS as distributed by MLS GRID
- $585,0003 bd4 ba1.7k sqft2410 Meharry Blvd APT 3, Nashville, TN 37208For SaleMLS ID #3118518, Michael Gomez. RealTracs MLS as distributed by MLS GRID
- $875,0004 bd3 ba2.4k sqft1046 Scovel St, Nashville, TN 37208For SaleMLS ID #3231079, Cory Perry. RealTracs MLS as distributed by MLS GRID
- $650,0004 bd3 ba2k sqft1010B Dozier Pl, Nashville, TN 37216For SaleMLS ID #3245006, Kevin Martelli. RealTracs MLS as distributed by MLS GRID
- $650,0003 bd3 ba2.1k sqft625A Ries Ave, Nashville, TN 37209For SaleMLS ID #3234721, Corinne Lincoln. RealTracs MLS as distributed by MLS GRID
- $680,0003 bd3 ba2.2k sqft6123 Louisiana Ave #A, Nashville, TN 37209For SaleMLS ID #3277205, Justin Floyd. RealTracs MLS as distributed by MLS GRID
- $599,0004 bd3 ba2.1k sqft2637B Pennington Ave, Nashville, TN 37216New ConstructionMLS ID #3135005, Peter Lewis. RealTracs MLS as distributed by MLS GRID
- $725,0004 bd3 ba2.5k sqft1523 Ward Ave, Nashville, TN 37206For SaleMLS ID #3272433, David Koellein. RealTracs MLS as distributed by MLS GRID
- $645,0003 bd3 ba1.8k sqft65 Creighton Ave, Nashville, TN 37206For SaleMLS ID #3230157, Timothy (Tim) Paul Boyls. RealTracs MLS as distributed by MLS GRID
- $699,9904 bd3 ba2k sqft113B Elmhurst Ave, Nashville, TN 37207For SaleMLS ID #3213541, Faith Swift. RealTracs MLS as distributed by MLS GRID
