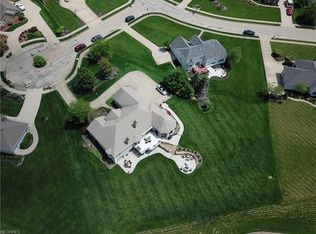
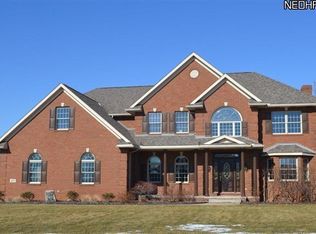
Love where you live! That is always the goal and it is found here. Get ready to roll out the welcome mat w/ style and grace. Situated on a culdesac, this home is ideal for indoor and outdoor activities. Offered is an additional 1176 in the LL per owner and it is semi-finished w/ an additional 5th bedroom or home office option. Upon arrival, a welcoming foyer greets you. For work-at-home demands the office space is tucked perfectly just off of the family gathering areas and the foyer. However it is terrific flex space for how you live. There is also potential for an at home office in the lower level walk out. The kitchen and living area are open-concept, with generous natural light. The home has a total of 4-5 bedrooms, Enjoy family dinners in the formal dining room adjacent to the kitchen. The spacious and bright kitchen with an island in the center is perfect for food prep and casual dining. Plus, there's plenty of cupboard space for pots, pans, and other cooking essentials. This floor plan is terrific for family time and entertaining. The lower level offers tons of additional space for all your families needs. Create a space for additional entertaining, a workspace and even a workout room ---perhaps even an additional living suite for a parent or college kid? This area is a walk-out to the beautiful water view! Built by Custom Builder Scott McCue Homes. See the photos-how about that pond/golf course view? There is a 3rd garage door/golf cart bay at the side of the home, pretty handy! Close to shopping, dining, and the freeway. This home is a gem.
Closed
$405,000
2015 Augusta Cir SE, Massillon, OH 44646
4beds
2,364sqft
Single Family Residence
Built in 1997
0.35 Acres Lot
$443,200 Zestimate®
$171/sqft
$2,341 Estimated rent
Home value
$443,200
$421,000 - $465,000
$2,341/mo
Zestimate® history
Owner options
List your home for rent
$2,341/mo
Rent Zestimate®
Find your next renter with Zillow Rental Manager. Plus, with online applications, you can quickly screen prospective tenants – for free.
$2,341/mo
Rent Zestimate®
Refinance and save
$2,701/mo
Est. payment
Refinancing to a lower rate could help reduce your monthly payments and save thousands over the life of the loan.
$2,701/mo
Est. payment
Explore your selling options
Work with a Zillow partner agent
Leverage their expertise and Zillow's premium Showcase listings to get your home seen by more buyers.
Get startedList with your own agent
Get your home in front of millions of buyers by listing it on Zillow.
Learn how to do itSell it yourself
Take full control of how buyers see your home on Zillow by listing For Sale by Owner (FSBO).
List your homeWhat's special
Casual diningOpen - conceptGolf course viewOffice spaceWorkout roomClose to shoppingGenerous natural light
Zillow last checked:
Listing updated:
Listing Provided by:
Pamela Oster ohiorealtorpam@gmail.com330-936-3480,
EXP Realty, LLC.
Bought with:
Debbie L Ferrante, 2010000047
RE/MAX Edge Realty
Source: MLS Now,MLS#: 5036313 Originating MLS: Akron Cleveland Association of REALTORS
Originating MLS: Akron Cleveland Association of REALTORSFacts & features
Interior
Bedrooms & bathrooms
- Bedrooms: 4
- Bathrooms: 3
- Full bathrooms: 2
- 1/2 bathrooms: 1
- Main level bathrooms: 1
Primary bedroom
- Level: Second
Bedroom
- Level: Second
Bedroom
- Level: Second
Bedroom
- Level: Second
Primary bathroom
- Level: Second
Bathroom
- Level: Second
Bathroom
- Level: First
Bonus room
- Level: Lower
Bonus room
- Level: First
Dining room
- Level: First
Eat in kitchen
- Level: First
Entry foyer
- Level: First
Exercise room
- Level: Lower
Laundry
- Level: First
Living room
- Level: First
Office
- Level: First
Heating
- Gas
Cooling
- Central Air
Features
- Basement: Partially Finished
- Has fireplace: No
Interior area
- Total structure area: 2,364
- Total interior livable area: 2,364 sqft
- Finished area above ground: 2,364
Property
Parking
- Total spaces: 2
- Parking features: Garage, On Street
- Garage spaces: 2
Features
- Levels: Two
- Stories: 2
- Patio & porch: Enclosed, Patio, Porch
Lot
- Size: 0.35 Acres
- Features: Near Golf Course
Details
- Parcel number: 00700904
Construction
Type & style
- Home type: SingleFamily
- Architectural style: Colonial
- Property subtype: Single Family Residence
Materials
- Vinyl Siding
- Roof: Asphalt,Fiberglass
Condition
- Year built: 1997
Utilities & green energy
- Sewer: Public Sewer
- Water: Public
Community & neighborhood
Location
- Region: Massillon
- Subdivision: St Andrews Golf Estates 02
HOA & financial
HOA
- Has HOA: Yes
- HOA fee: $100 annually
- Association name: St Andrews Golf Estates
Price history
| Date | Event | Price |
|---|---|---|
| 7/12/2024 | Sold | $405,000+1.8%$171/sqft |
Source:  MLS Now #5036313 Report a problem MLS Now #5036313 Report a problem | ||
| 5/14/2024 | Pending sale | $398,000$168/sqft |
Source: MLS Now #5036313 Report a problem | ||
| 5/7/2024 | Listed for sale | $398,000$168/sqft |
Source: MLS Now #5036313 Report a problem | ||
| 4/14/2024 | Listing removed | -- |
Source: MLS Now #5024722 Report a problem | ||
| 4/4/2024 | Listed for sale | $398,000+19.9%$168/sqft |
Source: MLS Now #5024722 Report a problem | ||
| 8/5/2020 | Sold | $332,000+0.6%$140/sqft |
Source:  MLS Now #4192978 Report a problem MLS Now #4192978 Report a problem | ||
| 6/17/2020 | Pending sale | $329,900$140/sqft |
Source: Howard Hanna - Canton #4192978 Report a problem | ||
| 6/1/2020 | Listed for sale | $329,900+51.3%$140/sqft |
Source: Howard Hanna #4192978 Report a problem | ||
| 11/4/1998 | Sold | $218,000+373.9%$92/sqft |
Source: Public Record Report a problem | ||
| 3/19/1997 | Sold | $46,000$19/sqft |
Source: Public Record Report a problem | ||
Public tax history
| Year | Property taxes | Tax assessment |
|---|---|---|
| 2024 | $4,768 +12% | $124,010 +25.1% |
| 2023 | $4,259 +0.8% | $99,090 |
| 2022 | $4,225 -7.1% | $99,090 |
| 2021 | $4,545 +30.3% | $99,090 +17.7% |
| 2020 | $3,489 | $84,180 0% |
| 2019 | $3,489 | $84,190 |
| 2018 | $3,489 +5.1% | $84,190 +11% |
| 2017 | $3,320 +1.1% | $75,820 +1.7% |
| 2016 | $3,284 -1% | $74,560 |
| 2015 | $3,317 | $74,560 +7.5% |
| 2014 | $3,317 +103.2% | $69,340 |
| 2013 | $1,632 | $69,340 |
| 2012 | -- | $69,340 +3.2% |
| 2011 | -- | $67,180 -0.1% |
| 2010 | -- | $67,270 |
| 2009 | $2,900 +2.1% | -- |
| 2008 | $2,841 +2.5% | -- |
| 2007 | $2,772 +10.2% | -- |
| 2005 | $2,516 -3.5% | -- |
| 2004 | $2,608 +1.4% | -- |
| 2003 | $2,572 +13.8% | -- |
| 2002 | $2,261 +1.4% | -- |
| 2001 | $2,230 -1.6% | -- |
| 2000 | $2,267 | -- |
Find assessor info on the county website
Neighborhood: 44646
Nearby schools
GreatSchools rating
- 8/10Watson Elementary SchoolGrades: K-4Distance: 2.1 mi
- 8/10Edison Middle SchoolGrades: 7-8Distance: 2.5 mi
- 6/10Perry High SchoolGrades: 9-12Distance: 2.4 mi
Schools provided by the listing agent
- District: Perry LSD Stark- 7614
Source: MLS Now. This data may not be complete. We recommend contacting the local school district to confirm school assignments for this home.
Get a cash offer in 3 minutes
Find out how much your home could sell for in as little as 3 minutes with a no-obligation cash offer.
Estimated market value
$443,200
Get a cash offer in 3 minutes
Find out how much your home could sell for in as little as 3 minutes with a no-obligation cash offer.
Estimated market value
$443,200
- Ohio
- Stark County
- Massillon
- 44646
- 2015 Augusta Cir SE
Nearby cities
Nearby zip codes
Other Massillon Topics
