Skip main navigation
Closed
  • $502,500

    2015 Busse Hwy, Des Plaines, IL 60016

    5beds
    2,468sqft
    Single Family Residence
    Built in 1977
    8,058.6 Square Feet Lot
    $516,100 Zestimate®
    $204/sqft
    $4,759 Estimated rent

    Home value

    $516,100

    $464,000 - $573,000

    $4,759/mo

    Zestimate® history
    Loading
    Loading...

    Owner options

    List your home for rent

    $4,759/mo

    Rent Zestimate®

    Find your next renter with Zillow Rental Manager. Plus, with online applications, you can quickly screen prospective tenants – for free.

    Learn more

    $4,759/mo

    Rent Zestimate®

    Refinance and save

    $3,547/mo

    Est. payment

    Refinancing to a lower rate could help reduce your monthly payments and save thousands over the life of the loan.

    See today's rates

    $3,547/mo

    Est. payment

    Explore your selling options

    Work with a Zillow partner agent

    Leverage their expertise and Zillow's premium Showcase listings to get your home seen by more buyers.

    Get started

    List with your own agent

    Get your home in front of millions of buyers by listing it on Zillow.

    Learn how to do it

    Sell it yourself

    Take full control of how buyers see your home on Zillow by listing For Sale by Owner (FSBO).

    List your home

    What's special

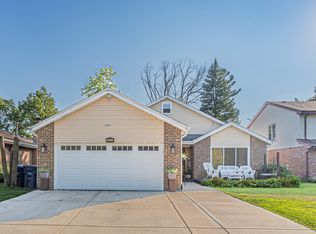
    Primary suiteBeautiful islandNew wooden deckLarge backyardSliding doorRemodeled kitchenQuartz countertops
    Welcome to this beautiful, updated, spacious 5 bed, 2.5 bath Des Plaines home. Walk into the front door and be greeted by the grand foyer. The large, semi-open concept main level features a beautifully remodeled kitchen with dark oak shaker cabinets, quartz countertops with a beautiful island, porcelain tiles and stainless steel appliances. The kitchen opens into your large formal dining room. The living room with a fireplace and sliding door leading out to your gorgeous, large deck is the perfect space for entertaining guests or to spend your evenings with the family. For your added convenience, completing the first floor are a large, main floor bedroom, laundry room and a half bath; perfect for out-of-town guests or a partial in-law arrangement. Hardwood flooring throughout a vast majority of the home. Use the stained hardwood staircase to head upstairs where you'll find a huge primary suite equipped with his and her closets, and a standing shower. Completing the second floor are 3 more good-sized bedrooms and another full bath. Attached oversized 2-car garage w/a wide concrete driveway. A very large backyard with a new wooden deck allows for more than enough room for entertaining, gardening and more! Newer windows throughout the home. This one surely won't last long, so schedule a showing today!

    Zillow last checked:

    Listing updated:

    Listing courtesy of:

    Ramsin Benjamin 773-509-9493,

    American International Realty

    Bought with:

    Joseph Misho

    Epique Realty Inc

    Source: MRED as distributed by MLS GRID,MLS#: 12373394MLS Logo

    Facts & features

    Interior

    Bedrooms & bathrooms
    • Bedrooms: 5
    • Bathrooms: 3
    • Full bathrooms: 2
    • 1/2 bathrooms: 1
    Primary bedroom
    • Features: Flooring (Hardwood), Bathroom (Full)
    • Level: Second
    • Area: 378 Square Feet
    • Dimensions: 18X21
    Bedroom 2
    • Features: Flooring (Hardwood)
    • Level: Main
    • Area: 195 Square Feet
    • Dimensions: 13X15
    Bedroom 3
    • Features: Flooring (Hardwood)
    • Level: Second
    • Area: 196 Square Feet
    • Dimensions: 14X14
    Bedroom 4
    • Features: Flooring (Hardwood)
    • Level: Second
    • Area: 154 Square Feet
    • Dimensions: 11X14
    Bedroom 5
    • Features: Flooring (Hardwood)
    • Level: Second
    • Area: 110 Square Feet
    • Dimensions: 11X10
    Dining room
    • Features: Flooring (Hardwood)
    • Level: Main
    • Area: 130 Square Feet
    • Dimensions: 10X13
    Kitchen
    • Features: Kitchen (Island), Flooring (Porcelain Tile)
    • Level: Main
    • Area: 210 Square Feet
    • Dimensions: 14X15
    Laundry
    • Level: Main
    • Area: 84 Square Feet
    • Dimensions: 7X12
    Living room
    • Features: Flooring (Hardwood)
    • Level: Main
    • Area: 294 Square Feet
    • Dimensions: 14X21
    Heating
    • Natural Gas
    Cooling
    • Central Air
    Appliances
    • Included: Microwave, Range, Dishwasher, Refrigerator
    • Laundry: Main Level
    Features
    • 1st Floor Bedroom
    • Flooring: Hardwood
    • Basement: Crawl Space
    • Number of fireplaces: 1
    Interior area
    • Total structure area: 0
    • Total interior livable area: 2,468 sqft

    Property

    Parking
    • Total spaces: 2
    • Parking features: Concrete, Yes, Garage Owned, Attached, Garage
    • Attached garage spaces: 2
    Accessibility
    • Accessibility features: No Disability Access
    Features
    • Stories: 2
    • Patio & porch: Deck
    • Exterior features: Fire Pit
    Lot
    • Size: 8,058 sqft
    • Dimensions: 55 X 150
    Details
    • Parcel number: 09212070030000
    • Special conditions: None

    Construction

    Type & style
    • Home type: SingleFamily
    • Property subtype: Single Family Residence
    Materials
    • Vinyl Siding, Brick
    Condition
    • New construction: No
    • Year built: 1977
    • Major remodel year: 2018

    Utilities & green energy

    • Sewer: Public Sewer
    • Water: Public

    Community & neighborhood

    Location
    • Region: Des Plaines

    HOA & financial

    HOA
    • Services included: None

    Other

    Other facts
    • Listing terms: Conventional
    • Ownership: Fee Simple

    Price history

    DateEventPrice
    12/30/2025Sold$502,500-2.4%$204/sqft
    Source: MRED as distributed by MLS GRID #12373394 Report a problem
    12/12/2025Contingent$515,000$209/sqft
    Source: MRED as distributed by MLS GRID #12373394 Report a problem
    11/7/2025Price change$515,000-1.9%$209/sqft
    Source: MRED as distributed by MLS GRID #12373394 Report a problem
    10/16/2025Price change$525,000-1.7%$213/sqft
    Source: MRED as distributed by MLS GRID #12373394 Report a problem
    8/6/2025Price change$534,000-2.7%$216/sqft
    Source: MRED as distributed by MLS GRID #12373394 Report a problem
    5/23/2025Listed for sale$549,000+68.9%$222/sqft
    Source: MRED as distributed by MLS GRID #12373394 Report a problem
    3/26/2019Sold$325,000+0%$132/sqft
    Source: MRED as distributed by MLS GRID #10270265 Report a problem
    2/26/2019Pending sale$324,900$132/sqft
    Source: RE/MAX Masters #10270265 Report a problem
    2/12/2019Price change$324,900-1.5%$132/sqft
    Source: RE/MAX Masters #10270265 Report a problem
    1/12/2019Price change$329,900-2.9%$134/sqft
    Source: RE/MAX Masters #10270265 Report a problem
    12/16/2018Price change$339,900-2.9%$138/sqft
    Source: RE/MAX Masters #10270265 Report a problem
    11/24/2018Listed for sale$349,900+32%$142/sqft
    Source: RE/MAX Masters #10270265 Report a problem
    6/30/2009Sold$265,000+6%$107/sqft
    Source: Public Record Report a problem
    3/15/2009Listing removed$249,900$101/sqft
    Source: NRT Chicago #07038434 Report a problem
    3/7/2009Price change$249,900-19.4%$101/sqft
    Source: NRT Chicago #07038434 Report a problem
    3/4/2009Listed for sale$309,900$126/sqft
    Source: NRT Chicago #07038434 Report a problem
    1/18/2009Listing removed$309,900$126/sqft
    Source: NRT Chicago #07038434 Report a problem
    10/3/2008Listed for sale$309,900+44.5%$126/sqft
    Source: NRT Chicago #07038434 Report a problem
    8/29/1996Sold$214,500$87/sqft
    Source: Public Record Report a problem

    Public tax history

    YearProperty taxesTax assessment
    2024-- $36,650
    2023$8,789 -6.8%$36,650
    2022$9,431 +31.5%$36,650 +57.1%
    2021$7,170 +1.7%$23,326
    2020$7,049 +0.4%$23,326 -21%
    2019$7,023 -25.5%$29,527 -15.5%
    2018$9,423 +1.6%$34,943
    2017$9,274 +2.9%$34,943
    2016$9,016 +2.2%$34,943 +9.9%
    2015$8,818 +2%$31,791
    2014$8,648 +2.8%$31,791
    2013$8,415 -2.5%$31,791 -13.5%
    2012$8,630 +3.3%$36,769
    2011$8,351 +0.7%$36,769
    2010$8,291 -4.5%$36,769 -5.9%
    2009$8,680 +12.8%$39,082 -21.7%
    2008$7,698 +10.1%$49,915
    2007$6,992 +1.8%$49,915 +16.8%
    2006$6,871 +1.9%$42,733
    2005$6,739 +5.2%$42,733
    2004$6,404 +28.3%$42,733 +43.7%
    2003$4,990 +3%$29,747
    2002$4,843 +14.6%$29,747
    2001$4,226 +1.4%$29,747 +16.4%
    2000$4,166 +2.7%$25,562
    1999$4,055 $25,562

    Find assessor info on the county website

    Neighborhood: 60016

    Nearby schools

    GreatSchools rating
    Schools provided by the listing agent
    • District: 62

    Source: MRED as distributed by MLS GRID. This data may not be complete. We recommend contacting the local school district to confirm school assignments for this home.

    Get a cash offer in 3 minutes
    Find out how much your home could sell for in as little as 3 minutes with a no-obligation cash offer.
    Estimated market value
    $516,100
    Get a cash offer in 3 minutes
    Find out how much your home could sell for in as little as 3 minutes with a no-obligation cash offer.
    Estimated market value
    $516,100