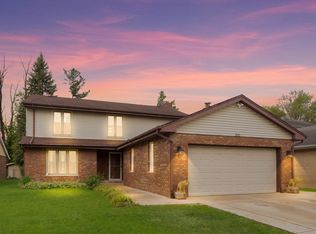
Take a look at this beautifully updated and maintained Des Plaines single-family 3 bedroom 2 bathroom home with a 2-car attached garage! This single-story home offers plenty of space(check out the floor plan). Walk through the front door and into your large living room where you'll find vaulted cathedral ceilings with 2 skylights and plenty of natural lighting, newer recessed lighting, large semi-open concept kitchen, dining room, family room and a bonus room that is currently being used by the owners as a bedroom. Hardwood floors throughout. The whole house has been remodeled, including an addition that the current owners made to the home. The eat-in kitchen features cherry wood cabinets, granite countertops and stainless steel appliances. The master suite is huge(14 x 22). Both the master bath and 2nd bath are remodeled (2020). The 2nd bedroom is the almost the size of most master bedrooms. During those cold Chicago winter nights, you can use the fireplace to get warm and cozy. Plenty of room to entertain, and plenty of space for privacy. The attic is being used by the current owners as an office, so no need to use the bonus room for an office, giving you even more options to get creative. During the summer, head out to your beautifully landscaped yard that is accessed through a sliding door that leads directly to the large wooden deck. The backyard also has a shed. New windows throughout, the garage is insulated, new gutters & downspout and the 3-car wide driveway has new concrete. Nothing to do but move in. This one surely won't last long, so schedule your showing today!
Closed
Zillow last checked:
Listing updated:
Bought with:
Omar aboalnadie
Guidance Realty
Source: MRED as distributed by MLS GRID,MLS#: 12152254
Price history
| Date | Event | Price |
|---|---|---|
| 11/15/2024 | Sold | $477,500-2.6%$199/sqft |
Source:  MRED as distributed by MLS GRID #12152254 Report a problem MRED as distributed by MLS GRID #12152254 Report a problem | ||
| 10/30/2024 | Contingent | $489,999$204/sqft |
Source: MRED as distributed by MLS GRID #12152254 Report a problem | ||
| 10/11/2024 | Price change | $489,999-2%$204/sqft |
Source: MRED as distributed by MLS GRID #12152254 Report a problem | ||
| 8/31/2024 | Listed for sale | $499,999+212.5%$208/sqft |
Source: MRED as distributed by MLS GRID #12152254 Report a problem | ||
| 10/28/2014 | Sold | $160,000+3.2%$67/sqft |
Source: Public Record Report a problem | ||
| 1/11/2012 | Sold | $155,000-37.6%$65/sqft |
Source: Public Record Report a problem | ||
| 1/11/1995 | Sold | $248,500$104/sqft |
Source: Public Record Report a problem | ||
Get a cash offer in 3 minutes
Find out how much your home could sell for in as little as 3 minutes with a no-obligation cash offer.
Estimated market value
$516,100
