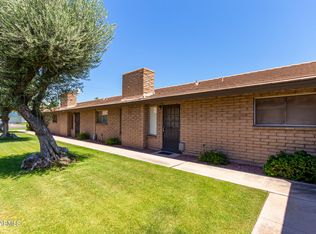
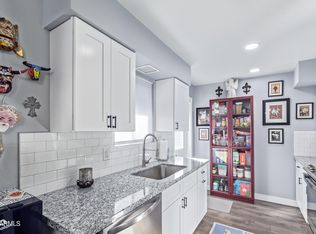
Wow, Rare opportunity to own a move-in-ready Tempe home offering exceptional value and room to make it your own. After 25 years of caring ownership, this inviting 3-bedroom, 2-bath home is ready for its next chapter. Enjoy 1,230 square feet with generous room sizes, an easy-living layout, abundant kitchen cabinetry and new stainless-steel appliances. Want to minimize your commute? You're minutes from ASU, Price Research Park, the West Tempe corridor, MCC, Banner Desert and the 60, 101 and 202, plus walking distance to highly ranked Public Ward Traditional Academy. Enjoy a community pool, grassy common area, mature landscaping and covered parking. Hard to find in Tempe--location, square footage and value all in one.
For sale
$239,000
2015 E Southern Avenue #4, Tempe, AZ 85282
3beds
1,230sqft
Townhouse
Built in 1970
107 Square Feet Lot
$-- Zestimate®
$194/sqft
$265/mo HOA
What's special
Covered parkingEasy-living layoutGrassy common areaCommunity poolMature landscapingAbundant kitchen cabinetryNew stainless-steel appliances
- 6 days
- 1,028
- 99
Likely to sell faster than
Zillow last checked:
Listing updated:
Listed by:
Christy Wulbrecht 480-221-6603,
Good Oak Real Estate
Source: ARMLS,MLS#: 7072166
Facts & features
Interior
Bedrooms & bathrooms
- Bedrooms: 3
- Bathrooms: 2
- Full bathrooms: 2
Heating
- Natural Gas
Cooling
- Central Air, Ceiling Fan(s)
Appliances
- Included: Refrigerator, Dishwasher, Disposal, Electric Range
- Laundry: Other
Features
- High Speed Internet, Granite Counters, No Interior Steps, 3/4 Bath Master Bdrm
- Flooring: Carpet, Tile
- Windows: Double Pane Windows
- Has basement: No
- Number of fireplaces: 1
- Fireplace features: Wood Burning, Living Room
- Common walls with other units/homes: 1 Common Wall
Interior area
- Total structure area: 1,230
- Total interior livable area: 1,230 sqft
Property
Parking
- Total spaces: 1
- Parking features: Assigned
- Carport spaces: 1
Accessibility
- Accessibility features: Lever Handles, Bath Lever Faucets
Features
- Stories: 1
- Patio & porch: Patio
- Spa features: None
- Fencing: None
- Has view: Yes
- View description: City
Lot
- Size: 107 Square Feet
- Features: Grass Front, Grass Back
Details
- Parcel number: 13336923
Construction
Type & style
- Home type: Townhouse
- Architectural style: Ranch
- Property subtype: Townhouse
- Attached to another structure: Yes
Materials
- Brick Veneer, Slump Block
- Roof: Tile,Concrete
Condition
- Year built: 1970
Details
- Builder name: Bradley Estates
Utilities & green energy
- Sewer: Public Sewer
- Water: City Water
Community & HOA
Community
- Features: Pool, Community Laundry, Coin-Op Laundry
- Subdivision: GREENBRIAR CONDOMINIUMS
HOA
- Has HOA: Yes
- Services included: Roof Repair, Insurance, Sewer, Pest Control, Maintenance Grounds, Trash, Water, Maintenance Exterior
- HOA fee: $265 monthly
- HOA name: GREENBRIER CONDOMINI
- HOA phone: 480-628-4909
Location
- Region: Tempe
Financial & listing details
- Price per square foot: $194/sqft
- Tax assessed value: $266,500
- Annual tax amount: $1,187
- Date on market: 8/27/2026
- Cumulative days on market: 6 days
- Listing terms: Cash,Conventional
- Ownership: Condominium
- Road surface type: Paved
Estimated market value
Not available
Estimated sales range
Not available
Not available
Price history
| Date | Event | Price |
|---|---|---|
| 8/27/2026 | Listed for sale | $239,000$194/sqft |
Source:  ARMLS #7072166 Report a problem ARMLS #7072166 Report a problem | ||
Public tax history
| Year | Property taxes | Tax assessment |
|---|---|---|
| 2025 | $1,181 +7.7% | $26,650 +2.6% |
| 2024 | $1,097 +1.2% | $25,980 +151.6% |
| 2023 | $1,084 +4.2% | $10,324 -28.4% |
| 2022 | $1,040 +1.4% | $14,420 +7.5% |
| 2021 | $1,025 +2% | $13,420 +5% |
| 2020 | $1,005 +2.8% | $12,780 +12.9% |
| 2019 | $978 | $11,320 +10.9% |
| 2018 | $978 +3.2% | $10,210 +14.3% |
| 2017 | $948 +3.9% | $8,930 +9.4% |
| 2016 | $912 -1.2% | $8,160 -12% |
| 2015 | $923 | $9,270 +26.8% |
| 2014 | -- | $7,310 +7.5% |
| 2013 | -- | $6,800 +23.6% |
| 2012 | -- | $5,500 -25.7% |
| 2011 | -- | $7,400 -26.7% |
| 2010 | -- | $10,100 -22.6% |
| 2009 | -- | $13,050 +2.8% |
| 2008 | -- | $12,700 +28.3% |
| 2007 | -- | $9,900 +32% |
| 2006 | -- | $7,500 |
| 2005 | -- | $7,500 +13.6% |
| 2004 | -- | $6,600 |
| 2003 | -- | $6,600 +23.4% |
| 2002 | -- | $5,350 |
Find assessor info on the county website
Monthly payment
Est. payment
Payment breakdown
Explore the cost of this home by adjusting the details. Changes won't be saved.Climate risks
Neighborhood: 85282
Nearby schools
Schools provided by the listing agent
- Elementary: Ward Traditional Academy
- Middle: Ward Traditional Academy
- High: McClintock High School
- District: Tempe School District
Source: ARMLS. This data may not be complete. We recommend contacting the local school district to confirm school assignments for this home.

Similar homes
- $269,9003 bd2 ba1.1k sqft826 S CASITAS Drive #B, Tempe, AZ 85281For Sale
 MLS ID #7057853, Ryan L Hamilton, Good Oak Real Estate. ARMLS
 - $249,8882 bd2 ba1k sqft151 E BROADWAY Road #103, Tempe, AZ 85282For Sale
 MLS ID #7052387, Kea Carota, Realty ONE Group. ARMLS
 - $307,0003 bd2 ba1.4k sqft4629 S Mill Ave, Tempe, AZ 85282For Sale
 MLS ID #11800262, Carol Royse, Your Home Sold. My State MLS
 - $234,9902 bd1 ba902 sqft600 S Dobson Road #87, Mesa, AZ 85202For Sale
 MLS ID #7061982, Duong Le, HomeSmart. ARMLS
