Tucked away on a beautifully landscaped lot, this 4-BEDROOM, 4.5-BATH COLONIAL blends CLASSIC ARCHITECTURE with LUXURIOUS FINISHES and a FUNCTIONAL MODERN LAYOUT. Enter the GRAND TWO-STORY FOYER WITH SWEEPING STAIRCASE, where every detail reflects care, quality, and timeless design. The main level welcomes guests with sophisticated tones in the formal living and dining rooms, enhanced by crown and chair moldings, decorative pillars, and recessed lighting. The GOURMET KITCHEN offers a center island, walk-in pantry, built-in desk area, and stainless appliances. The TWO-STORY FAMILY ROOM impresses with a dramatic wall of windows, gas fireplace, and a SECONDARY BACK STAIRCASE for added convenience. A PRIVATE HOME OFFICE and elegant powder room complete the first floor. Upstairs, the PRIMARY SUITE is a serene escape with a spacious sitting area, DUAL WALK-IN CLOSETS, and a LARGE BATH WITH SOAKING TUB. Three additional bedrooms—one an ENSUITE WITH FULL BATH—plus a hall bath and SECOND-FLOOR LAUNDRY provide comfort and practicality. The FINISHED DAYLIGHT BASEMENT adds flexible living space, featuring a gas fireplace, recreation area, TWO BONUS/GUEST ROOMS, and a FULL BATH—perfect for extended living. Outside, the backyard invites RELAXATION AND ENTERTAINING WITH A SPACIOUS DECK and lush landscaping for privacy and tranquility. A 3-CAR ATTACHED GARAGE, beautiful curb appeal, and a SAUCON VALLEY SCHOOL DISTRICT location complete this exceptional home.
Sold for $850,000
$850,000
2015 Majestic Overlook Dr, Bethlehem, PA 18015
4beds
5,239sqft
Single Family Residence
Built in 2001
0.53 Acres Lot
$890,700 Zestimate®
$162/sqft
$4,008 Estimated rent
Home value
$890,700
$802,000 - $989,000
$4,008/mo
Zestimate® history
Owner options
List your home for rent
$4,008/mo
Rent Zestimate®
Find your next renter with Zillow Rental Manager. Plus, with online applications, you can quickly screen prospective tenants – for free.
$4,008/mo
Rent Zestimate®
Refinance and save
$5,598/mo
Est. payment
Refinancing to a lower rate could help reduce your monthly payments and save thousands over the life of the loan.
$5,598/mo
Est. payment
Explore your selling options
Work with a Zillow partner agent
Leverage their expertise and Zillow's premium Showcase listings to get your home seen by more buyers.
Get startedList with your own agent
Get your home in front of millions of buyers by listing it on Zillow.
Learn how to do itSell it yourself
Take full control of how buyers see your home on Zillow by listing For Sale by Owner (FSBO).
List your homeWhat's special
Gas fireplaceSophisticated tonesLuxurious finishesPrivate home officeFinished daylight basementSpacious deckBeautifully landscaped lot
Zillow last checked:
Listing updated:
Listed by:
Rebecca L. Francis 484-280-6212,
BHHS Fox & Roach Center Valley
Bought with:
Rebecca L. Francis, AB068880
BHHS Fox & Roach Center Valley
Jonny Hrab Jr, RS358429
BHHS Fox & Roach Center Valley
Source: GLVR,MLS#: 765959 Originating MLS: Lehigh Valley MLS
Originating MLS: Lehigh Valley MLSFacts & features
Interior
Bedrooms & bathrooms
- Bedrooms: 4
- Bathrooms: 5
- Full bathrooms: 4
- 1/2 bathrooms: 1
Rooms
- Room types: Den, Office
Primary bedroom
- Description: Hardwood flooring; baseboard molding; cathedral ceiling; ceiling fan with light; ceiling speakers; half-moon transom window with decorative trim and window treatments
- Level: Second
- Dimensions: 19.00 x 14.00
Bedroom
- Description: En Suite: Wall-to-wall carpeting; baseboard molding; wallpapered walls; ceiling fan with light; bay window; ceiling speakers
- Level: Second
- Dimensions: 14.00 x 18.00
Bedroom
- Description: Wall-to-wall carpeting; baseboard molding; ceiling fan with light; oversized double closet with custom built-in shelving; bay window; ceiling speakers
- Level: Second
- Dimensions: 15.00 x 13.00
Bedroom
- Description: Wall-to-wall carpeting; baseboard molding; wallpapered walls; ceiling fan with light; double closets (2) with custom closet system; ceiling speakers
- Level: Second
- Dimensions: 15.00 x 15.00
Primary bathroom
- Description: Double door entry; ceramic tile floor; baseboard molding; vaulted ceiling with recessed lighting; ceiling speakers; double vanity with granite countertop and backsplash; oversized wall mirror; vanity lights (2); Kohler soaking tub with ceramic tile deck
- Level: Second
- Dimensions: 14.00 x 14.00
Breakfast room nook
- Description: Hardwood flooring; baseboard molding; chandelier; built-in desk with quartz countertop and upper cabinets with mail slots; sliding glass patio doors with side windows (2) to deck; entrance to half bathroom; open to family room
- Level: First
- Dimensions: 15.00 x 22.00
Den
- Description: Office: Double door entry with transom; wall-to-wall carpeting; baseboard molding; bay window; ceiling surround speakers
- Level: First
- Dimensions: 14.00 x 16.00
Dining room
- Description: Wall-to-wall carpeting; baseboard and crown molding; paneled wainscoting; chandelier with ceiling medallion; bay window
- Level: First
- Dimensions: 15.00 x 18.00
Family room
- Description: Hardwood flooring; two-story ceiling; ceiling fan with light; recessed lighting; ceiling speakers; remote controlled gas fireplace; marble tile hearth; marble and decorative wood surround; wood mantel with dental molding; recessed fireplace lights (2)
- Level: First
- Dimensions: 16.00 x 20.00
Foyer
- Description: Hardwood flooring; baseboard molding; second-story window; chandelier; double-wide staircase to second floor; entrances to living room and office; double coat closet with shelving and clothing rod; entrance to half bath and kitchen
- Level: First
- Dimensions: 12.00 x 11.00
Other
- Description: En Suite Bathroom: Small ceramic tile flooring; baseboard molding; single vanity with lower cabinetry, marble countertop and backsplash, wall mirror, and vanity light; built-in shelves (2); shower/tub combo with ceramic tile surround; ceiling exhaust fan
- Level: Second
- Dimensions: 8.00 x 5.00
Other
- Description: Ceramic tile flooring; baseboard molding; double vanity with solid surface countertop and backsplash, oversized wall mirror, and vanity lights (2); built-in medicine cabinet with mirror; shower/tub combo with ceramic tile surround; ceiling exhaust fan
- Level: Second
- Dimensions: 10.00 x 5.00
Other
- Description: Ceramic tile flooring; baseboard molding; single vanity with solid surface countertop and backsplash, wall mirror, and vanity light; built-in shelf; shower/tub combo with ceramic tile surround; ceiling exhaust fan
- Level: Lower
- Dimensions: 8.00 x 6.00
Half bath
- Description: Hardwood flooring; baseboard molding; Kohler pedestal sink; wall mirror; vanity light; ceiling exhaust fan
- Level: First
- Dimensions: 10.00 x 5.00
Kitchen
- Description: Hardwood flooring; baseboard molding; recessed lighting; surround sound ceiling speakers; custom cabinetry with subway tile backsplash and under-counter lighting; 8-foot custom-built island with quartz countertop, lower cabinetry, built-in microwave
- Level: First
- Dimensions: 14.00 x 17.00
Laundry
- Description: Laundry Room: Ceramic tile flooring; baseboard molding; stainless utility sink with lower and upper cabinet storage; Formica countertop folding station; Kenmore washer and Whirlpool dryer; upper shelving
- Level: Second
- Dimensions: 8.00 x 5.00
Living room
- Description: Wall-to-wall carpeting; baseboard and crown molding; recessed lighting; ceiling surround sound speakers; decorative arched open entry to dining room with decorative pillars (4); ceiling light
- Level: First
- Dimensions: 15.00 x 15.00
Other
- Description: Sitting Room: Hardwood flooring; baseboard molding; ceiling light; custom window treatments; entrance to walk-in closets
- Level: Second
- Dimensions: 13.00 x 14.00
Other
- Description: Walk-In Closet#1: Hardwood flooring; custom closet system; ceiling light; built-in storage
- Level: Second
- Dimensions: 5.00 x 7.00
Other
- Description: Walk-In Closet #2: Hardwood flooring; custom closet system; ceiling light; built-in storage
- Level: Second
- Dimensions: 5.00 x 7.00
Other
- Description: En Suite Bedroom Walk-In Closet
- Level: Second
- Dimensions: 8.00 x 4.00
Other
- Description: Bonus Room#1, Possible 5th Bedroom: Wall-to-wall carpeting; baseboard molding; oversized double closets (2) with built-in closet system; ceiling speakers; egress window
- Level: Lower
- Dimensions: 15.00 x 15.00
Other
- Description: Storage / Mechanical Room
- Level: Lower
- Dimensions: 26.00 x 24.00
Other
- Description: Bonus Room #2: Wall-to-wall carpeting; double closets (2) with built-in shelving; mechanical closet
- Level: Lower
- Dimensions: 13.00 x 12.00
Recreation
- Description: Wall-to-wall carpeting; baseboard molding; recessed lighting; ceiling speakers; built-in ceiling lights; corner built-in gas fireplace with slate hearth and surround, open shelves, and upper cabinet with TV stand; door to storage and mechanical room
- Level: Lower
- Dimensions: 44.00 x 21.00
Heating
- Forced Air, Gas, Zoned
Cooling
- Central Air, Ceiling Fan(s), Zoned
Appliances
- Included: Built-In Oven, Double Oven, Dishwasher, Electric Dryer, Gas Cooktop, Disposal, Gas Water Heater, Microwave, Refrigerator, Water Softener Owned, Washer
- Laundry: Washer Hookup, Dryer Hookup, ElectricDryer Hookup, Upper Level
Features
- Attic, Cathedral Ceiling(s), Dining Area, Separate/Formal Dining Room, Entrance Foyer, Eat-in Kitchen, Game Room, High Ceilings, Home Office, In-Law Floorplan, Kitchen Island, Family Room Main Level, Storage, Traditional Floorplan, Vaulted Ceiling(s), Walk-In Closet(s)
- Flooring: Carpet, Ceramic Tile, Hardwood
- Basement: Daylight,Egress Windows,Full,Other,Concrete,Partially Finished
- Has fireplace: Yes
- Fireplace features: Family Room, Gas Log, Lower Level
Interior area
- Total interior livable area: 5,239 sqft
- Finished area above ground: 3,886
- Finished area below ground: 1,353
Property
Parking
- Total spaces: 3
- Parking features: Attached, Driveway, Garage, Off Street, On Street
- Attached garage spaces: 3
- Has uncovered spaces: Yes
Features
- Stories: 2
- Patio & porch: Covered, Deck, Porch
- Exterior features: Deck, Fire Pit, Porch
- Has view: Yes
- View description: Hills, Mountain(s), Panoramic, Valley
Lot
- Size: 0.53 Acres
- Features: Flat, Views
Details
- Parcel number: Q6 6 4V 0719
- Zoning: 19R20
- Special conditions: None
Construction
Type & style
- Home type: SingleFamily
- Architectural style: Colonial
- Property subtype: Single Family Residence
Materials
- Brick, Vinyl Siding
- Foundation: Basement
- Roof: Asphalt,Fiberglass
Condition
- Year built: 2001
Utilities & green energy
- Electric: 200+ Amp Service, Circuit Breakers
- Sewer: Public Sewer
- Water: Public
- Utilities for property: Cable Available, Fiber Optic Available
Community & HOA
Community
- Features: Curbs, Sidewalks
- Security: Security System, Smoke Detector(s)
- Subdivision: Not in Development
Location
- Region: Bethlehem
Financial & listing details
- Price per square foot: $162/sqft
- Tax assessed value: $190,800
- Annual tax amount: $13,574
- Date on market: 10/28/2025
- Cumulative days on market: 27 days
- Ownership type: Fee Simple
- Road surface type: Paved
Price history
| Date | Event | Price |
|---|---|---|
| 12/29/2025 | Sold | $850,000-4.5%$162/sqft |
Source:  GLVR #765959 Report a problem GLVR #765959 Report a problem | ||
| 11/25/2025 | Pending sale | $890,000$170/sqft |
Source: GLVR #765959 Report a problem | ||
| 10/28/2025 | Listed for sale | $890,000+74.9%$170/sqft |
Source: GLVR #765959 Report a problem | ||
| 10/24/2015 | Listing removed | $509,000$97/sqft |
Source: Keller Williams - Northampton County #492791 Report a problem | ||
| 10/18/2015 | Pending sale | $509,000+2.4%$97/sqft |
Source: Keller Williams - Northampton County #492791 Report a problem | ||
| 10/16/2015 | Sold | $497,000-2.4%$95/sqft |
Source: GLVR #492791 Report a problem | ||
| 8/13/2015 | Price change | $509,000-3%$97/sqft |
Source: Keller Williams - Northampton County #3227787 Report a problem | ||
| 7/16/2015 | Price change | $525,000+3.1%$100/sqft |
Source: Keller Williams - Northampton County #3227787 Report a problem | ||
| 7/12/2015 | Price change | $509,000-3%$97/sqft |
Source: Keller Williams - Northampton County #3227787 Report a problem | ||
| 4/11/2015 | Listed for sale | $525,000+5%$100/sqft |
Source: Keller Williams - Northampton County #492791 Report a problem | ||
| 12/17/2014 | Listing removed | $499,900$95/sqft |
Source: CENTURY 21 Keim Realtors #471464 Report a problem | ||
| 10/11/2014 | Price change | $499,900-4.8%$95/sqft |
Source: CENTURY 21 Keim Realtors #471464 Report a problem | ||
| 9/4/2014 | Price change | $524,900-0.9%$100/sqft |
Source: CENTURY 21 Keim Realtors #471464 Report a problem | ||
| 7/9/2014 | Price change | $529,900-1.9%$101/sqft |
Source: CENTURY 21 Keim Realtors #471464 Report a problem | ||
| 5/31/2014 | Price change | $539,900-6.1%$103/sqft |
Source: CENTURY 21 Keim Realtors #471464 Report a problem | ||
| 5/6/2014 | Listed for sale | $574,900+13.8%$110/sqft |
Source: Century 21 Keim Realtors #471464 Report a problem | ||
| 5/28/2003 | Sold | $505,000$96/sqft |
Source: Public Record Report a problem | ||
Public tax history
| Year | Property taxes | Tax assessment |
|---|---|---|
| 2025 | $13,575 +0.8% | $190,800 |
| 2024 | $13,470 | $190,800 |
| 2023 | $13,470 | $190,800 |
| 2022 | $13,470 +498.3% | $190,800 |
| 2021 | $2,251 | $190,800 |
| 2020 | $2,251 | $190,800 |
| 2018 | $2,251 | $190,800 |
| 2017 | -- | $190,800 |
| 2016 | -- | $190,800 |
| 2015 | -- | $190,800 |
| 2014 | -- | $190,800 |
| 2013 | -- | $190,800 |
| 2012 | -- | $190,800 |
| 2011 | -- | $190,800 |
| 2010 | -- | $190,800 |
| 2004 | -- | $190,800 |
| 2003 | -- | $190,800 +620% |
| 2002 | -- | $26,500 |
Find assessor info on the county website
Neighborhood: 18015
Nearby homes
- $862,7004 bd3 ba4.1k sqft2013 Majestic Overlook Dr, Bethlehem, PA 18015Off Market
- $1,014,0004 bd5 ba6.4k sqft2017 Majestic Overlook Dr, Bethlehem, PA 18015Off Market
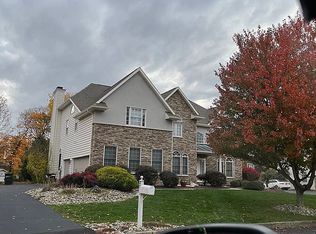
- $559,5004 bd3 ba2.1k sqft1521 Highland Ct, Bethlehem, PA 18015Off Market
- $567,2005 bd3 ba2.2k sqft1515 Highland Ct, Bethlehem, PA 18015Off Market
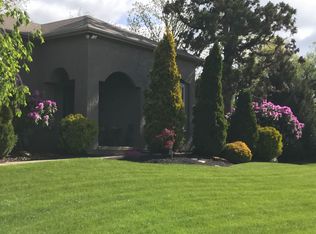
- $862,5004 bd5 ba5.7k sqft2019 Majestic Overlook Dr, Bethlehem, PA 18015Sold
- $1,019,0005 bd5 ba6.1k sqft2011 Majestic Overlook Dr, Bethlehem, PA 18015Sold
- $972,1004 bd3 ba4.3k sqft2014 Majestic Overlook Dr, Bethlehem, PA 18015Off Market
- $471,5003 bd1 ba1.7k sqft1527 Highland Ct, Bethlehem, PA 18015Off Market
Nearby schools
GreatSchools rating
- 8/10Saucon Valley El SchoolGrades: K-4Distance: 2.6 mi
- 8/10Saucon Valley Middle SchoolGrades: 5-8Distance: 2.7 mi
- 9/10Saucon Valley Senior High SchoolGrades: 9-12Distance: 2.8 mi
Schools provided by the listing agent
- District: Saucon Valley
Source: GLVR. This data may not be complete. We recommend contacting the local school district to confirm school assignments for this home.
Get a cash offer in 3 minutes
Find out how much your home could sell for in as little as 3 minutes with a no-obligation cash offer.
Estimated market value
$890,700
Get a cash offer in 3 minutes
Find out how much your home could sell for in as little as 3 minutes with a no-obligation cash offer.
Estimated market value
$890,700
- Pennsylvania
- Northampton County
- Bethlehem
- 18015
- 2015 Majestic Overlook Dr
Nearby cities
Nearby neighborhoods
Nearby zip codes
Other Bethlehem Topics
