Welcome to this beautiful center-hall BRICK COLONIAL, a well-designed home boasting a 4,534-square-foot layout on a generously proportioned LEVEL LOT. When you step into the GRAND FOYER, a stunning T-Shaped staircase greets you. MASTERFULLY DESIGNED, the open concept gracefully integrates the kitchen and great room, united by the EAT-IN KITCHEN adding warmth and SOPHISTICATION to the space. The two story great room is BRIGHT and CHEERFUL with a warm and inviting gas FIREPLACE and floor-to-ceiling windows providing an abundance of NATURAL LIGHT. The large PRIVATE OFFICE is conveniently located next to one of TWO 1st FLR POWDER ROOMS and could easily convert to a 1st FLR BEDROOM if needed. Formal Living and Dining Rooms complete the main level. The second level offers 4 BEDROOMS, one of which is an expansive PRIMARY SUITE with an inviting SITTING ROOM featuring a cozy GAS FIREPLACE. You will be WOWED by the oversized, DOUBLE WALK-IN CLOSET, and the luxurious bathroom with SOAKING TUB and walk-in shower -- an ideal spot to get away after a stressful day. The lower level is partially finished with a recreation room and entertainment area, and plenty of storage space. With warm weather coming, ENTERTAIN FRIENDS AND FAMILY on the expansive, PRIVATE BACKYARD DECK, an inviting space for hosting gatherings. With its captivating vistas and picturesque surroundings, this home offers all the essential amenities for comfortable living.
Sold for $862,500
Street View
$862,500
2019 Majestic Overlook Dr, Bethlehem, PA 18015
4beds
5,722sqft
Single Family Residence
Built in 2000
0.56 Acres Lot
$1,024,500 Zestimate®
$151/sqft
$4,129 Estimated rent
Home value
$1,024,500
$953,000 - $1.12M
$4,129/mo
Zestimate® history
Owner options
List your home for rent
$4,129/mo
Rent Zestimate®
Find your next renter with Zillow Rental Manager. Plus, with online applications, you can quickly screen prospective tenants – for free.
$4,129/mo
Rent Zestimate®
Refinance and save
$5,680/mo
Est. payment
Refinancing to a lower rate could help reduce your monthly payments and save thousands over the life of the loan.
$5,680/mo
Est. payment
Explore your selling options
Work with a Zillow partner agent
Leverage their expertise and Zillow's premium Showcase listings to get your home seen by more buyers.
Get startedList with your own agent
Get your home in front of millions of buyers by listing it on Zillow.
Learn how to do itSell it yourself
Take full control of how buyers see your home on Zillow by listing For Sale by Owner (FSBO).
List your homeWhat's special
Gas fireplacePrivate backyard deckRecreation roomFormal livingPicturesque surroundingsGreat roomNatural light
Zillow last checked:
Listing updated:
Listed by:
Rebecca L. Francis 484-280-6212,
BHHS Fox & Roach Center Valley
Bought with:
Eileen Budd, RS279736
Keller Williams Northampton
Source: GLVR,MLS#: 734185 Originating MLS: Lehigh Valley MLS
Originating MLS: Lehigh Valley MLSFacts & features
Interior
Bedrooms & bathrooms
- Bedrooms: 4
- Bathrooms: 5
- Full bathrooms: 3
- 1/2 bathrooms: 2
Rooms
- Room types: Den, Office
Heating
- Forced Air, Gas, Zoned
Cooling
- Central Air, Ceiling Fan(s), Zoned
Appliances
- Included: Built-In Oven, Dishwasher, Electric Dryer, Electric Water Heater, Microwave, Refrigerator, Washer
- Laundry: Electric Dryer Hookup, Main Level
Features
- Attic, Dining Area, Separate/Formal Dining Room, Entrance Foyer, Eat-in Kitchen, Game Room, Home Office, Kitchen Island, Mud Room, Family Room Main Level, Storage, Traditional Floorplan, Utility Room, Vaulted Ceiling(s), Walk-In Closet(s), Central Vacuum
- Flooring: Carpet, Ceramic Tile, Hardwood
- Basement: Daylight,Full,Other,Concrete,Partially Finished
- Has fireplace: Yes
- Fireplace features: Bedroom, Family Room, Lower Level
Interior area
- Total interior livable area: 5,722 sqft
- Finished area above ground: 4,534
- Finished area below ground: 1,188
Property
Parking
- Total spaces: 3
- Parking features: Attached, Driveway, Garage, Off Street, On Street
- Attached garage spaces: 3
- Has uncovered spaces: Yes
Features
- Stories: 2
- Patio & porch: Balcony, Covered, Deck, Patio, Porch
- Exterior features: Balcony, Deck, Porch, Patio
- Has view: Yes
- View description: Mountain(s)
Lot
- Size: 0.56 Acres
- Features: Flat, Views
Details
- Parcel number: Q6 6 4X 0719
- Zoning: R20-SUBURBAN RESIDENTIAL
- Special conditions: None
Construction
Type & style
- Home type: SingleFamily
- Architectural style: Colonial
- Property subtype: Single Family Residence
Materials
- Brick, Stucco, Vinyl Siding
- Foundation: Basement
- Roof: Asphalt,Fiberglass
Condition
- Year built: 2000
Utilities & green energy
- Electric: 200+ Amp Service, Circuit Breakers
- Sewer: Public Sewer
- Water: Public
- Utilities for property: Cable Available
Community & HOA
Community
- Features: Sidewalks
- Security: Security System, Smoke Detector(s)
- Subdivision: Not in Development
Location
- Region: Bethlehem
Financial & listing details
- Price per square foot: $151/sqft
- Tax assessed value: $206,900
- Annual tax amount: $14,720
- Date on market: 9/19/2025
- Cumulative days on market: 6 days
- Listing terms: Cash,Conventional
- Ownership type: Fee Simple
- Road surface type: Paved
Price history
| Date | Event | Price |
|---|---|---|
| 5/16/2024 | Sold | $862,500+1.5%$151/sqft |
Source:  GLVR #734185 Report a problem GLVR #734185 Report a problem | ||
| 3/26/2024 | Pending sale | $850,000$149/sqft |
Source: GLVR #734185 Report a problem | ||
| 3/19/2024 | Listed for sale | $850,000$149/sqft |
Source: GLVR #734185 Report a problem | ||
Public tax history
| Year | Property taxes | Tax assessment |
|---|---|---|
| 2025 | $14,720 +0.8% | $206,900 |
| 2024 | $14,607 | $206,900 |
| 2023 | $14,607 | $206,900 |
| 2022 | $14,607 +498.3% | $206,900 |
| 2021 | $2,441 | $206,900 |
| 2020 | $2,441 | $206,900 |
| 2018 | $2,441 | $206,900 |
| 2017 | -- | $206,900 |
| 2016 | -- | $206,900 |
| 2015 | -- | $206,900 |
| 2014 | -- | $206,900 |
| 2013 | -- | $206,900 |
| 2012 | -- | $206,900 |
| 2011 | -- | $206,900 |
| 2010 | -- | $206,900 |
| 2004 | -- | $206,900 |
| 2003 | -- | $206,900 |
| 2002 | -- | $206,900 |
| 2000 | -- | $206,900 |
Find assessor info on the county website
Neighborhood: 18015
Nearby homes
- $1,014,0004 bd5 ba6.4k sqft2017 Majestic Overlook Dr, Bethlehem, PA 18015Off Market
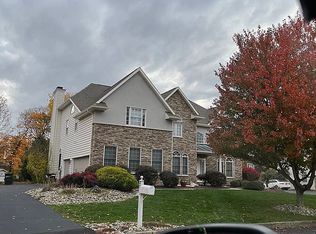
- $901,5004 bd4 ba3.8k sqft2021 Majestic Overlook Dr, Bethlehem, PA 18015Off Market
- $471,5003 bd1 ba1.7k sqft1527 Highland Ct, Bethlehem, PA 18015Off Market
- $850,0004 bd5 ba5.2k sqft2015 Majestic Overlook Dr, Bethlehem, PA 18015Sold
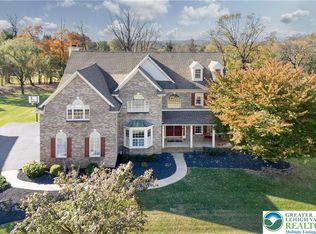
- $879,8004 bd4 ba4.4k sqft2025 Majestic Overlook Dr, Bethlehem, PA 18015Off Market
- $1,133,9004 bd4 ba5.6k sqft2047 Pheasant Ct, Bethlehem, PA 18015Off Market
- $951,5004 bd3 ba3.9k sqft2046 Pheasant Ct, Bethlehem, PA 18015Off Market
- $559,5004 bd3 ba2.1k sqft1521 Highland Ct, Bethlehem, PA 18015Off Market
Nearby schools
GreatSchools rating
- 8/10Saucon Valley El SchoolGrades: K-4Distance: 2.5 mi
- 8/10Saucon Valley Middle SchoolGrades: 5-8Distance: 2.7 mi
- 9/10Saucon Valley Senior High SchoolGrades: 9-12Distance: 2.7 mi
Schools provided by the listing agent
- District: Saucon Valley
Source: GLVR. This data may not be complete. We recommend contacting the local school district to confirm school assignments for this home.
Get a cash offer in 3 minutes
Find out how much your home could sell for in as little as 3 minutes with a no-obligation cash offer.
Estimated market value
$1,024,500
Get a cash offer in 3 minutes
Find out how much your home could sell for in as little as 3 minutes with a no-obligation cash offer.
Estimated market value
$1,024,500
- Pennsylvania
- Northampton County
- Bethlehem
- 18015
- 2019 Majestic Overlook Dr
Nearby cities
Nearby neighborhoods
Nearby zip codes
Other Bethlehem Topics
