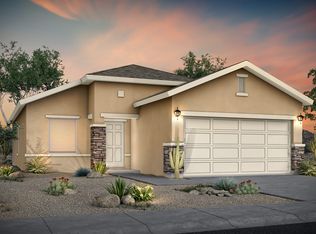
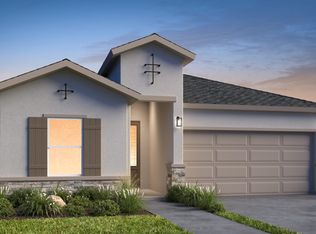
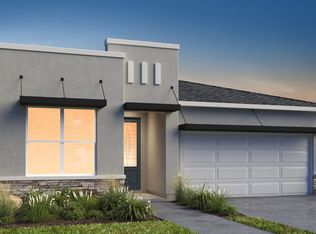
Welcome to the Catherine Floorplan - Cozy, Functional, and Thoughtfully Designed The Catherine floorplan is a charming single-level home that maximizes every square foot for comfort and convenience. Designed with a warm and inviting layout, this home offers the perfect blend of functionality and style. Key Features: 3 Bedrooms & 2 Bathrooms - Ideal for families, couples, or individuals seeking a cozy yet spacious home. Open-Concept Living - Seamlessly connecting the kitchen, dining, and living areas for effortless entertaining. Covered Front & Back Porches - Perfect for enjoying your morning coffee or unwinding in the evening breeze. 2-Car Garage - Providing convenience and ample storage for vehicles and belongings. From its welcoming ambiance to its smart design, the Catherine floorplan is a true sanctuary of cozy living. Welcome home! Prices, plans, and terms are effective on the date of publication and subject to change without notice. Depictions of homes or other features are artist conceptions. Hardscape, landscape, and other items shown may be decorator suggestions that are not included in the purchase price and availability may vary.
This property is not currently displayed as for sale or rent on Zillow. This may be different from what's on other websites or public sources.