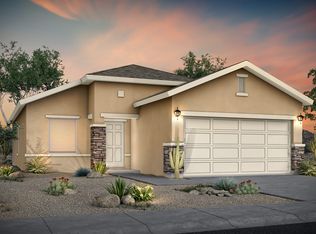
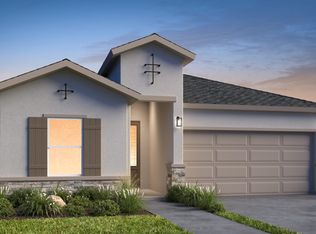
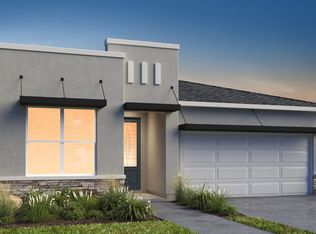
Explore the Sierra Floorplan at 3037 San Jenaro, Las Cruces - Move-In Ready with Transitional Elevation Welcome to 3037 San Jenaro in Las Cruces, where the Sierra floorplan is now available with a stunning Transitional elevation. This move-in ready home offers 1,635 sq. ft. of spacious living, with 3 bedrooms and 2 bathrooms thoughtfully designed to fit your family's needs. The open-concept layout seamlessly connects the kitchen, dining, and living areas, providing a perfect setting for both everyday living and entertaining. Key Features Open-Concept Layout: The spacious kitchen, dining, and great room create a welcoming flow, ideal for hosting family gatherings or relaxing after a busy day. Owner's Suite Retreat: Enjoy a private, spacious suite with a large walk-in closet and en-suite bathroom, offering the perfect space to unwind. Two Additional Bedrooms: Designed for family, guests, or a home office, providing plenty of flexibility. Dedicated Laundry Room: Conveniently located to keep chores organized and easily accessible. Covered Patio Option: Enjoy outdoor living with a patio space perfect for entertaining or relaxing. Quality & Comfort Transitional Elevation: The Transitional exterior blends timeless elegance with modern design for great curb appeal. Energy-Efficient Design: Built with materials and features to maximize energy savings while ensuring comfort year-round. Smart Home Features: Designed to mak
This property is not currently displayed as for sale or rent on Zillow. This may be different from what's on other websites or public sources.