Mortgage rate promotions starting as low as 3.5% on all houses with builder’s preferred lender! Trinity Artisan Homes and Indigo Designs are pleased to present the Pinecrest floorplan in Brookeview. Soaring ceilings, white-oak hardwood floors, oversized kitchen island, primary suite with large bathroom and walk-in closet, multiple living spaces, and much more! Open and flowing floorplan allows natural light to fill all living spaces. Tiled bathrooms, Anderson windows, luxury appliances, Moen fixtures, and custom lighting make this home truly special.
Active
Price cut: $8.9K (6/1)
$638,900
2015 Mulberry Ln, Carver, MN 55315
2beds
1,827sqft
Single Family
Built in 2026
6,534 Square Feet Lot
$634,400 Zestimate®
$350/sqft
$40/mo HOA
What's special
- 49 days |
- 52 |
- 1 |
Zillow last checked:
Listing updated:
Listed by:
Zachary Kirchoff 651-587-3942,
Lakes Sotheby's International Realty
Source: NorthstarMLS as distributed by MLS GRID,MLS#: 7084619
Facts & features
Interior
Bedrooms & bathrooms
- Bedrooms: 2
- Bathrooms: 2
- Full bathrooms: 1
- 1/2 bathrooms: 1
Bedroom
- Level: Main
- Area: 280 Square Feet
- Dimensions: 20x14
Bedroom 2
- Level: Main
- Area: 120 Square Feet
- Dimensions: 12x10
Dining room
- Level: Main
- Area: 308 Square Feet
- Dimensions: 22x14
Living room
- Level: Main
- Area: 216 Square Feet
- Dimensions: 24x09
Heating
- Forced Air
Cooling
- Central Air
Appliances
- Included: Air-To-Air Exchanger, Cooktop, Dishwasher, Disposal, Exhaust Fan, Freezer, Gas Water Heater, Microwave, Range, Refrigerator, Stainless Steel Appliance(s), Water Softener Owned
- Laundry: Common Area, Gas Dryer Hookup, Main Level, Washer Hookup
Features
- Basement: Drain Tiled,Egress Window(s),Storage Space
- Number of fireplaces: 1
- Fireplace features: Family Room, Gas
Interior area
- Total structure area: 3,717
- Total interior livable area: 1,827 sqft
- Finished area above ground: 1,827
- Finished area below ground: 0
Property
Parking
- Total spaces: 2
- Parking features: Attached, Concrete, Garage Door Opener, Insulated Garage, Storage
- Attached garage spaces: 2
- Has uncovered spaces: Yes
Accessibility
- Accessibility features: None
Features
- Levels: One
- Stories: 1
- Pool features: None
- Fencing: None
Lot
- Size: 6,534 Square Feet
- Dimensions: 50 x 130
- Features: Tree Coverage - Medium
Details
- Foundation area: 1890
- Parcel number: 200490150
- Zoning description: Residential-Single Family
Construction
Type & style
- Home type: SingleFamily
- Property subtype: Single Family
Materials
- Concrete
- Roof: Age 8 Years or Less,Asphalt
Condition
- New construction: No
- Year built: 2026
Details
- Builder name: TRINITY ARTISAN HOMES
Utilities & green energy
- Gas: Natural Gas
- Sewer: City Sewer/Connected
- Water: City Water/Connected
Community & HOA
Community
- Subdivision: Brookeview
HOA
- Has HOA: Yes
- Services included: Other
- HOA fee: $40 monthly
- HOA name: Brookeview Homeowners Association
- HOA phone: 651-587-3942
Location
- Region: Carver
Financial & listing details
- Price per square foot: $350/sqft
- Tax assessed value: $111,700
- Annual tax amount: $1,620
- Date on market: 6/1/2026
- Cumulative days on market: 87 days
Estimated market value
$634,400
$603,000 - $666,000
$2,529/mo
Price history
| Date | Event | Price |
|---|---|---|
| 6/1/2026 | Price change | $638,900-1.4%$350/sqft |
Source:  NorthstarMLS as distributed by MLS GRID #7084619 Report a problem NorthstarMLS as distributed by MLS GRID #7084619 Report a problem | ||
| 4/27/2026 | Price change | $647,750-2.6%$355/sqft |
Source: NorthstarMLS as distributed by MLS GRID #7033651 Report a problem | ||
| 3/9/2026 | Listed for sale | $665,000+341.1%$364/sqft |
Source: NorthstarMLS as distributed by MLS GRID #7033651 Report a problem | ||
| 11/20/2025 | Sold | $150,751$83/sqft |
Source: Public Record Report a problem | ||
Public tax history
| Year | Property taxes | Tax assessment |
|---|---|---|
| 2025 | $1,620 -41% | $111,700 -41.2% |
| 2024 | $2,744 +474.1% | $190,000 |
| 2023 | $478 | $190,000 |
Find assessor info on the county website
Monthly payment
Est. payment
Payment breakdown
Explore the cost of this home by adjusting the details. Changes won't be saved.Climate risks
Neighborhood: 55315
Nearby schools
GreatSchools rating
- 8/10Clover Ridge Elementary SchoolGrades: K-5Distance: 3.2 mi
- 9/10Chaska Middle School WestGrades: 6-8Distance: 3 mi
- 9/10Chaska High SchoolGrades: 9-12Distance: 4.3 mi
- $740,0734 bd3 ba3.1k sqft2017 Mulberry Ln, Carver, MN 55315Sold
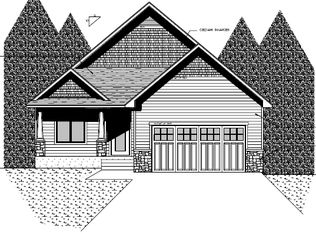
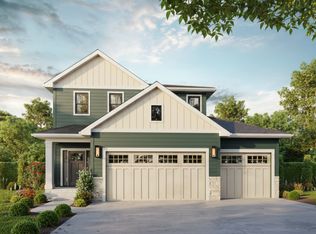
- $671,2003 bd3 ba2.4k sqft2013 Mulberry Ln, Carver, MN 55315For Sale
- $111,700-- bd-- ba-- sqft2011 Mulberry Ln, Carver, MN 55315Off Market
- $111,700-- bd-- ba-- sqft2009 Mulberry Ln, Carver, MN 55315Off Market
- $111,700-- bd-- ba-- sqft2007 Mulberry Ln, Carver, MN 55315Off Market
- $817,5524 bd4 ba3.8k sqft2010 Mulberry Ln, Carver, MN 55315Sold
- $787,8865 bd4 ba3.1k sqft2012 Mulberry Ln, Carver, MN 55315Sold
- $710,0004 bd3 ba3.6k sqft2003 Mulberry Ln, Carver, MN 55315Sold
A local agent can set up tours, give advice and negotiate with sellers.
Similar homes
- $671,2003 bd3 ba2.4k sqft2013 Mulberry Ln, Carver, MN 55315For Sale
 MLS ID #7084633, Zachary Kirchoff, Lakes Sotheby's International Realty. NorthstarMLS as distributed by MLS GRID
 - $542,3784 bd3 ba2.3k sqft1905 Arbor Ln, Carver, MN 55315New Construction
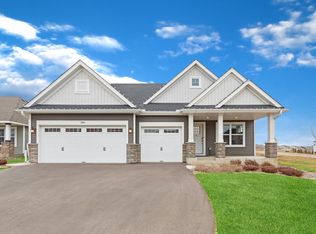 MLS ID #7084662, Lennar Minnesota, Lennar Sales Corp. NorthstarMLS as distributed by MLS GRID
 - $560,2154 bd3 ba2.1k sqft1938 Fulton Rd, Carver, MN 55315New Construction
 NorthstarMLS as distributed by MLS GRID
 - $540,0003 bd3 ba2.5k sqft1216 Oak Tree Ct, Carver, MN 55315For Sale
 MLS ID #7040576, Dean C Foerster, Century 21 Atwood. NorthstarMLS as distributed by MLS GRID
 - $625,0002 bd2 ba1.7k sqft1063 Moers Dr, Chaska, MN 55318For SaleMLS ID #7091593, Todd W. Jorgensen, Coldwell Banker Realty. NorthstarMLS as distributed by MLS GRID
- $622,9004 bd3 ba2.4k sqft4042 Grand Chevalle Pkwy, Chaska, MN 55318For SaleMLS ID #7066104, Corey McCracken, RE/MAX Professionals. NorthstarMLS as distributed by MLS GRID
- $590,0002 bd2 ba1.6k sqft196 Liberty Heights Dr, Chaska, MN 55318For SaleMLS ID #7102353, David M Stark, Exit Northstar Realty. NorthstarMLS as distributed by MLS GRID
- $650,0004 bd4 ba2.6k sqft5460 Gestach Ln, Victoria, MN 55386For SaleMLS ID #7106151, Emily B Walvatne, Edina Realty, Inc.. NorthstarMLS as distributed by MLS GRID
- $599,9903 bd2 ba1.8k sqft1712 Oak Creek Pass, Chaska, MN 55318For SaleMLS ID #7088088, Kelly Krebsbach, D.R. Horton, Inc.. NorthstarMLS as distributed by MLS GRID
- $614,9004 bd3 ba2.6k sqft1710 Bluegrass Trl, Victoria, MN 55386For SaleMLS ID #7098026, Papa-Kwesi Annan, eXp Realty. NorthstarMLS as distributed by MLS GRID
- $635,0003 bd3 ba2.3k sqft4886 Obsidian Way, Victoria, MN 55386For SaleMLS ID #7081089, Adegboyega Oyedokun, RE/MAX Advantage Plus. NorthstarMLS as distributed by MLS GRID
- $659,5004 bd3 ba2.6k sqft2215 Lake Cir, Victoria, MN 55386For SaleMLS ID #7079145, Andrew Ryan Beitler, National Realty Guild. NorthstarMLS as distributed by MLS GRID
- $519,9904 bd3 ba1.9k sqft1782 Tamarack Rd, Shakopee, MN 55379New ConstructionNorthstarMLS as distributed by MLS GRID
- $534,9904 bd3 ba1.9k sqft1652 Lund Way, Shakopee, MN 55379New ConstructionNorthstarMLS as distributed by MLS GRID
- $599,9003 bd3 ba2.4k sqft1538 Basswood Ct, Waconia, MN 55387For SaleMLS ID #7074594, Jon Lopez, RE/MAX Results. NorthstarMLS as distributed by MLS GRID
- $650,0004 bd3 ba2.5k sqft2018 Lusitano St, Shakopee, MN 55379For SaleMLS ID #7067838, Brent Dahl, Re/Max Advantage Plus. NorthstarMLS as distributed by MLS GRID
- $509,9903 bd2 ba1.7k sqft2156 Bluff Heights Dr, Shakopee, MN 55379New ConstructionNorthstarMLS as distributed by MLS GRID
- $645,0004 bd4 ba2.6k sqft3477 Lyric Ave, Wayzata, MN 55391New ConstructionMLS ID #7103144, Kevin S. Miller, Edina Realty, Inc.. NorthstarMLS as distributed by MLS GRID
- $689,9004 bd4 ba2.7k sqft1969 S Lusitano St, Shakopee, MN 55379New ConstructionMLS ID #6725850, Brent Dahl, Re/Max Advantage Plus. NorthstarMLS as distributed by MLS GRID
- $579,9005 bd3 ba2.5k sqft2885 Trinity Dr, Shakopee, MN 55379New ConstructionMLS ID #7086398, Sheryl L Moberg, Keller Williams Realty Integrity. NorthstarMLS as distributed by MLS GRID
