
Top Notch Construction presents this beautiful rambler home in the desirable Brookeview neighborhood. Ideally located in Carver and just minutes from downtown Chaska. This modern floor plan has over 2400 square feet finished with added storage space on the lower level, is dressed w/Quartz countertops and custom wood cabinets – all soft close. Featuring a large vaulted great room, open floor plan concept with kitchen and dining attached as well as a separate incredible family room on the lower level. Enjoy the master suite walk-in tiled shower to the ceiling and spacious walk-in closet. One additional lot is available two parcels down, offering the opportunity to explore the possibilities with Top Notch Construction to create a custom design that will fit every square inch of your perfect home.
Active
$669,840
2007 Mulberry Ln, Carver, MN 55315
3beds
2,406sqft
Single Family
Built in 2026
7,840 Square Feet Lot
$-- Zestimate®
$278/sqft
$40/mo HOA
What's special
- 14 days
- 114
- 4
Zillow last checked:
Listing updated:
Listed by:
John E Gergen 651-605-1193,
Bridge Realty, LLC
Source: NorthstarMLS as distributed by MLS GRID,MLS#: 7128968
Facts & features
Interior
Bedrooms & bathrooms
- Bedrooms: 3
- Bathrooms: 3
- Full bathrooms: 1
- 3/4 bathrooms: 1
- 1/2 bathrooms: 1
Bedroom
- Level: Main
- Area: 182 Square Feet
- Dimensions: 14x13
Bedroom 2
- Level: Lower
- Area: 169 Square Feet
- Dimensions: 13x13
Bedroom 3
- Level: Lower
- Area: 169 Square Feet
- Dimensions: 13x13
Dining room
- Level: Main
- Area: 182 Square Feet
- Dimensions: 14x13
Family room
- Level: Lower
- Area: 357 Square Feet
- Dimensions: 21x17
Kitchen
- Level: Main
- Area: 165 Square Feet
- Dimensions: 15x11
Laundry
- Level: Main
- Area: 58.5 Square Feet
- Dimensions: 9x6.5
Living room
- Level: Main
- Area: 272 Square Feet
- Dimensions: 17x16
Other
- Level: Main
- Area: 35 Square Feet
- Dimensions: 7x5
Heating
- Forced Air
Cooling
- Central Air
Appliances
- Included: Air-To-Air Exchanger, Dishwasher, Disposal, Exhaust Fan, Gas Water Heater, Microwave, Range, Refrigerator
- Laundry: Main Level
Features
- Basement: Daylight,Finished
- Number of fireplaces: 1
Interior area
- Total structure area: 2,706
- Total interior livable area: 2,406 sqft
- Finished area above ground: 1,353
- Finished area below ground: 1,053
Property
Parking
- Total spaces: 2
- Parking features: Attached
- Attached garage spaces: 2
Accessibility
- Accessibility features: None
Features
- Levels: One
- Stories: 1
- Patio & porch: Deck, Patio, Porch
Lot
- Size: 7,840 Square Feet
- Dimensions: 50 x 158 x 50 x 158
Details
- Foundation area: 1353
- Parcel number: 200490190
- Zoning description: Residential-Single Family
Construction
Type & style
- Home type: SingleFamily
- Property subtype: Single Family
Materials
- Roof: Architectural Shingle
Condition
- New construction: Yes
- Year built: 2026
Details
- Builder name: TOP NOTCH CONSTRUCTION INC
Utilities & green energy
- Gas: Natural Gas
- Sewer: City Sewer/Connected
- Water: City Water/Connected
Community & HOA
Community
- Subdivision: Brookeview
HOA
- Has HOA: Yes
- Services included: Other
- HOA fee: $40 monthly
- HOA name: Brookview Homeowners Assoc
- HOA phone: 952-288-8924
Location
- Region: Carver
Financial & listing details
- Price per square foot: $278/sqft
- Tax assessed value: $111,700
- Annual tax amount: $1,706
- Date on market: 8/18/2026
- Cumulative days on market: 15 days
Estimated market value
Not available
Estimated sales range
Not available
Not available
Price history
| Date | Event | Price |
|---|---|---|
| 8/18/2026 | Listed for sale | $669,840$278/sqft |
Source:  NorthstarMLS as distributed by MLS GRID #7128968 Report a problem NorthstarMLS as distributed by MLS GRID #7128968 Report a problem | ||
Public tax history
| Year | Property taxes | Tax assessment |
|---|---|---|
| 2025 | $1,620 -35.9% | $111,700 -36.2% |
| 2024 | $2,528 +428.9% | $175,000 |
| 2023 | $478 | $175,000 |
Find assessor info on the county website
Monthly payment
Est. payment
Payment breakdown
Explore the cost of this home by adjusting the details. Changes won't be saved.Climate risks
Neighborhood: 55315
Similar homes
- $665,0004 bd3 ba3.1k sqft1907 Brookeview Ct, Carver, MN 55315New Construction
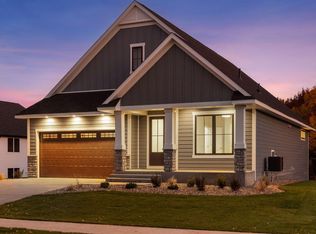
 MLS ID #7118946, Zachary Kirchoff, Lakes Sotheby's International Realty. NorthstarMLS as distributed by MLS GRID
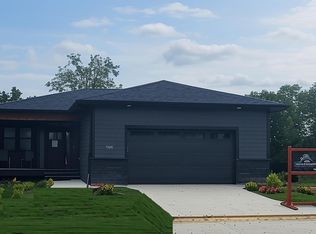
 - $671,2003 bd3 ba2.4k sqft2013 Mulberry Ln, Carver, MN 55315For Sale
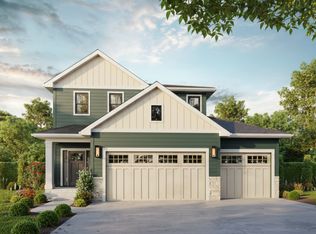 MLS ID #7084633, Zachary Kirchoff, Lakes Sotheby's International Realty. NorthstarMLS as distributed by MLS GRID
 - $511,0004 bd3 ba2.5k sqft1907 Meridian Curv, Carver, MN 55315For Sale
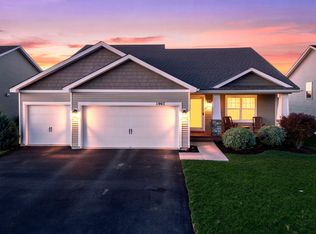 MLS ID #7136619, David J Pope, Fieldstone Real Estate Specialists. NorthstarMLS as distributed by MLS GRID
 - $525,4004 bd3 ba2.1k sqft1416 Copper Hills Dr, Carver, MN 55315For Sale
 MLS ID #7134161, Anders E Priley, Coldwell Banker Realty - Lakes. NorthstarMLS as distributed by MLS GRID
 - $719,9004 bd3 ba3.1k sqft2002 Mulberry Ln, Carver, MN 55315New ConstructionMLS ID #7060783, Zachary Kirchoff, Lakes Sotheby's International Realty. NorthstarMLS as distributed by MLS GRID
- $545,0004 bd3 ba2.9k sqft1834 Spring Creek Dr, Carver, MN 55315For SaleMLS ID #7111284, Catherine P. Zander, Coldwell Banker Realty. NorthstarMLS as distributed by MLS GRID
- $622,1104 bd3 ba2.6k sqft1918 Fulton Rd, Carver, MN 55315New ConstructionNorthstarMLS as distributed by MLS GRID
- $640,0005 bd4 ba3k sqft1562 Edgebrook Ln, Carver, MN 55315For SaleMLS ID #7092496, Moe Mossa, Savvy Avenue, LLC. NorthstarMLS as distributed by MLS GRID
- $638,9002 bd2 ba1.8k sqft2006 Mulberry Ln, Carver, MN 55315For SaleMLS ID #7114157, Zachary Kirchoff, Lakes Sotheby's International Realty. NorthstarMLS as distributed by MLS GRID
- $579,2604 bd3 ba2.2k sqft1917 Ravine Rd, Carver, MN 55315New ConstructionNorthstarMLS as distributed by MLS GRID
- $499,9004 bd4 ba2.6k sqft1624 Hackberry Ct, Carver, MN 55315For SaleMLS ID #7113168, Emily Blake, Pemberton RE. NorthstarMLS as distributed by MLS GRID
- $573,9504 bd4 ba2.4k sqft1903 Dogwood Ct, Carver, MN 55315New ConstructionNorthstarMLS as distributed by MLS GRID
- $539,7504 bd3 ba2.1k sqft1938 Fulton Rd, Carver, MN 55315New ConstructionMLS ID #7135316, Lennar Minnesota, Lennar Sales Corp. NorthstarMLS as distributed by MLS GRID
- $683,4805 bd3 ba3k sqft1908 Timber Ln, Carver, MN 55315New ConstructionNorthstarMLS as distributed by MLS GRID
- $621,6654 bd3 ba2.2k sqft320 Watkins Glen Ct, Chaska, MN 55318For SaleMLS ID #7132510, Christopher Woolley, M/I Homes. NorthstarMLS as distributed by MLS GRID
- $529,9003 bd2 ba1.9k sqft1237 Maple Ln, Carver, MN 55315For SaleMLS ID #7122952, James Bastyr, Keller Williams Classic Realty. NorthstarMLS as distributed by MLS GRID
- $679,9904 bd4 ba2.9k sqft4170 Narrows Canyon Trl, Chaska, MN 55318New ConstructionNorthstarMLS as distributed by MLS GRID
- $538,4104 bd3 ba2.2k sqft1905 Dogwood Ct, Carver, MN 55315New ConstructionNorthstarMLS as distributed by MLS GRID
- $574,9634 bd3 ba2.7k sqft1919 Ravine Rd, Carver, MN 55315New ConstructionNorthstarMLS as distributed by MLS GRID
