Skip main navigation
Sold for $525,000
  • Zestimate®
    $525,000

    2015 N RHODES POINT, HERNANDO, FL 34442

    3beds
    1,867sqft
    Villa
    Built in 2015
    9,391 Square Feet Lot
    $525,000 Zestimate®
    $281/sqft
    $3,159 Estimated rent

    Home value

    $525,000

    $452,000 - $609,000

    $3,159/mo

    Zestimate® history
    Loading
    Loading...

    Owner options

    List your home for rent

    $3,159/mo

    Rent Zestimate®

    Find your next renter with Zillow Rental Manager. Plus, with online applications, you can quickly screen prospective tenants – for free.

    Learn more

    $3,159/mo

    Rent Zestimate®

    Refinance and save

    $4,406/mo

    Est. payment

    Refinancing to a lower rate could help reduce your monthly payments and save thousands over the life of the loan.

    See today's rates

    $4,406/mo

    Est. payment

    Explore your selling options

    Work with a Zillow partner agent

    Leverage their expertise and Zillow's premium Showcase listings to get your home seen by more buyers.

    Get started

    List with your own agent

    Get your home in front of millions of buyers by listing it on Zillow.

    Learn how to do it

    Sell it yourself

    Take full control of how buyers see your home on Zillow by listing For Sale by Owner (FSBO).

    List your home

    What's special

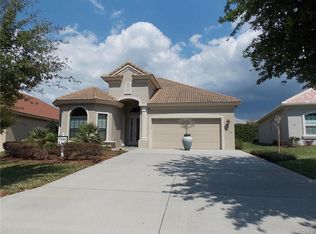
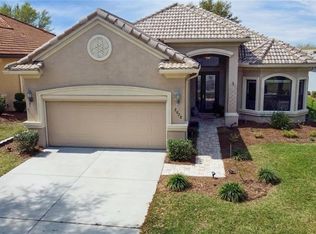
    YOU FOUND IT! Experience the best of Florida living in this beautifully upgraded, maintenance-free villa located in the highly sought-after gated community of Terra Vista at Citrus Hills. Situated at an elevation of 96 feet, this home offers added peace of mind with no flood insurance required and no storm surge concerns. Designed for easy living, this popular St. James floor plan features 3 bedrooms, 2 bathrooms, and a versatile flex room currently used as a den, which could be a third bedroom - all centered around an open-concept layout. Built with energy efficiency in mind, the home includes a radiant heat barrier in the attic, enhanced wall insulation, and other quality construction features that help maximize year-round comfort. The thoughtfully designed kitchen showcases rich wood cabinetry, Cambria quartz countertops, and abundant workspace, flowing seamlessly into the spacious living and dining areas. Elegant crown molding, custom window treatments, and quality finishes throughout add warmth and sophistication. Step outside to your private backyard retreat, complete with an expanded screened lanai, saltwater pool, summer kitchen with a natural gas grill, and generous pool deck—perfect for relaxing or entertaining family and friends. The spacious primary suite offers dual walk-in closets and a luxurious bath featuring a walk-in shower accented with beautiful Listello tile. Guests will enjoy exceptional privacy thanks to a pocket door that creates a separate guest wing with a bedroom and a full bath. Additional highlights include an oversized garage with abundant storage, extra storage in the laundry room, and maintenance-free lawn care, allowing you to spend more time enjoying everything this exceptional community has to offer. As a resident of Terra Vista at Citrus Hills, you'll enjoy access to world-class amenities, including four championship golf courses, multiple resort-style pools, fitness centers, a full-service spa, exceptional dining, scenic walking trails, tennis and pickleball courts, and an active social calendar with clubs and activities for every interest. This exceptionally maintained villa combines luxury, comfort, and convenience in one of Citrus County's premier master-planned communities. Schedule your private showing today and discover why so many choose to call Terra Vista home.

    Zillow last checked:

    Listing updated:

    Listed by:

    Kim Roberts 813-728-3333,

    BHHS FLORIDA PROPERTIES GROUP 352-688-2227

    Bought with:

    Krystel Ellingham, 3544926

    PLANTATION REALTY, INC.

    Melissa Champlin, 3539276

    PLANTATION REALTY, INC.

    Source: Stellar MLS,MLS#: W7887361MLS LogoOriginating MLS: West Pasco

    Facts & features

    Interior

    Bedrooms & bathrooms
    • Bedrooms: 3
    • Bathrooms: 2
    • Full bathrooms: 2
    Rooms
    • Room types: Den/Library/Office, Utility Room
    Primary bedroom
    • Features: Ceiling Fan(s), En Suite Bathroom, Walk-In Closet(s)
    • Level: First
    Bedroom 2
    • Features: Ceiling Fan(s), Built-in Closet
    • Level: First
    • Area: 131.04 Square Feet
    • Dimensions: 11.2x11.7
    Primary bathroom
    • Features: Dual Sinks, En Suite Bathroom, Exhaust Fan, Granite Counters, Shower No Tub, Water Closet/Priv Toilet, Built-in Closet
    • Level: First
    • Area: 154.8 Square Feet
    • Dimensions: 12.9x12
    Bathroom 1
    • Features: Exhaust Fan, Granite Counters, Single Vanity, Tub With Shower
    • Level: First
    • Area: 42.93 Square Feet
    • Dimensions: 5.3x8.1
    Balcony porch lanai
    • Features: Ceiling Fan(s), Kitchen Island, Granite Counters
    • Level: First
    • Area: 567.36 Square Feet
    • Dimensions: 14.4x39.4
    Dining room
    • Level: First
    • Area: 129.47 Square Feet
    • Dimensions: 12.1x10.7
    Great room
    • Features: Ceiling Fan(s)
    • Level: First
    • Area: 377.88 Square Feet
    • Dimensions: 26.8x14.1
    Kitchen
    • Features: Pantry, Kitchen Island, Dual Sinks, Exhaust Fan, Stone Counters, Tall Countertops
    • Level: First
    • Area: 147.66 Square Feet
    • Dimensions: 13.8x10.7
    Office
    • Features: Ceiling Fan(s)
    • Level: First
    • Area: 181.2 Square Feet
    • Dimensions: 15.1x12
    Utility room
    • Features: Built-in Closet
    • Level: First
    • Area: 87.1 Square Feet
    • Dimensions: 13.4x6.5
    Heating
    • Central, Electric, Heat Pump
    Cooling
    • Central Air
    Appliances
    • Included: Bar Fridge, Oven, Cooktop, Dishwasher, Disposal, Exhaust Fan, Gas Water Heater, Microwave, Range Hood, Refrigerator, Tankless Water Heater
    • Laundry: Electric Dryer Hookup, Inside, Laundry Room, Washer Hookup
    Features
    • Built-in Features, Ceiling Fan(s), Crown Molding, High Ceilings, Living Room/Dining Room Combo, Open Floorplan, Primary Bedroom Main Floor, Solid Surface Counters, Stone Counters, Walk-In Closet(s)
    • Flooring: Carpet, Ceramic Tile, Hardwood
    • Doors: Outdoor Grill, Outdoor Kitchen, Sliding Doors
    • Windows: Window Treatments
    • Has fireplace: No
    Interior area
    • Total structure area: 2,915
    • Total interior livable area: 1,867 sqft

    Property

    Parking
    • Total spaces: 2
    • Parking features: Driveway, Garage Door Opener, Oversized
    • Attached garage spaces: 2
    • Has uncovered spaces: Yes
    • Details: Garage Dimensions: 22x23
    Features
    • Levels: One
    • Stories: 1
    • Patio & porch: Covered, Rear Porch, Screened
    • Exterior features: Irrigation System, Outdoor Grill, Outdoor Kitchen, Rain Gutters
    • Has private pool: Yes
    • Pool features: Gunite, In Ground, Pool Alarm, Salt Water, Screen Enclosure
    • Spa features: In Ground
    • Has view: Yes
    • View description: Pool
    Lot
    • Size: 9,391 Square Feet
    • Dimensions: 62 x 135
    • Features: Corner Lot, Landscaped, Near Golf Course, Above Flood Plain
    • Residential vegetation: Mature Landscaping, Trees/Landscaped
    Details
    • Parcel number: 18E18S250270000A00120
    • Zoning: PDR
    • Special conditions: None

    Construction

    Type & style
    • Home type: SingleFamily
    • Architectural style: Florida,Mediterranean
    • Property subtype: Villa
    Materials
    • Block, Stucco
    • Foundation: Slab
    • Roof: Tile
    Condition
    • New construction: No
    • Year built: 2015

    Utilities & green energy

    • Sewer: Public Sewer
    • Water: Public
    • Utilities for property: BB/HS Internet Available, Cable Connected, Electricity Connected, Fire Hydrant, Natural Gas Connected, Phone Available, Public, Sewer Connected, Sprinkler Well, Street Lights, Underground Utilities, Water Connected
    Green energy
    • Energy efficient items: Insulation, Roof, Water Heater, Windows
    • Water conservation: Efficient Hot Water Distribution

    Community & HOA

    Community
    • Features: Association Recreation - Owned, Clubhouse, Community Mailbox, Deed Restrictions, Dog Park, Fitness Center, Gated Community - Guard, Golf Carts OK, Golf, Park, Playground, Pool, Racquetball, Restaurant, Sidewalks, Tennis Court(s)
    • Security: Closed Circuit Camera(s), Gated Community, Security System, Smoke Detector(s)
    • Pet fee: $0 monthly
    • Subdivision: TERRA VISTA / WESTFORD VILLAS
    HOA
    • Has HOA: Yes
    • Amenities included: Basketball Court, Cable TV, Fence Restrictions, Fitness Center, Gated, Golf Course, Optional Additional Fees, Park, Pickleball Court(s), Playground, Pool, Racquetball, Recreation Facilities, Sauna, Spa/Hot Tub, Tennis Court(s), Trail(s), Vehicle Restrictions
    • Services included: 24-Hour Guard, Cable TV, Reserve Fund, Internet, Private Road
    • HOA fee: $711 monthly
    • HOA name: Westford Villas / Diane Trowbridge
    • HOA phone: 703-851-0946
    • Second HOA name: Terra Vista
    • Second HOA phone: 352-746-6090
    Location
    • Region: Hernando

    Financial & listing details

    • Price per square foot: $281/sqft
    • Tax assessed value: $378,536
    • Annual tax amount: $4,088
    • Date on market: 7/6/2026
    • Cumulative days on market: 6 days
    • Listing terms: Cash,Conventional,VA Loan
    • Ownership: Fee Simple
    • Total actual rent: 0
    • Electric utility on property: Yes
    • Road surface type: Paved, Asphalt

    Price history

    DateEventPrice
    9/1/2026Sold$525,000-1.9%$281/sqft
    Source: Stellar MLS #W7887361 Report a problem
    7/12/2026Pending sale$535,000$287/sqft
    Source: Realtors Association of Citrus County #855871 Report a problem
    6/26/2026Listed for sale$535,000-1.8%$287/sqft
    Source: Realtors Association of Citrus County #855871 Report a problem
    9/30/2024Listing removed$545,000$292/sqft
    Source: Realtors Association of Citrus County #834317 Report a problem
    8/14/2024Price change$545,000-0.9%$292/sqft
    Source: Realtors Association of Citrus County #834317 Report a problem
    7/22/2024Listed for sale$550,000$295/sqft
    Source: Realtors Association of Citrus County #834317 Report a problem
    7/18/2024Pending sale$550,000$295/sqft
    Source: Realtors Association of Citrus County #834317 Report a problem
    6/26/2024Listed for sale$550,000$295/sqft
    Source: Realtors Association of Citrus County #834317 Report a problem
    6/16/2024Pending sale$550,000$295/sqft
    Source: Realtors Association of Citrus County #834317 Report a problem
    6/5/2024Listed for sale$550,000+1275%$295/sqft
    Source: Realtors Association of Citrus County #834317 Report a problem
    1/9/2015Sold$40,000$21/sqft
    Source: Public Record Report a problem

    Public tax history

    YearProperty taxesTax assessment
    2025$4,089 +4.2%$304,902 +2.9%
    2024$3,922 +2.4%$296,309 +3%
    2023$3,831 +7%$287,679 +3%
    2022$3,581 +4.2%$279,300 +3%
    2021$3,435 +1%$271,165 +1.7%
    2020$3,402 +1.1%$266,711 +2.3%
    2019$3,363 +0.6%$260,715 +1.9%
    2018$3,342 $255,854 +2.1%
    2017$3,342 +0.1%$250,592 +2.1%
    2016$3,337 -1.4%$245,438 +613495%
    2015$3,386 +98612%$40
    2014$3 -99.7%$40 -99.9%
    2008$1,045 +2.7%$64,800
    2007$1,018 $64,800
    Find assessor info on the county website

    Neighborhood: 34442

    Nearby schools

    GreatSchools rating
    Schools provided by the listing agent
    • Elementary: Forest Ridge Elementary School
    • Middle: Lecanto Middle School
    • High: Lecanto High School

    Source: Stellar MLS. This data may not be complete. We recommend contacting the local school district to confirm school assignments for this home.

    Get a cash offer in 3 minutes
    Find out how much your home could sell for in as little as 3 minutes with a no-obligation cash offer.
    Estimated market value

    $525,000

    Get a cash offer in 3 minutes
    Find out how much your home could sell for in as little as 3 minutes with a no-obligation cash offer.
    Estimated market value

    $525,000