UNDERSTATED ELEGANCE awaits in this 3/2 CAREFREE VILLA in the highly desirable Premier Gated Community of Terra Vista at Citrus Hills. This maintenance-free home, located in sought-after Westford Villas, was PROFESSIONALLY DESIGNED & DECORATED, & features the most popular additional features today’s discriminating buyers seek. Situated 95’ ABOVE SEA LEVEL offers peace of mind with an inland location that’s SAFE FROM STORM SURGE (no flood insurance needed!). HIGH-QUALITY CONSTRUCTION EXCEEDS AREA HURRICANE STANDARDS with ANCHORED ROOF, REINFORCED GARAGE DOOR, & IMPACT RESISTANT WINDOWS. This ever-popular St James plan boasts Crown Molding, Hardwood Floors, Cambria Quartz Countertops, Wood Cabinetry w/Stylish Hardware, Expanded Primary Bath, Hunter Douglas Window Treatments, Expanded & Secluded Lanai, Stacked Stone Accents, and so much more (be sure to ask for the Additional Features list). This STYLISH & WELL MAINTAINED OPEN FLOOR PLAN home features a popular color palette & décor that is MOVE-IN READY. Most FURNISHINGS are AVAILABLE for SEPARATE SALE, for a great TURNKEY OPTION for you to seize upon. The QUALITY CONSTRUCTION is second to none, along with ENERGY EFFICIENCY features, which makes for STRESSLESS FLORIDA LIVING. Enjoy the WORLD CLASS AMENITIES while living in the Premier Planned GATED COMMUNITY of TERRA VISTA at Citrus Hills. Make this home, with all of its QUALITY ADDITIONAL FEATURES yours today, for less than today's cost to build the base model of this popular floor plan. Don’t delay–schedule your personal showing today, and start living the Florida Lifestyle you’ve dreamed of now! Ask your agent for the lists of Builder’s Standards & Additional Features.
Sold for $369,000
$369,000
2042 N PROMINENT POINT, HERNANDO, FL 34442
3beds
1,876sqft
Single Family Residence
Built in 2015
7,891 Square Feet Lot
$370,600 Zestimate®
$197/sqft
$2,276 Estimated rent
Home value
$370,600
$322,000 - $426,000
$2,276/mo
Zestimate® history
Owner options
List your home for rent
$2,276/mo
Rent Zestimate®
Find your next renter with Zillow Rental Manager. Plus, with online applications, you can quickly screen prospective tenants – for free.
$2,276/mo
Rent Zestimate®
Refinance and save
$3,309/mo
Est. payment
Refinancing to a lower rate could help reduce your monthly payments and save thousands over the life of the loan.
$3,309/mo
Est. payment
Explore your selling options
Work with a Zillow partner agent
Leverage their expertise and Zillow's premium Showcase listings to get your home seen by more buyers.
Get startedList with your own agent
Get your home in front of millions of buyers by listing it on Zillow.
Learn how to do itSell it yourself
Take full control of how buyers see your home on Zillow by listing For Sale by Owner (FSBO).
List your homeWhat's special
Zillow last checked:
Listing updated:
Listed by:
Kim Roberts 813-728-3333,
BHHS FLORIDA PROPERTIES GROUP 352-688-2227
Bought with:
Paula Fuhst, 3023669
RE/MAX FOXFIRE - HWY 40
Source: Stellar MLS,MLS#: W7872565 Originating MLS: West Pasco
Facts & features
Interior
Bedrooms & bathrooms
- Bedrooms: 3
- Bathrooms: 2
- Full bathrooms: 2
Rooms
- Room types: Den/Library/Office, Utility Room
Primary bedroom
- Features: Ceiling Fan(s), En Suite Bathroom, Walk-In Closet(s)
- Level: First
- Area: 210.33 Square Feet
- Dimensions: 12.3x17.1
Bedroom 2
- Features: Ceiling Fan(s), Built-in Closet
- Level: First
- Area: 140.4 Square Feet
- Dimensions: 12x11.7
Bedroom 3
- Features: Ceiling Fan(s), No Closet
- Level: First
- Area: 159.9 Square Feet
- Dimensions: 12.3x13
Primary bathroom
- Features: Built-In Shower Bench, En Suite Bathroom, Exhaust Fan, Makeup/Vanity Space, Other, Shower No Tub, Stone Counters, Tall Countertops, Water Closet/Priv Toilet, Window/Skylight in Bath, Built-in Closet
- Level: First
- Area: 154.98 Square Feet
- Dimensions: 12.3x12.6
Bathroom 2
- Features: Single Vanity, Stone Counters, Tall Countertops, Tub With Shower, Window/Skylight in Bath, Linen Closet
- Level: First
- Area: 42.4 Square Feet
- Dimensions: 8x5.3
Balcony porch lanai
- Features: No Closet
- Level: First
- Area: 397.9 Square Feet
- Dimensions: 28.2x14.11
Dining room
- Features: No Closet
- Level: First
- Area: 172.8 Square Feet
- Dimensions: 12.8x13.5
Foyer
- Features: No Closet
- Level: First
- Area: 64.64 Square Feet
- Dimensions: 6.4x10.1
Kitchen
- Features: Breakfast Bar, Pantry, Exhaust Fan, Stone Counters, No Closet
- Level: First
- Area: 171.52 Square Feet
- Dimensions: 12.8x13.4
Living room
- Features: Ceiling Fan(s), No Closet
- Level: First
- Area: 342.72 Square Feet
- Dimensions: 12.6x27.2
Utility room
- Features: Built-in Features, Tall Countertops, No Closet
- Level: First
- Area: 70.68 Square Feet
- Dimensions: 6.2x11.4
Heating
- Central, Electric, Heat Pump
Cooling
- Central Air
Appliances
- Included: Oven, Cooktop, Dishwasher, Disposal, Dryer, Exhaust Fan, Gas Water Heater, Microwave, Range Hood, Refrigerator, Tankless Water Heater, Washer
- Laundry: Inside, Laundry Room, Washer Hookup
Features
- Ceiling Fan(s), High Ceilings, Living Room/Dining Room Combo, Open Floorplan, Primary Bedroom Main Floor, Solid Surface Counters, Thermostat, Tray Ceiling(s), Walk-In Closet(s)
- Flooring: Carpet, Ceramic Tile, Hardwood
- Doors: Sliding Doors
- Windows: Window Treatments
- Has fireplace: Yes
- Fireplace features: Electric, Other Room
Interior area
- Total structure area: 2,737
- Total interior livable area: 1,876 sqft
Property
Parking
- Total spaces: 2
- Parking features: Driveway
- Attached garage spaces: 2
- Has uncovered spaces: Yes
- Details: Garage Dimensions: 18x24
Features
- Levels: One
- Stories: 1
- Patio & porch: Rear Porch, Screened
- Exterior features: Irrigation System, Rain Gutters
- Has view: Yes
- View description: Garden
Lot
- Size: 7,891 Square Feet
- Dimensions: 52 x 140
- Features: Cul-De-Sac, In County, Landscaped, Level, Near Golf Course, Above Flood Plain
- Residential vegetation: Mature Landscaping, Trees/Landscaped
Details
- Parcel number: 18E18S250270000A00090
- Zoning: PDR
- Special conditions: None
Construction
Type & style
- Home type: SingleFamily
- Architectural style: Florida,Mediterranean
- Property subtype: Single Family Residence
Materials
- Block, Stucco
- Foundation: Slab
- Roof: Tile
Condition
- New construction: No
- Year built: 2015
Utilities & green energy
- Sewer: Public Sewer
- Water: Public
- Utilities for property: BB/HS Internet Available, Cable Connected, Electricity Connected, Natural Gas Connected, Phone Available, Public, Sewer Connected, Sprinkler Well, Street Lights, Underground Utilities, Water Connected
Green energy
- Energy efficient items: Windows
Community & HOA
Community
- Features: Clubhouse, Community Mailbox, Deed Restrictions, Dog Park, Fitness Center, Gated Community - Guard, Golf Carts OK, Golf, No Truck/RV/Motorcycle Parking, Park, Playground, Pool, Racquetball, Restaurant, Sidewalks, Tennis Court(s)
- Security: Gated Community, Smoke Detector(s)
- Pet fee: $0 monthly
- Subdivision: TERRA VISTA/WESTFORD VILLAS
HOA
- Has HOA: Yes
- Amenities included: Basketball Court, Cable TV, Clubhouse, Fence Restrictions, Fitness Center, Gated, Golf Course, Optional Additional Fees, Other, Park, Pickleball Court(s), Playground, Pool, Racquetball, Recreation Facilities, Sauna, Spa/Hot Tub, Tennis Court(s), Trail(s), Vehicle Restrictions
- Services included: 24-Hour Guard, Cable TV, Common Area Taxes, Community Pool, Reserve Fund, Internet, Maintenance Grounds, Other, Private Road, Recreational Facilities
- HOA fee: $712 monthly
- HOA name: Westford Villas / Citrus Hills Admin
- HOA phone: 352-746-3994
- Second HOA name: Terra Vista
- Second HOA phone: 352-746-3994
Location
- Region: Hernando
Financial & listing details
- Price per square foot: $197/sqft
- Tax assessed value: $371,685
- Annual tax amount: $3,804
- Date on market: 2/19/2025
- Cumulative days on market: 100 days
- Listing terms: Cash,Conventional,VA Loan
- Ownership: Fee Simple
- Total actual rent: 0
- Electric utility on property: Yes
- Road surface type: Paved, Asphalt
Price history
| Date | Event | Price |
|---|---|---|
| 11/20/2025 | Sold | $369,000-5.4%$197/sqft |
Source:  Stellar MLS #W7872565 Report a problem | ||
| 10/20/2025 | Pending sale | $389,900$208/sqft |
Source:  Realtors Association of Citrus County #841753 Report a problem | ||
| 7/18/2025 | Listed for sale | $389,900-13.4%$208/sqft |
Source: Realtors Association of Citrus County #841753 Report a problem | ||
| 2/26/2025 | Listing removed | $450,000$240/sqft |
Source: Realtors Association of Citrus County #841753 Report a problem | ||
| 2/20/2025 | Listed for sale | $450,000+23.8%$240/sqft |
Source: Stellar MLS #W7872565 Report a problem | ||
| 6/19/2015 | Sold | $363,500$194/sqft |
Source: Public Record Report a problem | ||
Public tax history
| Year | Property taxes | Tax assessment |
|---|---|---|
| 2025 | $3,968 +4.3% | $296,754 +2.9% |
| 2024 | $3,805 +2.4% | $288,391 +3% |
| 2023 | $3,715 +7% | $279,991 +3% |
| 2022 | $3,474 +4.2% | $271,836 +3% |
| 2021 | $3,332 +0.7% | $263,918 +1.4% |
| 2020 | $3,308 +1.1% | $260,274 +2.3% |
| 2019 | $3,271 +0.7% | $254,422 +1.9% |
| 2018 | $3,249 | $249,678 +2.1% |
| 2017 | $3,249 +0.1% | $244,543 +2.1% |
| 2016 | $3,244 -1.4% | $239,513 +389% |
| 2015 | $3,291 +307% | $48,980 +152962.5% |
| 2014 | $809 -14% | $32 -99.9% |
| 2008 | $941 +2.7% | $58,320 +0% |
| 2007 | $916 | $58,300 |
Find assessor info on the county website
Neighborhood: 34442
Nearby homes
- $445,0003 bd2 ba1.9k sqft2028 N Prominent Point, Hernando, FL 34442Off Market
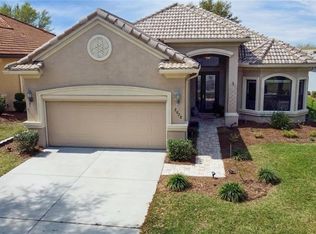
- $432,7002 bd2 ba1.7k sqft2056 N Prominent Point, Hernando, FL 34442Off Market
- $407,9002 bd2 ba1.6k sqft2062 N Prominent Point, Hernando, FL 34442Off Market
- $421,8003 bd2 ba2k sqft2014 N Prominent Point, Hernando, FL 34442Off Market
- $483,5003 bd2 ba2.6k sqft2043 N Rhodes Point, Hernando, FL 34442Off Market
- $413,2002 bd2 ba1.9k sqft2029 N Rhodes Point, Hernando, FL 34442Off Market
- $525,0003 bd2 ba1.8k sqft2015 N Rhodes Point, Hernando, FL 34442Sold
- $425,5003 bd2 ba1.9k sqft2057 N Rhodes Point, Hernando, FL 34442Off Market
Nearby schools
GreatSchools rating
- 5/10Forest Ridge Elementary SchoolGrades: PK-5Distance: 1.2 mi
- 7/10Lecanto Middle SchoolGrades: 6-8Distance: 5.2 mi
- 5/10Lecanto High SchoolGrades: 9-12Distance: 5.3 mi
Schools provided by the listing agent
- Elementary: Forest Ridge Elementary School
- Middle: Lecanto Middle School
- High: Lecanto High School
Source: Stellar MLS. This data may not be complete. We recommend contacting the local school district to confirm school assignments for this home.
Get a cash offer in 3 minutes
Find out how much your home could sell for in as little as 3 minutes with a no-obligation cash offer.
Estimated market value
$370,600
Get a cash offer in 3 minutes
Find out how much your home could sell for in as little as 3 minutes with a no-obligation cash offer.
Estimated market value
$370,600
- Florida
- Citrus County
- Hernando
- 34442
- 2042 N PROMINENT POINT
