Skip main navigation
Sold for $940,000
  • $940,000

    2015 N Woodruff --, Mesa, AZ 85207

    3beds
    3baths
    2,601sqft
    Single Family Residence
    Built in 2008
    0.7 Acres Lot
    $965,400 Zestimate®
    $361/sqft
    $4,289 Estimated rent

    Home value

    $965,400

    $898,000 - $1.04M

    $4,289/mo

    Zestimate® history
    Loading
    Loading...

    Owner options

    List your home for rent

    $4,289/mo

    Rent Zestimate®

    Find your next renter with Zillow Rental Manager. Plus, with online applications, you can quickly screen prospective tenants – for free.

    Learn more

    $4,289/mo

    Rent Zestimate®

    Refinance and save

    $5,898/mo

    Est. payment

    Refinancing to a lower rate could help reduce your monthly payments and save thousands over the life of the loan.

    See today's rates

    $5,898/mo

    Est. payment

    Explore your selling options

    Work with a Zillow partner agent

    Leverage their expertise and Zillow's premium Showcase listings to get your home seen by more buyers.

    Get started

    List with your own agent

    Get your home in front of millions of buyers by listing it on Zillow.

    Learn how to do it

    Sell it yourself

    Take full control of how buyers see your home on Zillow by listing For Sale by Owner (FSBO).

    List your home

    What's special

    Huge poolEpoxy floorsSplit floor planHuge lotLow maintenance turfCopper farmhouse sinkNatural light
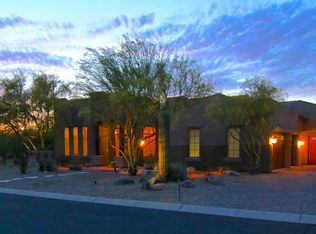
    This beautiful home sits on a huge lot in the gated Savona community surrounded by multimillion dollar homes. This fantastic split floor plan features 3 Bedrooms, Den, 2.5 Baths, Gourmet Kitchen and oversized 3.5 Car Garage. Expansive paver driveways frame this Tuscan Beauty providing a circular driveway and a huge area leading to the side entry garage and RV gate. The experience begins when you enter the custom wrought iron door into the huge great room area with tons of huge windows and natural light. The custom gourmet kitchen has built-in stainless appliances, new custom bar/wine coolers, tons of upgraded cabinetry with granite counters, pot filler, stone vent hood and a copper farmhouse sink. So many beautiful custom details throughout, stone, wood and tile throughout. Huge primary suite with walk-in shower, jetted tub, dual vanities, French door to access back patio and brand-new spa. Secondary suite bedrooms have walk-in closets and are connected by a Jack and Jill bath with private vanities. The resort style backyard features a huge pool with new heater, cover, new light and is self cleaning. This picture perfect backyard has a ton of space beyond the huge RV gate and has low maintenance turf, travertine pavers and citrus trees. The garage is OVERSIZED in every way including over height ceilings, tons of built in cabinetry with work bench, epoxy floors and electrical for an EV. So many options & upgrades, too much to list including OWNED SOLAR, Brand New AV system, Refrigerator, Washer &Dryer Included. Amazing location with mountain views, convenient access to the Loop 202, hiking/biking trails, Salt River, Saguaro lake & much more!

    Zillow last checked:

    Listing updated:

    Listed by:

    Brandi Samples 602-909-5650,

    1912 Realty

    Bought with:

    Julia Stephens, SA539922000

    HomeSmart

    Source: ARMLS,MLS#: 6774657MLS Logo

    Facts & features

    Interior

    Bedrooms & bathrooms
    • Bedrooms: 3
    • Bathrooms: 3
    Primary bedroom
    • Area: 271.13
    • Dimensions: 16.83 x 16.11
    Bedroom 2
    • Area: 175.03
    • Dimensions: 13.22 x 13.24
    Bedroom 3
    • Area: 132.45
    • Dimensions: 11.34 x 11.68
    Office
    • Area: 122.35
    • Dimensions: 11.36 x 10.77
    Heating
    • Electric
    Cooling
    • Central Air
    Appliances
    • Included: Electric Cooktop, Water Purifier
    Features
    • High Speed Internet, Granite Counters, Double Vanity, Eat-in Kitchen, Breakfast Bar, No Interior Steps, Vaulted Ceiling(s), Kitchen Island, Pantry, 3/4 Bath Master Bdrm, Full Bth Master Bdrm, Separate Shwr & Tub
    • Flooring: Stone, Tile, Wood
    • Windows: Solar Screens, Double Pane Windows, ENERGY STAR Qualified Windows, Vinyl Frame
    • Has basement: No
    Interior area
    • Total structure area: 2,601
    • Total interior livable area: 2,601 sqft

    Property

    Parking
    • Total spaces: 12.5
    • Parking features: RV Gate, Garage Door Opener, Extended Length Garage, Circular Driveway, Attch'd Gar Cabinets, Over Height Garage, Side Vehicle Entry
    • Garage spaces: 3.5
    • Uncovered spaces: 9
    Accessibility
    • Accessibility features: Accessible Hallway(s)
    Features
    • Stories: 1
    • Patio & porch: Covered, Patio
    • Exterior features: Private Street(s)
    • Has private pool: Yes
    • Pool features: Play Pool, Heated
    • Has spa: Yes
    • Spa features: Above Ground, Bath
    • Fencing: Block
    Lot
    • Size: 0.70 Acres
    • Features: Desert Back, Desert Front, Natural Desert Back, Gravel/Stone Front, Gravel/Stone Back, Synthetic Grass Back, Auto Timer H2O Front, Natural Desert Front, Auto Timer H2O Back
    Details
    • Parcel number: 21926378

    Construction

    Type & style
    • Home type: SingleFamily
    • Architectural style: Santa Barbara/Tuscan
    • Property subtype: Single Family Residence
    Materials
    • Stucco, Wood Frame, Painted, Stone, Block
    • Roof: Tile
    Condition
    • Year built: 2008
    Details
    • Builder name: CUSTOM HOME

    Utilities & green energy

    • Sewer: Public Sewer
    • Water: City Water
    Green energy
    • Energy efficient items: Solar Panels

    Community & neighborhood

    Security
    • Security features: Security System Owned
    Community
    • Community features: Gated, Tennis Court(s), Playground, Biking/Walking Path
    Location
    • Region: Mesa
    • Subdivision: SAVONA

    HOA & financial

    HOA
    • Has HOA: Yes
    • HOA fee: $548 quarterly
    • Services included: Maintenance Grounds
    • Association name: Savona HOA
    • Association phone: 480-539-1396

    Other

    Other facts
    • Listing terms: Cash,Conventional,1031 Exchange,VA Loan
    • Ownership: Fee Simple

    Price history

    DateEventPrice
    11/27/2024Sold$940,000-5.5%$361/sqft
    Source: ARMLS #6774657 Report a problem
    11/7/2024Pending sale$994,500$382/sqft
    Source: ARMLS #6774657 Report a problem
    10/23/2024Listed for sale$994,500+11.7%$382/sqft
    Source: ARMLS #6774657 Report a problem
    4/20/2023Sold$890,000-1.1%$342/sqft
    Source: ARMLS #6513956 Report a problem
    3/24/2023Pending sale$899,900$346/sqft
    Source: ARMLS #6513956 Report a problem
    2/3/2023Listed for sale$899,900+21.6%$346/sqft
    Source: ARMLS #6513956 Report a problem
    4/19/2021Sold$740,000+37%$285/sqft
    Source: Public Record Report a problem
    5/22/2018Sold$540,000+8.2%$208/sqft
    Source: Public Record Report a problem
    5/26/2016Sold$499,000$192/sqft
    Source: Public Record Report a problem
    5/10/2016Listed for sale$499,000$192/sqft
    Source: MKS Realty Group #5426098 Report a problem
    4/14/2016Pending sale$499,000$192/sqft
    Source: MKS Realty Group #5426098 Report a problem
    4/10/2016Listed for sale$499,000+190.6%$192/sqft
    Source: MKS Realty Group #5426098 Report a problem
    9/8/2004Sold$171,700$66/sqft
    Source: Public Record Report a problem

    Public tax history

    YearProperty taxesTax assessment
    2025$4,587 +18.4%$76,500 -10.5%
    2024$3,873 -5.8%$85,480 +97.1%
    2023$4,111 +1.9%$43,378 -24.4%
    2022$4,035 -12.9%$57,410 +3%
    2021$4,630 +7%$55,720 +10%
    2020$4,326 +4.2%$50,670 +10.6%
    2019$4,152 $45,800 +7.7%
    2018$4,152 -10.3%$42,520 -6.8%
    2017$4,628 +46.4%$45,620 +16.2%
    2016$3,161 +3.4%$39,250 +5.5%
    2015$3,058 $37,200 +28.5%
    2014-- $28,960 +13.9%
    2013-- $25,420 -9.8%
    2012-- $28,180 -13.9%
    2011-- $32,730 -18%
    2010-- $39,900 -16.3%
    2009-- $47,680 +16.4%
    2008-- $40,960 +45.5%
    2007-- $28,160 +27.1%
    2006-- $22,160 +29.4%
    2005-- $17,120
    2004-- $17,120 +26.6%
    2003-- $13,520

    Find assessor info on the county website

    Neighborhood: Desert Uplands

    Nearby schools

    GreatSchools rating
    Schools provided by the listing agent
    • Elementary: Las Sendas Elementary School
    • Middle: Fremont Junior High School
    • High: Red Mountain High School
    • District: Mesa Unified District

    Source: ARMLS. This data may not be complete. We recommend contacting the local school district to confirm school assignments for this home.

    Get a cash offer in 3 minutes
    Find out how much your home could sell for in as little as 3 minutes with a no-obligation cash offer.
    Estimated market value
    $965,400
    Get a cash offer in 3 minutes
    Find out how much your home could sell for in as little as 3 minutes with a no-obligation cash offer.
    Estimated market value
    $965,400