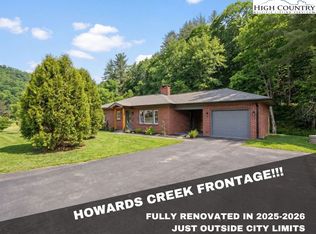
Remodeled 3BR 2BA home with easy access, flat yard and circular driveway. Close to ASU, shopping and all the amenities the High Country has to offer. This unrestricted property is ideal for permanent residence or rental investment. Energy efficient with new insulation, new appliances, plumbing and electrical. Interior walls were insulated for additional sound proofing. Luxury Vinyl Plank flooring on first level for ease of maintenance and durability. Mini split and electric baseboard heating ensure comfort year-round. Upstairs bonus room offers additional flexible space. Don't let this one get away!
Under contract
Price cut: $6K (7/8)
$369,000
2015 Hwy 194, Boone, NC 28607
3beds
1,140sqft
Single Family Residence
Built in 1951
0.5 Acres Lot
$-- Zestimate®
$324/sqft
$-- HOA
What's special
Flat yardCircular drivewayNew insulationElectric baseboard heatingNew appliances
- 192 days
- 92
- 1
Zillow last checked:
Listing updated:
Listed by:
Tom Abernethy (828)262-1990,
RE/MAX Realty Group
Source: High Country AOR,MLS#: 260218 Originating MLS: High Country Association of Realtors Inc.
Originating MLS: High Country Association of Realtors Inc.Facts & features
Interior
Bedrooms & bathrooms
- Bedrooms: 3
- Bathrooms: 2
- Full bathrooms: 2
Heating
- Baseboard, Ductless, Electric
Cooling
- Ductless
Appliances
- Included: Dryer, Exhaust Fan, Electric Range, Refrigerator, Washer
- Laundry: Main Level
Features
- Basement: Crawl Space
- Has fireplace: No
- Fireplace features: None
Interior area
- Total structure area: 1,140
- Total interior livable area: 1,140 sqft
- Finished area above ground: 1,140
- Finished area below ground: 0
Video & virtual tour
Property
Parking
- Parking features: No Garage
Features
- Levels: Two
- Stories: 2
Lot
- Size: 0.5 Acres
Details
- Parcel number: 2911687416000
- Zoning description: None
Construction
Type & style
- Home type: SingleFamily
- Architectural style: Traditional
- Property subtype: Single Family Residence
Materials
- Vinyl Siding, Wood Frame
- Roof: Metal
Condition
- Year built: 1951
Utilities & green energy
- Sewer: Septic Permit 3 Bedroom
- Water: Private, Well
Community & HOA
Community
- Features: Long Term Rental Allowed, Short Term Rental Allowed
- Subdivision: None
HOA
- Has HOA: No
Location
- Region: Boone
Financial & listing details
- Price per square foot: $324/sqft
- Tax assessed value: $86,600
- Annual tax amount: $275
- Date on market: 3/6/2026
- Listing terms: Cash,Conventional,New Loan
- Road surface type: Paved
Estimated market value
Not available
Estimated sales range
Not available
Not available
Price history
| Date | Event | Price |
|---|---|---|
| 8/12/2026 | Contingent | $369,000$324/sqft |
Source:  High Country AOR #260218 Report a problem High Country AOR #260218 Report a problem | ||
| 7/8/2026 | Price change | $369,000-1.6%$324/sqft |
Source: High Country AOR #260218 Report a problem | ||
| 3/6/2026 | Listed for sale | $375,000+360.1%$329/sqft |
Source: High Country AOR #260218 Report a problem | ||
| 12/2/1997 | Sold | $81,500$71/sqft |
Source: Agent Provided Report a problem | ||
Public tax history
| Year | Property taxes | Tax assessment |
|---|---|---|
| 2025 | -- | $86,600 -43.2% |
| 2024 | $664 | $152,400 |
| 2023 | $664 +3.6% | $152,400 |
| 2022 | $641 +31.3% | $152,400 +69.1% |
| 2021 | $488 | $90,100 |
| 2020 | $488 | $90,100 |
| 2019 | $488 | $90,100 |
| 2018 | $488 +10.2% | $90,100 |
| 2017 | $443 +8.9% | $90,100 +2.5% |
| 2013 | $407 | $87,900 |
| 2012 | -- | $87,900 |
| 2011 | -- | $87,900 |
| 2010 | -- | $87,900 |
Find assessor info on the county website
Monthly payment
Est. payment
Payment breakdown
Explore the cost of this home by adjusting the details. Changes won't be saved.Climate risks
Neighborhood: 28607
Nearby schools
Schools provided by the listing agent
- Elementary: Green Valley
- High: Watauga
Source: High Country AOR. This data may not be complete. We recommend contacting the local school district to confirm school assignments for this home.
Similar homes
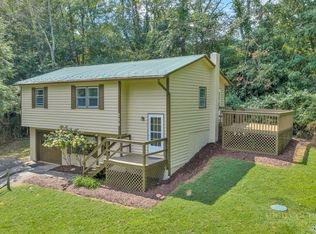
- $420,0003 bd2 ba1.2k sqft442 Timberlane Drive, Boone, NC 28607For Sale
 MLS ID #262856, Angela Allen. High Country AOR
 - $400,0003 bd2 ba1.5k sqft182 Owens Drive, Boone, NC 28607For Sale
 MLS ID #260335, Matt de Camara. High Country AOR
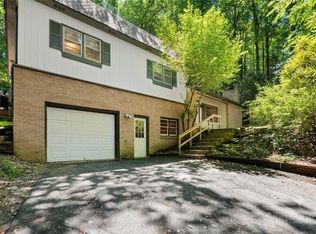
 - $435,0003 bd3 ba1.6k sqft226 Clay Hodges Road, Boone, NC 28607For Sale
 MLS ID #264075, William Aceto. High Country AOR
 - $384,0003 bd2 ba1.6k sqft121 Horseshoe Drive, Boone, NC 28607For Sale
 MLS ID #262038, Mary Pope. High Country AOR
