Skip main navigation
Sold for $922,450
  • $922,450

    2015 Swan Ter, Alexandria, VA 22307

    3beds
    2,247sqft
    Single Family Residence
    Built in 1986
    10,233 Square Feet Lot
    $972,400 Zestimate®
    $411/sqft
    $4,688 Estimated rent

    Home value

    $972,400

    $914,000 - $1.04M

    $4,688/mo

    Zestimate® history
    Loading
    Loading...

    Owner options

    List your home for rent

    $4,688/mo

    Rent Zestimate®

    Find your next renter with Zillow Rental Manager. Plus, with online applications, you can quickly screen prospective tenants – for free.

    Learn more

    $4,688/mo

    Rent Zestimate®

    Refinance and save

    $5,806/mo

    Est. payment

    Refinancing to a lower rate could help reduce your monthly payments and save thousands over the life of the loan.

    See today's rates

    $5,806/mo

    Est. payment

    Explore your selling options

    Work with a Zillow partner agent

    Leverage their expertise and Zillow's premium Showcase listings to get your home seen by more buyers.

    Get started

    List with your own agent

    Get your home in front of millions of buyers by listing it on Zillow.

    Learn how to do it

    Sell it yourself

    Take full control of how buyers see your home on Zillow by listing For Sale by Owner (FSBO).

    List your home

    What's special

    Lovely greeneryWood burning fireplaceLarge rec roomLarge family roomRoom sizesNew carpetingQuiet and serene environment
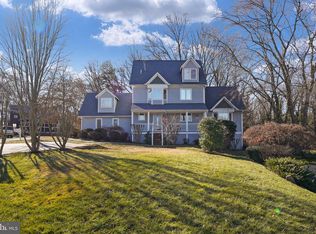
    Surprise meets the senses when arriving at this special enclave of charming Victorian homes of Belle Haven Mews. With a quiet & serene environment, one would not expect for this home to be located within minutes of the George Washington Parkway, I-495, Route 1, the Huntington Metro as well as the culture & fun of Old Town. Inova Mount Vernon Hospital, the new Mount Vernon Rec Center, Martha Washington Library, shopping, restaurants & schools are all within minutes of this “best kept secret”. Located at the center of the cul-de-sac, 2015 Swan Terrace is sited at the highest point in the community. The front lot features lovely greenery + plantings of hydrangeas, rhododendron & a huge weeping cherry tree. Delightful blue & yellow wood-painted siding on the home compliments the setting. There is a convenient 2 car driveway + a covered front porch offers a perfect spot to enjoy the surroundings. Hallmarks of the home are the room sizes + the variety of options for the use of space. There is fresh paint + new carpeting throughout plus hardwood flooring. The roof, driveway + attic fan are 3-years old. The flooring in the foyer is new. Kitchen cabinets, countertop, faucet + flooring as well as the refrigerator, garbage disposal, microwave + exhaust fan are new. The primary bath features a new vanity with new drain, valves, water turnoffs + fixtures. The large rec room + 2 extra rooms in the lower level have been newly finished with new ceilings, lighting + freshly painted floor. Enter the home into a large foyer with coat closet + table space. Architectural-style columns lead to the main level living area. This space could serve as a large living room with bookcases flanking a wood burning fireplace. With its size + layout, it could also serve as a living/dining area. What has been used by the current owners as the formal dining room with large closet, chandelier, moulding + chair rail, could also serve as a main level family room. The ample-sized, newly updated kitchen has plenty of storage space in the stylish shaker white cabinetry. The appliances, including the 1-year-old dishwasher, are stainless steel. There is a new microwave + the electric stove was converted to gas. New double sinks with windows above are serviced by a champagne faucet. The attractive color scheme includes a gray + white quartz countertop + a gray glass backsplash. The primary bedroom on the main level allows for living comfortably on one level. The space easily fits a king size bed + features a large full bath + walk-in closet! The upper level of the home offers fantastic space for family + guests alike! A large family room greets one at the top of the stairs. Two generous-sized bedrooms offer plenty of living & closet space. One has an extra closet with attic access. Ceiling fans service all 3 rooms! The stylish renovated full bath on the upper level has Corian countertop cabinetry + wide subway tiles in the shower. The lower level of the home has 3 newly finished rooms & a large storage/utility room w/ a raised tub for dog washing, gardening + other projects. Refrigerator, shelving & work bench convey; built-in safe + humidifier convey "as-is". The rear yard is entered from the living area + from gates at both sides of the front of the property. A huge deck welcomes one upon exiting the home + mature trees give the area a cooling effect. There is peace + quiet + privacy is found with shared fencing + 20-year-old Leyland cypress trees which surround the lot. Finally, Belle Haven Mews is a homeowners' association. The $150/year dues are used for the preservation of the common area, a grass-filled area surrounded by trees. Whether walking dogs, having a picnic or simply taking in the natural beauty, this resource protected area is cherished by the homeowners. Please note that sq. ft is estimated.

    Zillow last checked:

    Listing updated:

    Listed by:

    Susan Anthony 703-795-9536,

    Corcoran McEnearney,

    Co-Listing Agent: Rochelle K Gray 703-328-1686,

    Corcoran McEnearney

    Bought with:

    Christine Gray, 225241944

    Fathom Realty

    Source: Bright MLS,MLS#: VAFX2195466MLS Logo

    Facts & features

    Interior

    Bedrooms & bathrooms
    • Bedrooms: 3
    • Bathrooms: 3
    • Full bathrooms: 2
    • 1/2 bathrooms: 1
    • Main level bathrooms: 2
    • Main level bedrooms: 1
    Basement
    • Area: 907
    Heating
    • Zoned, Forced Air, Natural Gas, Electric, Other
    Cooling
    • Central Air, Ceiling Fan(s), Zoned, Attic Fan, Ductless, Electric
    Appliances
    • Included: Microwave, Dishwasher, Disposal, Dryer, Refrigerator, Washer, Water Heater, Extra Refrigerator/Freezer, Exhaust Fan, Self Cleaning Oven, Oven/Range - Gas, Stainless Steel Appliance(s), Cooktop, Gas Water Heater
    • Laundry: Dryer In Unit, Lower Level, Washer In Unit
    Features
    • Attic, Built-in Features, Ceiling Fan(s), Dining Area, Entry Level Bedroom, Floor Plan - Traditional, Formal/Separate Dining Room, Primary Bath(s), Combination Dining/Living, Recessed Lighting, Upgraded Countertops, Attic/House Fan, Bathroom - Walk-In Shower, Bathroom - Tub Shower, Family Room Off Kitchen, Walk-In Closet(s), Bathroom - Stall Shower, Chair Railings, Crown Molding, Open Floorplan, Kitchen - Gourmet
    • Flooring: Carpet, Ceramic Tile, Hardwood, Wood
    • Doors: Six Panel
    • Windows: Bay/Bow, Double Pane Windows, Casement, Storm Window(s)
    • Basement: Partially Finished,Interior Entry,Connecting Stairway,Improved,Shelving
    • Number of fireplaces: 1
    • Fireplace features: Marble, Mantel(s)
    Interior area
    • Total structure area: 2,629
    • Total interior livable area: 2,247 sqft
    • Finished area above ground: 1,722
    • Finished area below ground: 525

    Property

    Parking
    • Total spaces: 2
    • Parking features: Off Street, Driveway
    • Uncovered spaces: 2
    Accessibility
    • Accessibility features: None
    Features
    • Levels: Three
    • Stories: 3
    • Patio & porch: Deck, Porch
    • Exterior features: Other
    • Pool features: None
    • Fencing: Partial,Back Yard,Wood
    • Has view: Yes
    • View description: Garden, Street, Trees/Woods
    Lot
    • Size: 10,233 sqft
    • Features: Cul-De-Sac, Near National Park
    Details
    • Additional structures: Above Grade, Below Grade
    • Parcel number: 0833 32 0013
    • Zoning: 141
    • Special conditions: Standard

    Construction

    Type & style
    • Home type: SingleFamily
    • Architectural style: Victorian
    • Property subtype: Single Family Residence
    Materials
    • Composition, Wood Siding
    • Foundation: Other
    Condition
    • Excellent
    • New construction: No
    • Year built: 1986

    Utilities & green energy

    • Sewer: Public Sewer
    • Water: Public

    Community & neighborhood

    Location
    • Region: Alexandria
    • Subdivision: Belle Haven Mews

    HOA & financial

    HOA
    • Has HOA: Yes
    • HOA fee: $150 annually
    • Amenities included: Common Grounds
    • Services included: Common Area Maintenance
    • Association name: BELLE HAVEN MEWS

    Other

    Other facts
    • Listing agreement: Exclusive Right To Sell
    • Ownership: Fee Simple

    Price history

    DateEventPrice
    12/6/2024Sold$922,450-1.9%$411/sqft
    Source: Bright MLS #VAFX2195466 Report a problem
    10/24/2024Contingent$939,900$418/sqft
    Source: Bright MLS #VAFX2195466 Report a problem
    9/21/2024Listed for sale$939,900+312.3%$418/sqft
    Source: Bright MLS #VAFX2195466 Report a problem
    2/15/2020Listing removed$3,000$1/sqft
    Source: Professional Property Mgmt. of Northern VA, INC #VAFX1099900 Report a problem
    1/17/2020Price change$3,000-3.1%$1/sqft
    Source: Professional Property Mgmt. of Northern VA, INC #VAFX1099900 Report a problem
    11/18/2019Listed for rent$3,095+10.5%$1/sqft
    Source: Professional Property Mgmt. of Northern VA, INC #VAFX1099900 Report a problem
    4/8/2014Listing removed$2,800$1/sqft
    Source: Professional Property Management Report a problem
    2/7/2014Listed for rent$2,800$1/sqft
    Source: Professional Property Management Report a problem
    2/28/2013Listing removed$2,800$1/sqft
    Source: NBI Realty, LLC Report a problem
    2/19/2013Listed for rent$2,800$1/sqft
    Source: NBI Realty, LLC Report a problem
    5/17/1999Sold$227,950$101/sqft
    Source: Public Record Report a problem

    Public tax history

    YearProperty taxesTax assessment
    2025$11,817 +17.6%$969,500 +18.3%
    2024$10,048 +3.2%$819,380
    2023$9,737 +1.7%$819,380 +2.9%
    2022$9,576 $795,910 +10.1%
    2021-- $722,870 +4.5%
    2020$8,560 +4.1%$692,030 +4.5%
    2019$8,225 +3%$662,480 +2.6%
    2018$7,989 +4.8%$645,480 +3%
    2017$7,623 +0.2%$626,870
    2016$7,607 +6.4%$626,870 +2.8%
    2015$7,148 +0.2%$609,610
    2014$7,133 $609,610 +5.7%
    2013-- $576,540
    2012-- $576,540 -6%
    2011-- $613,300 +6.9%
    2010-- $573,490 -1.2%
    2009-- $580,720 -14.7%
    2008-- $680,550 -1.1%
    2007-- $687,890 +96.1%
    2003-- $350,865 +23%
    2002-- $285,255 +10%
    2001-- $259,325

    Find assessor info on the county website

    Neighborhood: 22307

    Nearby schools

    GreatSchools rating
    Schools provided by the listing agent
    • Elementary: Belle View
    • Middle: Carl Sandburg
    • High: West Potomac
    • District: Fairfax County Public Schools

    Source: Bright MLS. This data may not be complete. We recommend contacting the local school district to confirm school assignments for this home.

    Get a cash offer in 3 minutes
    Find out how much your home could sell for in as little as 3 minutes with a no-obligation cash offer.
    Estimated market value
    $972,400
    Get a cash offer in 3 minutes
    Find out how much your home could sell for in as little as 3 minutes with a no-obligation cash offer.
    Estimated market value
    $972,400