Beautiful Belle Haven Terrace! Everything you are looking for in your new home. Spacious Open Floor Plan! The gourmet kitchen is elegantly equipped with granite, stainless appliances plus the large island for entertaining. The kitchen opens to the dining and living areas with a comfortability rating of 100%. Truly a Great Room with hardwoods and fireplace. Add the Sunroom and Deck overlooking the fully fenced backyard and you have it all. Stunning and comfortable with a natural flow The upper-level Primary Suite includes a custom bath and wall of closets. Add 2 more bedrooms with closet organizers and a full bath. And hardwoods! Entry level has lovely sunny foyer plus the surprise of the 4th bedroom and powder room plus private entrance to the garage. The garage is extra deep with built-in shelving lots of room for tools, bikes, kayaks – lots of sporting goods! The lower level is huge! Open and ready for your personal gym, media room, yoga studio……you name it plus it even has a fireplace! Get ready to open the door to the storage room you’ve always wanted! Imagine 21 X 11 with windows and an outside entrance.
Sold for $920,000
$920,000
6418 Princeton Dr, Alexandria, VA 22307
4beds
2,688sqft
Single Family Residence
Built in 1959
8,737 Square Feet Lot
$932,600 Zestimate®
$342/sqft
$4,750 Estimated rent
Home value
$932,600
$877,000 - $998,000
$4,750/mo
Zestimate® history
Owner options
List your home for rent
$4,750/mo
Rent Zestimate®
Find your next renter with Zillow Rental Manager. Plus, with online applications, you can quickly screen prospective tenants – for free.
$4,750/mo
Rent Zestimate®
Refinance and save
$5,736/mo
Est. payment
Refinancing to a lower rate could help reduce your monthly payments and save thousands over the life of the loan.
$5,736/mo
Est. payment
Explore your selling options
Work with a Zillow partner agent
Leverage their expertise and Zillow's premium Showcase listings to get your home seen by more buyers.
Get startedList with your own agent
Get your home in front of millions of buyers by listing it on Zillow.
Learn how to do itSell it yourself
Take full control of how buyers see your home on Zillow by listing For Sale by Owner (FSBO).
List your homeWhat's special
Storage roomLower levelFully fenced backyardOutside entranceUpper-level primary suiteCustom bathSpacious open floor plan
Zillow last checked:
Listing updated:
Listed by:
Julia Martin 703-850-5543,
Corcoran McEnearney
Bought with:
Shaun Murphy, SP98365855
Compass
Source: Bright MLS,MLS#: VAFX2276534
Facts & features
Interior
Bedrooms & bathrooms
- Bedrooms: 4
- Bathrooms: 3
- Full bathrooms: 2
- 1/2 bathrooms: 1
Rooms
- Room types: Living Room, Dining Room, Kitchen, Family Room, Sun/Florida Room, Laundry, Storage Room
Dining room
- Level: Main
Family room
- Level: Lower
Family room
- Level: Lower
Kitchen
- Level: Main
Laundry
- Level: Lower
Living room
- Level: Main
Storage room
- Level: Lower
Other
- Level: Main
Heating
- Forced Air, Natural Gas
Cooling
- Central Air, Electric
Appliances
- Included: Microwave, Dishwasher, Disposal, Dryer, Oven/Range - Electric, Refrigerator, Washer, Electric Water Heater
- Laundry: Lower Level, Laundry Room
Features
- Flooring: Hardwood, Ceramic Tile
- Basement: Finished
- Number of fireplaces: 2
Interior area
- Total structure area: 2,688
- Total interior livable area: 2,688 sqft
- Finished area above ground: 1,988
- Finished area below ground: 700
Property
Parking
- Total spaces: 1
- Parking features: Garage Faces Front, Garage Door Opener, Attached, Driveway
- Attached garage spaces: 1
- Has uncovered spaces: Yes
Accessibility
- Accessibility features: None
Features
- Levels: Multi/Split,Four
- Stories: 4
- Patio & porch: Deck
- Exterior features: Sidewalks
- Pool features: None
Lot
- Size: 8,737 Square Feet
- Features: Suburban
Details
- Additional structures: Above Grade, Below Grade
- Parcel number: 0931 26030006
- Zoning: 140
- Special conditions: Standard
Construction
Type & style
- Home type: SingleFamily
- Property subtype: Single Family Residence
Materials
- Brick Veneer
- Foundation: Slab
Condition
- New construction: No
- Year built: 1959
Utilities & green energy
- Sewer: Public Sewer
- Water: Public
- Utilities for property: Water Available
Community & HOA
Community
- Subdivision: Belle Haven Estates
HOA
- Has HOA: No
Location
- Region: Alexandria
Financial & listing details
- Price per square foot: $342/sqft
- Tax assessed value: $855,220
- Annual tax amount: $10,497
- Date on market: 10/31/2025
- Listing agreement: Exclusive Right To Sell
- Ownership: Fee Simple
- Road surface type: Paved
Price history
| Date | Event | Price |
|---|---|---|
| 12/15/2025 | Sold | $920,000$342/sqft |
Source:  Bright MLS #VAFX2276534 Report a problem Bright MLS #VAFX2276534 Report a problem | ||
| 11/12/2025 | Contingent | $920,000$342/sqft |
Source: Bright MLS #VAFX2276534 Report a problem | ||
| 10/31/2025 | Listed for sale | $920,000+36.1%$342/sqft |
Source: Bright MLS #VAFX2276534 Report a problem | ||
| 1/10/2020 | Sold | $676,000-2.6%$251/sqft |
Source: Public Record Report a problem | ||
| 12/14/2019 | Pending sale | $694,000$258/sqft |
Source: Pearson Smith Realty, LLC #VAFX1099178 Report a problem | ||
| 11/14/2019 | Listed for sale | $694,000+10.6%$258/sqft |
Source: Pearson Smith Realty, LLC #VAFX1099178 Report a problem | ||
| 8/2/2013 | Sold | $627,400+32.6%$233/sqft |
Source: Public Record Report a problem | ||
| 2/28/2013 | Sold | $473,000-5.2%$176/sqft |
Source: Public Record Report a problem | ||
| 1/30/2013 | Pending sale | $499,000$186/sqft |
Source: Keller Williams Realty #FX7984328 Report a problem | ||
| 1/26/2013 | Listed for sale | $499,000$186/sqft |
Source: Keller Williams Realty #FX7984328 Report a problem | ||
Public tax history
| Year | Property taxes | Tax assessment |
|---|---|---|
| 2025 | $10,496 +4.1% | $855,220 +3.9% |
| 2024 | $10,087 +5.5% | $822,750 +2.3% |
| 2023 | $9,563 +4.5% | $804,030 +6% |
| 2022 | $9,152 | $758,850 +13.4% |
| 2021 | -- | $669,020 -1% |
| 2020 | $8,798 +6.9% | $675,640 +1.9% |
| 2019 | $8,232 +8.5% | $663,050 +8.4% |
| 2018 | $7,587 +1.9% | $611,500 |
| 2017 | $7,445 +0.2% | $611,500 |
| 2016 | $7,429 +3.8% | $611,500 +0.2% |
| 2015 | $7,156 +7.8% | $610,260 +8% |
| 2014 | $6,635 | $564,910 +4.9% |
| 2013 | -- | $538,380 +18.1% |
| 2012 | -- | $456,050 +4.1% |
| 2011 | -- | $438,160 -4% |
| 2010 | -- | $456,500 +4.9% |
| 2009 | -- | $435,000 -16.6% |
| 2008 | -- | $521,430 -9.1% |
| 2007 | -- | $573,550 +81.3% |
| 2003 | -- | $316,270 +18.7% |
| 2002 | -- | $266,470 +10.2% |
| 2001 | -- | $241,895 |
Find assessor info on the county website
Neighborhood: 22307
Nearby homes
- $858,200-- bd2 ba1.4k sqft6420 Princeton Dr, Alexandria, VA 22307Off Market
- $895,9003 bd2 ba1.3k sqft6416 Princeton Dr, Alexandria, VA 22307Off Market
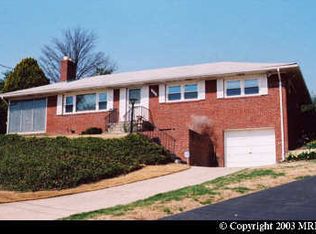
- $1,061,1005 bd3 ba3k sqft2013 Swan Ter, Alexandria, VA 22307Off Market
- $922,4503 bd3 ba2.2k sqft2015 Swan Ter, Alexandria, VA 22307Sold
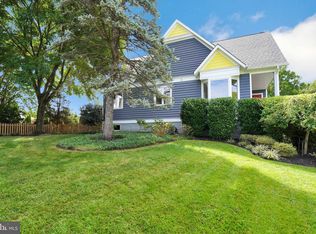
- $1,131,9004 bd3 ba2.1k sqft6417 Princeton Dr, Alexandria, VA 22307Off Market
- $839,4004 bd2 ba1.6k sqft6422 Princeton Dr, Alexandria, VA 22307Off Market
- $1,011,8003 bd3 ba2.1k sqft2009 Swan Ter, Alexandria, VA 22307Off Market
- $888,1004 bd2 ba1.5k sqft6414 Princeton Dr, Alexandria, VA 22307Off Market
Nearby schools
GreatSchools rating
- 6/10Belle View Elementary SchoolGrades: PK-6Distance: 0.4 mi
- 5/10Sandburg Middle SchoolGrades: 7-8Distance: 3.4 mi
- 4/10West Potomac High SchoolGrades: 9-12Distance: 0.5 mi
Schools provided by the listing agent
- Elementary: Belle View
- Middle: Belle View Elementary School
- High: West Potomac
- District: Fairfax County Public Schools
Source: Bright MLS. This data may not be complete. We recommend contacting the local school district to confirm school assignments for this home.
Get a cash offer in 3 minutes
Find out how much your home could sell for in as little as 3 minutes with a no-obligation cash offer.
Estimated market value
$932,600
Get a cash offer in 3 minutes
Find out how much your home could sell for in as little as 3 minutes with a no-obligation cash offer.
Estimated market value
$932,600
- Virginia
- Fairfax County
- Belle Haven
- 22307
- 6418 Princeton Dr
Nearby cities
Nearby zip codes
Other Belle Haven Topics
