Skip main navigation
Sold for $330,000
  • $330,000

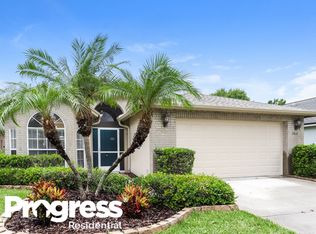
    2015 Thornbush Pl, Brandon, FL 33511

    4beds
    1,951sqft
    Single Family Residence
    Built in 1992
    6,825 Square Feet Lot
    $327,100 Zestimate®
    $169/sqft
    $2,754 Estimated rent

    Home value

    $327,100

    $304,000 - $353,000

    $2,754/mo

    Zestimate® history
    Loading
    Loading...

    Owner options

    List your home for rent

    $2,754/mo

    Rent Zestimate®

    Find your next renter with Zillow Rental Manager. Plus, with online applications, you can quickly screen prospective tenants – for free.

    Learn more

    $2,754/mo

    Rent Zestimate®

    Refinance and save

    $2,309/mo

    Est. payment

    Refinancing to a lower rate could help reduce your monthly payments and save thousands over the life of the loan.

    See today's rates

    $2,309/mo

    Est. payment

    Explore your selling options

    Work with a Zillow partner agent

    Leverage their expertise and Zillow's premium Showcase listings to get your home seen by more buyers.

    Get started

    List with your own agent

    Get your home in front of millions of buyers by listing it on Zillow.

    Learn how to do it

    Sell it yourself

    Take full control of how buyers see your home on Zillow by listing For Sale by Owner (FSBO).

    List your home

    What's special

    Closed-in lanaiCharming brick paver deckVaulted ceilingsDedicated dining areaBeautiful countertopsMature landscapingDual sinks
    Discover this beautiful 4BR/2BA home in the highly desirable Sterling Ranch community in the heart of Brandon, offering comfort, style, and a convenient location. NO CDD!! and LOW HOA! Step inside to an inviting open floor plan, highlighted by vaulted ceilings that enhance the sense of space. The large great room is perfect for everyday living as well as hosting gatherings with friends and family. The kitchen features beautiful countertops, abundant cabinet space, and all appliances included—ideal for preparing anything from quick weekday meals to weekend feasts. A dedicated dining area is perfectly positioned for both casual and formal occasions. The bedrooms are thoughtfully arranged for privacy and versatility. The owner’s suite serves as a peaceful retreat with dual sinks, a spacious closet, and plenty of room for your favorite furnishings. The secondary bedrooms are generously sized and can easily accommodate family members, guests, or be converted into a home office, hobby room, or study. An inside utility room provides added convenience and helps keep your home organized and clutter-free. Outdoor living is just as inviting. A closed-in lanai offers a comfortable space to relax year-round, while a charming brick paver deck provides the perfect setting for enjoying the Florida weather. Mature landscaping enhances the home’s curb appeal and creates a serene atmosphere. Sterling Ranch residents enjoy access to community amenities including a clubhouse and sparkling pool. The neighborhood’s prime location puts you close to shopping destinations, a wide selection of restaurants, and several parks and recreational spots. With quick access to I-75, the Selmon Expressway, and Hwy 60, commuting to downtown Tampa, MacDill Air Force Base, or Tampa International Airport is simple and efficient. Popular attractions such as historic Ybor City, the Tampa Riverwalk, and beautiful Gulf Coast beaches are just a short drive away. This home blends modern comfort, functional design, and an unbeatable location. Schedule your private showing today and see why Sterling Ranch remains one of Brandon’s most sought-after communities!

    Zillow last checked:

    Listing updated:

    Listed by:

    Kathy Celeiro 813-918-2003,

    HOMEXPRESS REALTY, INC. 813-641-2500,

    Dan Hazy 813-545-7372,

    HOMEXPRESS REALTY, INC.

    Bought with:

    Keren Bolanos, 3492410

    LPT REALTY, LLC

    Source: Stellar MLS,MLS#: TB8408844MLS LogoOriginating MLS: Suncoast Tampa

    Facts & features

    Interior

    Bedrooms & bathrooms
    • Bedrooms: 4
    • Bathrooms: 2
    • Full bathrooms: 2
    Primary bedroom
    • Features: En Suite Bathroom, Built-in Closet
    • Level: First
    • Area: 210 Square Feet
    • Dimensions: 15x14
    Bedroom 2
    • Features: Ceiling Fan(s), Built-in Closet
    • Level: First
    • Area: 120 Square Feet
    • Dimensions: 12x10
    Bedroom 3
    • Features: Ceiling Fan(s), Built-in Closet
    • Level: First
    • Area: 110 Square Feet
    • Dimensions: 11x10
    Bedroom 4
    • Features: Ceiling Fan(s), Built-in Closet
    • Level: First
    • Area: 110 Square Feet
    • Dimensions: 11x10
    Balcony porch lanai
    • Features: Ceiling Fan(s), No Closet
    • Level: First
    • Area: 306 Square Feet
    • Dimensions: 18x17
    Dinette
    • Level: First
    • Area: 72 Square Feet
    • Dimensions: 9x8
    Dining room
    • Level: First
    • Area: 135.89 Square Feet
    • Dimensions: 12.7x10.7
    Kitchen
    • Level: First
    • Area: 105.6 Square Feet
    • Dimensions: 12x8.8
    Living room
    • Features: Ceiling Fan(s)
    • Level: First
    • Area: 260 Square Feet
    • Dimensions: 13x20
    Heating
    • Central
    Cooling
    • Central Air
    Appliances
    • Included: Dishwasher, Dryer, Electric Water Heater, Microwave, Refrigerator, Washer
    • Laundry: Inside
    Features
    • Ceiling Fan(s), Eating Space In Kitchen, High Ceilings, Living Room/Dining Room Combo, Open Floorplan, Primary Bedroom Main Floor, Split Bedroom, Vaulted Ceiling(s), Walk-In Closet(s)
    • Flooring: Ceramic Tile
    • Has fireplace: No
    Interior area
    • Total structure area: 2,544
    • Total interior livable area: 1,951 sqft

    Property

    Parking
    • Total spaces: 2
    • Parking features: Garage - Attached
    • Attached garage spaces: 2
    Features
    • Levels: One
    • Stories: 1
    • Exterior features: Storage
    • Fencing: Vinyl
    Lot
    • Size: 6,825 Square Feet
    • Dimensions: 65 x 105
    • Features: Corner Lot, In County
    Details
    • Additional structures: Shed(s)
    • Parcel number: U0530202NI00000400009.0
    • Zoning: PD
    • Special conditions: None

    Construction

    Type & style
    • Home type: SingleFamily
    • Property subtype: Single Family Residence
    Materials
    • Block
    • Foundation: Slab
    • Roof: Shingle
    Condition
    • New construction: No
    • Year built: 1992

    Utilities & green energy

    • Sewer: Public Sewer
    • Water: Public
    • Utilities for property: BB/HS Internet Available, Cable Available, Cable Connected, Electricity Available, Public, Street Lights

    Community & HOA

    Community
    • Features: Deed Restrictions, Park, Playground, Pool
    • Pet fee: $0 monthly
    • Subdivision: STERLING RANCH UNIT 5
    HOA
    • Has HOA: Yes
    • Amenities included: Maintenance, Park, Playground, Pool
    • Services included: Community Pool
    • HOA fee: $42 monthly
    • HOA name: Sterling Ranch Property Owners Association
    • HOA phone: 855-877-2472
    Location
    • Region: Brandon

    Financial & listing details

    • Price per square foot: $169/sqft
    • Tax assessed value: $309,598
    • Annual tax amount: $2,867
    • Date on market: 8/9/2025
    • Cumulative days on market: 196 days
    • Listing terms: Cash,Conventional,FHA,VA Loan
    • Ownership: Fee Simple
    • Total actual rent: 0
    • Electric utility on property: Yes
    • Road surface type: Asphalt

    Price history

    DateEventPrice
    3/31/2026Sold$330,000-8.1%$169/sqft
    Source: Stellar MLS #TB8408844 Report a problem
    3/11/2026Pending sale$359,000$184/sqft
    Source: Stellar MLS #TB8408844 Report a problem
    3/1/2026Listed for sale$359,000$184/sqft
    Source: Stellar MLS #TB8408844 Report a problem
    2/19/2026Pending sale$359,000$184/sqft
    Source: Stellar MLS #TB8408844 Report a problem
    2/6/2026Price change$359,000-1.6%$184/sqft
    Source: Stellar MLS #TB8408844 Report a problem
    1/20/2026Price change$365,000-1.6%$187/sqft
    Source: Stellar MLS #TB8408844 Report a problem
    12/6/2025Price change$371,000-0.5%$190/sqft
    Source: Stellar MLS #TB8408844 Report a problem
    11/26/2025Listed for sale$373,000$191/sqft
    Source: Stellar MLS #TB8408844 Report a problem
    11/21/2025Pending sale$373,000$191/sqft
    Source: Stellar MLS #TB8408844 Report a problem
    11/13/2025Price change$373,000-0.5%$191/sqft
    Source: Stellar MLS #TB8408844 Report a problem
    10/17/2025Price change$375,000-2.6%$192/sqft
    Source: Stellar MLS #TB8408844 Report a problem
    9/26/2025Price change$385,000-1.3%$197/sqft
    Source: Stellar MLS #TB8408844 Report a problem
    9/4/2025Price change$390,000-1.3%$200/sqft
    Source: Stellar MLS #TB8408844 Report a problem
    8/9/2025Listed for sale$395,000+124.6%$202/sqft
    Source: Stellar MLS #TB8408844 Report a problem
    7/7/2014Sold$175,900-2.2%$90/sqft
    Source: Public Record Report a problem
    5/17/2014Listed for sale$179,900+25.8%$92/sqft
    Source: RE/MAX South Shore Realty #T2630462 Report a problem
    8/14/2012Sold$143,000-4.6%$73/sqft
    Source: Public Record Report a problem
    5/16/2012Listed for sale$149,900+21%$77/sqft
    Source: FLORIDA REALTY #T2518760 Report a problem
    12/8/2000Sold$123,900$64/sqft
    Source: Public Record Report a problem

    Public tax history

    YearProperty taxesTax assessment
    2025$3,112 +8.5%$180,290 +2.9%
    2024$2,868 +4.5%$175,209 +3%
    2023$2,745 +3.4%$170,106 +3%
    2022$2,655 +1.9%$165,151 +3%
    2021$2,606 +3.4%$160,341 +1.4%
    2020$2,521 +3.6%$158,127 +2.3%
    2019$2,433 $154,572 +1.9%
    2018$2,433 +2.3%$151,690 -9.2%
    2017$2,380 +1.6%$167,001 +14.8%
    2016$2,342 +1.6%$145,514 +0.7%
    2015$2,304 +35.8%$144,502 +14.3%
    2014$1,697 $126,450 +14.2%
    2013$1,697 +16%$110,762 +13.2%
    2012$1,462 -17.2%$97,858 -13.2%
    2011$1,766 -14.5%$112,708 -12.2%
    2010$2,065 $128,421 +0.1%
    2009$2,065 -4.7%$128,295 -3.9%
    2008$2,165 -8.2%$133,462 +3%
    2007$2,358 -4.5%$129,575 +2.5%
    2006$2,470 +0.3%$126,415 +3%
    2005$2,462 $122,733 +3%
    2004-- $119,158 +1.9%
    2003-- $116,936 +2.4%
    2002-- $114,195 +1.6%
    2001-- $112,397 +4.2%
    2000$1,919 $107,842
    Find assessor info on the county website

    Neighborhood: 33511

    Nearby schools

    GreatSchools rating
    Schools provided by the listing agent
    • Elementary: Symmes-HB
    • Middle: Giunta Middle-HB
    • High: Spoto High-HB

    Source: Stellar MLS. This data may not be complete. We recommend contacting the local school district to confirm school assignments for this home.

    Get a cash offer in 3 minutes
    Find out how much your home could sell for in as little as 3 minutes with a no-obligation cash offer.
    Estimated market value
    $327,100
    Get a cash offer in 3 minutes
    Find out how much your home could sell for in as little as 3 minutes with a no-obligation cash offer.
    Estimated market value
    $327,100