Skip main navigation
Sold for $390,000
  • $390,000

    2218 Cattleman Dr, Brandon, FL 33511

    3beds
    1,859sqft
    Single Family Residence
    Built in 1992
    5,250 Square Feet Lot
    $389,900 Zestimate®
    $210/sqft
    $2,626 Estimated rent

    Home value

    $389,900

    $367,000 - $413,000

    $2,626/mo

    Zestimate® history
    Loading
    Loading...

    Owner options

    List your home for rent

    $2,626/mo

    Rent Zestimate®

    Find your next renter with Zillow Rental Manager. Plus, with online applications, you can quickly screen prospective tenants – for free.

    Learn more

    $2,626/mo

    Rent Zestimate®

    Refinance and save

    $2,739/mo

    Est. payment

    Refinancing to a lower rate could help reduce your monthly payments and save thousands over the life of the loan.

    See today's rates

    $2,739/mo

    Est. payment

    Explore your selling options

    Work with a Zillow partner agent

    Leverage their expertise and Zillow's premium Showcase listings to get your home seen by more buyers.

    Get started

    List with your own agent

    Get your home in front of millions of buyers by listing it on Zillow.

    Learn how to do it

    Sell it yourself

    Take full control of how buyers see your home on Zillow by listing For Sale by Owner (FSBO).

    List your home

    What's special

    Functional islandOpen light-filled layoutCovered back porchSoaring ceilingsStone countertopsSpacious dining areaWalk-in shower
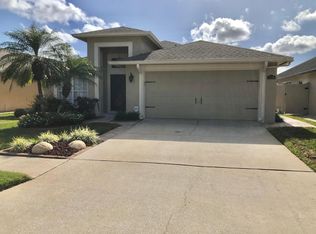
    NEW ROOF to be installed prior to Closing! Welcome home to the heart of Brandon! Nestled within the established community of Sterling Ranch, this well-maintained 3-bedroom, 2-bath, 2- car garage residence offers the perfect blend of comfort, functionality, and everyday convenience. Step inside to soaring ceilings and an open, light-filled layout that creates an inviting sense of space. At the center of the home, the kitchen features real wood cabinetry, a built-in pantry cabinet, stone countertops, and a functional island. It overlooks a spacious dining area and flows effortlessly to the covered back porch, while remaining conveniently adjacent to the large living room—ideal for both everyday living and entertaining. A thoughtfully designed split floor plan provides privacy and flexibility. The primary suite offers a relaxing retreat with a dual vanity, walk-in shower, and generous walk-in closet, while the secondary bedrooms are perfect for guests, a home office, or evolving lifestyle needs. Even, the interior laundry room has a window! Step outside to an oversized covered and screened patio that truly extends your living space. Paired with a fully fenced backyard, it’s the perfect setting for weekend BBQs, pets, or simply unwinding and enjoying the Florida lifestyle. Residents enjoy access to community amenities including a pool, playground, and park, all while being just minutes from shopping, dining, top-rated schools, and VERY convenient access to Tampa. Minimal HOA, NO CDD, and NO flood insurance required. Schedule your private showing today—this one truly checks all the boxes.

    Zillow last checked:

    Listing updated:

    Listing Provided by:

    William Morris 813-727-5702,

    YELLOWFIN REALTY 813-347-7547,

    Susie Morris 813-347-7547,

    YELLOWFIN REALTY

    Bought with:

    Karina Bell, 3590281

    AGILE GROUP REALTY

    Source: Stellar MLS,MLS#: TB8499776MLS LogoOriginating MLS: Suncoast Tampa

    Facts & features

    Interior

    Bedrooms & bathrooms
    • Bedrooms: 3
    • Bathrooms: 2
    • Full bathrooms: 2
    Primary bedroom
    • Features: Walk-In Closet(s)
    • Level: First
    • Area: 182 Square Feet
    • Dimensions: 14x13
    Bedroom 2
    • Features: Walk-In Closet(s)
    • Level: First
    • Area: 144 Square Feet
    • Dimensions: 12x12
    Bedroom 3
    • Features: Walk-In Closet(s)
    • Level: First
    • Area: 130 Square Feet
    • Dimensions: 10x13
    Dining room
    • Level: First
    • Area: 238 Square Feet
    • Dimensions: 14x17
    Kitchen
    • Level: First
    • Area: 165 Square Feet
    • Dimensions: 15x11
    Living room
    • Level: First
    • Area: 324 Square Feet
    • Dimensions: 18x18
    Heating
    • Central
    Cooling
    • Central Air
    Appliances
    • Included: Dishwasher, Electric Water Heater, Microwave, Range, Refrigerator
    • Laundry: Inside, Laundry Room
    Features
    • Ceiling Fan(s), High Ceilings, Kitchen/Family Room Combo, Open Floorplan, Solid Wood Cabinets, Split Bedroom, Stone Counters, Vaulted Ceiling(s), Walk-In Closet(s)
    • Flooring: Carpet, Ceramic Tile, Laminate, Hardwood
    • Doors: Sliding Doors
    • Has fireplace: No
    Interior area
    • Total structure area: 2,625
    • Total interior livable area: 1,859 sqft

    Property

    Parking
    • Total spaces: 2
    • Parking features: Garage - Attached
    • Attached garage spaces: 2
    • Details: Garage Dimensions: 20x20
    Features
    • Levels: One
    • Stories: 1
    • Exterior features: Rain Gutters, Sidewalk
    • Fencing: Vinyl
    Lot
    • Size: 5,250 sqft
    Details
    • Parcel number: U0530202NI00000200008.0
    • Zoning: PD
    • Special conditions: None

    Construction

    Type & style
    • Home type: SingleFamily
    • Property subtype: Single Family Residence
    Materials
    • Block, Stucco
    • Foundation: Slab
    • Roof: Shingle
    Condition
    • New construction: No
    • Year built: 1992

    Utilities & green energy

    • Sewer: Public Sewer
    • Water: Public
    • Utilities for property: BB/HS Internet Available, Cable Available, Electricity Connected, Public, Sewer Connected, Street Lights

    Community & neighborhood

    Location
    • Region: Brandon
    • Subdivision: STERLING RANCH UNIT 5

    HOA & financial

    HOA
    • Has HOA: Yes
    • HOA fee: $29 monthly
    • Association name: RealManage
    Other fees
    • Pet fee: $0 monthly
    Other financial information
    • Total actual rent: 0

    Other

    Other facts
    • Listing terms: Cash,Conventional,FHA,VA Loan
    • Ownership: Fee Simple
    • Road surface type: Paved

    Price history

    DateEventPrice
    6/26/2026Sold$390,000$210/sqft
    Source: Stellar MLS #TB8499776 Report a problem
    5/27/2026Pending sale$390,000$210/sqft
    Source: Stellar MLS #TB8499776 Report a problem
    5/21/2026Listed for sale$390,000$210/sqft
    Source: Stellar MLS #TB8499776 Report a problem
    5/11/2026Pending sale$390,000$210/sqft
    Source: Stellar MLS #TB8499776 Report a problem
    4/23/2026Listed for sale$390,000+52.6%$210/sqft
    Source: Stellar MLS #TB8499776 Report a problem
    9/8/2020Sold$255,500+0.2%$137/sqft
    Source: Stellar MLS #T3255814 Report a problem
    7/28/2020Pending sale$255,000$137/sqft
    Source: EXP REALTY LLC #T3255814 Report a problem
    7/26/2020Listed for sale$255,000+46.6%$137/sqft
    Source: EXP REALTY LLC #T3255814 Report a problem
    6/3/2013Sold$174,000+0.4%$94/sqft
    Source: Public Record Report a problem
    3/2/2013Price change$173,250+2.8%$93/sqft
    Source: HERBERT R. FISHER REALTY #T2555958 Report a problem
    2/16/2013Listed for sale$168,500+47.8%$91/sqft
    Source: Homepath Report a problem
    6/1/2012Listing removed$114,000$61/sqft
    Source: Keller Williams Realty Tampa Central #T2520341 Report a problem
    5/26/2012Listed for sale$114,000-21.9%$61/sqft
    Source: Keller Williams Realty Tampa Central #T2520341 Report a problem
    8/14/2003Sold$145,900+25.9%$78/sqft
    Source: Public Record Report a problem
    1/7/1999Sold$115,900+27.4%$62/sqft
    Source: Public Record Report a problem
    2/3/1994Sold$91,000$49/sqft
    Source: Public Record Report a problem

    Public tax history

    YearProperty taxesTax assessment
    2025$6,061 +6%$295,075 +1.8%
    2024$5,718 +6.5%$289,803 +10%
    2023$5,368 +10.1%$263,457 +10%
    2022$4,876 +11%$239,506 +10%
    2021$4,392 +57.1%$217,733 +26%
    2020$2,795 +3.7%$172,832 +2.3%
    2019$2,695 $168,946 +1.9%
    2018$2,695 +2%$165,796 -7.7%
    2017$2,641 +1.6%$179,723 +13%
    2016$2,601 +1.5%$159,046 +0.7%
    2015$2,563 -13.7%$157,940 +15.5%
    2014$2,969 $136,731 +9.7%
    2013$2,969 +35.2%$124,589 +32.7%
    2012$2,195 -12.1%$93,864 -13.6%
    2011$2,498 -10.3%$108,608 -12.2%
    2010$2,785 +1.8%$123,715 +2.2%
    2009$2,737 -19.3%$121,063 -21%
    2008$3,389 -12.8%$153,318 -15.3%
    2007$3,889 -1%$180,943 +7.9%
    2006$3,930 +17%$167,772 +22.3%
    2005$3,359 $137,135 +20.5%
    2004-- $113,809 +13.9%
    2003-- $99,947 +4.5%
    2002-- $95,670 +1.6%
    2001-- $94,163 -1.3%
    2000$1,826 $95,406

    Find assessor info on the county website

    Neighborhood: 33511

    Nearby schools

    GreatSchools rating
    Get a cash offer in 3 minutes
    Find out how much your home could sell for in as little as 3 minutes with a no-obligation cash offer.
    Estimated market value
    $389,900
    Get a cash offer in 3 minutes
    Find out how much your home could sell for in as little as 3 minutes with a no-obligation cash offer.
    Estimated market value
    $389,900