Discover modern living with the Biscayne Plan a charming single-story home. The open design seamlessly connects the Living, Dining, and Kitchen areas. The chef’s dream kitchen features sophisticated cabinetry, elegant quartz countertops, and stainless steel appliances, including a smooth-top range, microwave hood, and dishwasher. The expansive primary suite offers a private bath with dual vanity sinks and a spacious walk-in closet. With three additional bedrooms, a whole secondary bath, and a THREE-CAR GARAGE, this home is perfect.. Energy-efficient Low-E insulated dual-pane vinyl windows and a one-year limited warranty ensure comfort and peace of mind. Located on the Gulf Coast, Port Charlotte is an appealing mix of natural beauty, affordable living, and access to recreational and cultural amenities. With the proximity to beaches such as Englewood Beach and Port Charlotte Beach Park, the area's coastal lifestyle provides excellent opportunities for boating, fishing, kayaking, and other water-based activities. Pricing shown reflects available seller incentives when financing is obtained through the seller’s preferred lender. Terms and conditions apply.
New construction
Price cut: $20K (10/14)
$299,888
20151 SUSAN AVENUE, PORT CHARLOTTE, FL 33952
4beds
1,808sqft
Single Family Residence
Built in 2026
10,520 Square Feet Lot
$298,500 Zestimate®
$166/sqft
$-- HOA
What's special
Sophisticated cabinetryThree-car garageThree additional bedroomsElegant quartz countertopsWhole secondary bathExpansive primary suiteSmooth-top range
- 176 days
- 718
- 59
Zillow last checked:
Listing updated:
Listed by:
Octavia Valencia 813-606-4095,
WJH BROKERAGE FL LLC 321-238-8595
Source: Stellar MLS,MLS#: C7525847 Originating MLS: Port Charlotte
Facts & features
Interior
Bedrooms & bathrooms
- Bedrooms: 4
- Bathrooms: 2
- Full bathrooms: 2
Primary bedroom
- Features: Walk-In Closet(s)
- Level: First
- Area: 182 Square Feet
- Dimensions: 14x13
Bedroom 2
- Features: Built-in Closet
- Level: First
- Area: 100 Square Feet
- Dimensions: 10x10
Bedroom 3
- Features: Built-in Closet
- Level: First
- Area: 110 Square Feet
- Dimensions: 11x10
Bedroom 4
- Features: Built-in Closet
- Level: First
- Area: 110 Square Feet
- Dimensions: 11x10
Great room
- Level: First
- Area: 210 Square Feet
- Dimensions: 15x14
Kitchen
- Level: First
- Area: 80 Square Feet
- Dimensions: 8x10
Heating
- Central, Electric
Cooling
- Central Air
Appliances
- Included: Dishwasher, Disposal, Electric Water Heater, Microwave, Other, Range
- Laundry: Laundry Room
Features
- Ceiling Fan(s), Open Floorplan, Other, Primary Bedroom Main Floor, Thermostat, Walk-In Closet(s)
- Flooring: Carpet, Vinyl
- Has fireplace: No
Interior area
- Total structure area: 1,808
- Total interior livable area: 1,808 sqft
Video & virtual tour
Property
Parking
- Total spaces: 3
- Parking features: Driveway, Garage Door Opener
- Attached garage spaces: 3
- Has uncovered spaces: Yes
- Details: Garage Dimensions: 19x20
Features
- Levels: One
- Stories: 1
- Patio & porch: Patio
- Exterior features: Other
Lot
- Size: 10,520 Square Feet
Details
- Parcel number: 402209178002
- Zoning: RSF3.5
- Special conditions: None
Construction
Type & style
- Home type: SingleFamily
- Property subtype: Single Family Residence
Materials
- Block, Stucco
- Foundation: Slab
- Roof: Shingle
Condition
- Completed
- New construction: Yes
- Year built: 2026
Details
- Builder model: BISCAYNE
- Builder name: WJH LLC
Utilities & green energy
- Sewer: Septic Tank
- Water: Well
- Utilities for property: Electricity Connected, Other, Sewer Connected, Water Connected
Community & HOA
Community
- Security: Smoke Detector(s)
- Pet fee: $0 monthly
- Subdivision: PORT CHARLOTTE SECTION 87
HOA
- Has HOA: No
Location
- Region: Port Charlotte
Financial & listing details
- Price per square foot: $166/sqft
- Tax assessed value: $22,000
- Annual tax amount: $566
- Date on market: 5/12/2026
- Cumulative days on market: 177 days
- Listing terms: Cash,Conventional,FHA,VA Loan
- Ownership: Fee Simple
- Total actual rent: 0
- Electric utility on property: Yes
- Road surface type: Paved
Estimated market value
$298,500
$284,000 - $313,000
$2,130/mo
Price history
| Date | Event | Price |
|---|---|---|
| 10/14/2026 | Price change | $299,888-6.3%$166/sqft |
Source:  Century Communities Report a problem | ||
| 10/6/2026 | Price change | $319,888-1.5%$177/sqft |
Source: Century Communities Report a problem | ||
| 9/15/2026 | Price change | $324,888-1.8%$180/sqft |
Source: Century Communities Report a problem | ||
| 9/8/2026 | Price change | $330,888+0.3%$183/sqft |
Source:  Stellar MLS #C7525847 Report a problem | ||
| 9/3/2026 | Price change | $329,888-4.4%$182/sqft |
Source: Stellar MLS #C7525847 Report a problem | ||
| 8/4/2026 | Price change | $344,990-1.4%$191/sqft |
Source: Stellar MLS #C7525847 Report a problem | ||
| 7/28/2026 | Price change | $349,990-1.7%$194/sqft |
Source: Stellar MLS #C7525847 Report a problem | ||
| 7/21/2026 | Price change | $355,9900%$197/sqft |
Source: Stellar MLS #C7525847 Report a problem | ||
| 5/12/2026 | Listed for sale | $356,000+1149.1%$197/sqft |
Source: Stellar MLS #C7525847 Report a problem | ||
| 10/29/2021 | Sold | $28,500+200%$16/sqft |
Source: Public Record Report a problem | ||
| 6/30/2021 | Sold | $9,500-5%$5/sqft |
Source: Public Record Report a problem | ||
| 2/14/2021 | Listing removed | -- |
Source: Owner Report a problem | ||
| 7/14/2020 | Listed for sale | $10,000+257.1%$6/sqft |
Source: Owner Report a problem | ||
| 3/4/2020 | Sold | $2,800-93%$2/sqft |
Source: Public Record Report a problem | ||
| 8/5/2005 | Sold | $39,900+59.6%$22/sqft |
Source: Public Record Report a problem | ||
| 4/14/2005 | Sold | $25,000$14/sqft |
Source: Public Record Report a problem | ||
Public tax history
| Year | Property taxes | Tax assessment |
|---|---|---|
| 2025 | $567 +2.2% | $16,971 +10% |
| 2024 | $555 +5% | $15,428 +10% |
| 2023 | $528 +8.2% | $14,025 +10% |
| 2022 | $488 +30.5% | $12,750 +138.1% |
| 2021 | $374 +6.4% | $5,355 +18.9% |
| 2020 | $351 -0.2% | $4,505 -3.6% |
| 2019 | $352 +3.9% | $4,675 +10% |
| 2018 | $339 | $4,250 +0.8% |
| 2017 | $339 +1.3% | $4,216 +16.5% |
| 2016 | $334 +1.4% | $3,620 +10% |
| 2015 | $330 +1.2% | $3,291 +10% |
| 2014 | $326 +590.9% | $2,992 +10% |
| 2013 | $47 +2% | $2,720 -18.4% |
| 2012 | $46 -17.7% | $3,332 |
| 2011 | $56 -5.5% | $3,332 -3.9% |
| 2010 | $59 -47.3% | $3,468 -51% |
| 2009 | $113 | $7,072 |
Find assessor info on the county website
Monthly payment
Est. payment
Payment breakdown
Explore the cost of this home by adjusting the details. Changes won't be saved.Climate risks
Neighborhood: 33952
Nearby schools
Schools provided by the listing agent
- Elementary: Meadow Park Elementary
- Middle: Murdock Middle
- High: Port Charlotte High
Source: Stellar MLS. This data may not be complete. We recommend contacting the local school district to confirm school assignments for this home.


Similar homes
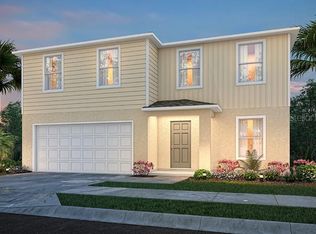
- $279,9003 bd2 ba1.3k sqft1470 TRUVAL TERRACE, PORT CHARLOTTE, FL 33952New Construction
 MLS ID #TB8563367, Janet Tarity, SUNLIFE HOMES LLC. Stellar MLS
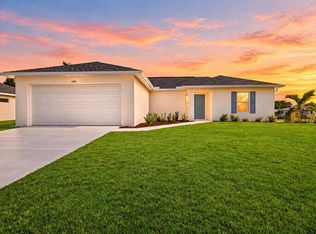
- $289,0003 bd2 ba1.6k sqft1403 AKEN STREET, PORT CHARLOTTE, FL 33952For Sale
 MLS ID #N6145063, Lauren Beavers, SUNSET DREAM REALTY. Stellar MLS
- $249,9003 bd2 ba1.2k sqft20223 BLAINE AVENUE, PORT CHARLOTTE, FL 33952For Sale
 MLS ID #A4706015, Natalia Berie, THE REAL ESTATE STORE. Stellar MLS
- from $284,9003 bd2 ba1.3k sqftThe Seabreeze Cove Plan, Port Charlotte by Sunlife Homes, Port Charlotte, FL 33980New Construction
 Sunlife Homes
- $320,0004 bd2 ba1.6k sqft1153 Chalmer Ter, Port Charlotte, FL 33953For Sale
 MLS ID #2026033847, Dirimo Chourio, Vesta Realty LLC. Florida Gulf Coast MLS
- $361,9004 bd2 ba1.8k sqft1631 S SAN MATEO DRIVE, NORTH PORT, FL 34288New ConstructionMLS ID #C7532616, Fredrick Benoit, BENOIT PROPERTIES INTL LLC. Stellar MLS
- $289,9003 bd2 ba1.4k sqft3035 BREWSTER ROAD, NORTH PORT, FL 34288For SaleMLS ID #A4687806, Eyal Harel, G & E REALTY GROUP, INC. Stellar MLS
- $299,8884 bd2 ba1.8k sqft12089 DU BARRY AVENUE, PORT CHARLOTTE, FL 33981New ConstructionMLS ID #C7528759, Octavia Valencia, WJH BROKERAGE FL LLC. Stellar MLS
- $289,9003 bd2 ba1.4k sqft6007 GILLOT BOULEVARD, PORT CHARLOTTE, FL 33981New ConstructionStellar MLS
- $349,9004 bd3 ba1.6k sqft18374 ELGIN AVENUE, PORT CHARLOTTE, FL 33948New ConstructionMLS ID #A4703347, Larissa Smith, EMPIRE REALTY. Stellar MLS
- $278,9003 bd2 ba1.3k sqft23477 BRANCH AVENUE, PORT CHARLOTTE, FL 33980New ConstructionMLS ID #TB8530401, Janet Tarity, SUNLIFE HOMES LLC. Stellar MLS
- $269,9003 bd2 ba2.2k sqft3927 Vasco St, Punta Gorda, FL 33950For SaleMLS ID #2026042903, Marion Anglin, Marina Park Realty LLC. Florida Gulf Coast MLS
- $344,0003 bd2 ba1.8k sqft1040 SHERWIN STREET, PORT CHARLOTTE, FL 33953For SaleMLS ID #C7525180, Cynthia Pennington, COLDWELL BANKER SUNSTAR REALTY. Stellar MLS
- $299,8884 bd2 ba1.8k sqft16314 Juarez Cir, Punta Gorda, FL 33955New ConstructionFlorida Gulf Coast MLS
