Welcome to your forever home! Meticulously maintained by its original owners, this 2012 Standard Pacific residence offers the perfect blend of luxury, durability, and peace of mind. Nestled within the popular guarded-gate community of Live Oak Preserve, this home sits on 1,300 acres of lush development and serene conservation—a true sanctuary for growing families and pets. Designed for the rhythms of modern family life, the spacious floor plan features 4 bedrooms, 3 full bathrooms, a private Office, AND a versatile Den. The common areas boast newer luxury vinyl flooring (2023), providing a stylish, "life-proof" surface for high-traffic days, while cozy carpet remains in the bedrooms. The open kitchen is a dream for meal prep and gathering, featuring an abundance of rich cabinetry and expansive counter space. A true walk-in pantry will store all your bulk-shopping needs. The breakfast nook is perfect for casual family dining. The large family room offers seamless flow into the living areas—perfect for keeping an eye on the kids while you cook. Step through the sliders into your own backyard retreat. The fully fenced yard offers a secure space for pets to roam, while the screened lanai—freshly rescreened in 2025—overlooks a refreshingly sparkling pool. Whether it’s a quiet morning coffee or a weekend pool party, this space is built for making memories. Even the 3-car garage is impressive, outfitted with custom shelving and cabinets to keep sports gear, tools, and holiday decor organized and out of sight. NEW ROOF 2025. Living here means more than just a beautiful house; it’s a resort-style experience. Enjoy exclusive access to a massive community pool with water slides and lounging areas, multiple playgrounds, tennis courts, and miles of scenic walking paths. The grand clubhouse offers neighborhood events and celebrations. This Unbeatable Location in the heart of New Tampa, you are minutes away from top-rated schools, premier hospitals, and vibrant shopping and dining. With quick access to I-75 and I-275, your commute to downtown or a trip to Tampa International Airport is a breeze. This home has been filled with love for over a decade. As the original owners transition to a multi-generational home, they invite you to start your family’s next great chapter right here. Schedule your private tour today!
Sold for $510,000
$510,000
20153 OAKFLOWER AVENUE, TAMPA, FL 33647
4beds
2,631sqft
Single Family Residence
Built in 2012
7,500 Square Feet Lot
$506,100 Zestimate®
$194/sqft
$3,114 Estimated rent
Home value
$506,100
$471,000 - $542,000
$3,114/mo
Zestimate® history
Owner options
List your home for rent
$3,114/mo
Rent Zestimate®
Find your next renter with Zillow Rental Manager. Plus, with online applications, you can quickly screen prospective tenants – for free.
$3,114/mo
Rent Zestimate®
Refinance and save
$3,693/mo
Est. payment
Refinancing to a lower rate could help reduce your monthly payments and save thousands over the life of the loan.
$3,693/mo
Est. payment
Explore your selling options
Work with a Zillow partner agent
Leverage their expertise and Zillow's premium Showcase listings to get your home seen by more buyers.
Get startedList with your own agent
Get your home in front of millions of buyers by listing it on Zillow.
Learn how to do itSell it yourself
Take full control of how buyers see your home on Zillow by listing For Sale by Owner (FSBO).
List your homeWhat's special
Fully fenced yardPrivate officeSpacious floor planRefreshingly sparkling poolVersatile denBreakfast nookExpansive counter space
Zillow last checked:
Listing updated:
Listed by:
Karen Howell 813-597-4625,
KELLER WILLIAMS TAMPA PROP. 813-264-7754
Bought with:
Steven Pitts, 3288547
REDFIN CORPORATION
Source: Stellar MLS,MLS#: TB8474016 Originating MLS: Suncoast Tampa
Originating MLS: Suncoast Tampa
Facts & features
Interior
Bedrooms & bathrooms
- Bedrooms: 4
- Bathrooms: 3
- Full bathrooms: 3
Rooms
- Room types: Den/Library/Office
Primary bedroom
- Features: En Suite Bathroom, Walk-In Closet(s)
- Level: First
- Area: 209 Square Feet
- Dimensions: 11x19
Bedroom 2
- Features: Ceiling Fan(s), Walk-In Closet(s)
- Level: First
- Area: 110 Square Feet
- Dimensions: 10x11
Bedroom 3
- Features: Ceiling Fan(s), Walk-In Closet(s)
- Level: First
- Area: 110 Square Feet
- Dimensions: 11x10
Bedroom 4
- Features: Ceiling Fan(s), Walk-In Closet(s)
- Level: First
- Area: 110 Square Feet
- Dimensions: 10x11
Den
- Features: Ceiling Fan(s)
- Level: First
- Area: 99 Square Feet
- Dimensions: 11x9
Family room
- Level: First
- Area: 289 Square Feet
- Dimensions: 17x17
Kitchen
- Features: Kitchen Island, Granite Counters, Pantry
- Level: First
- Area: 190 Square Feet
- Dimensions: 19x10
Living room
- Level: First
- Area: 90 Square Feet
- Dimensions: 9x10
Office
- Features: Ceiling Fan(s)
- Level: First
- Area: 100 Square Feet
- Dimensions: 10x10
Heating
- Electric
Cooling
- Central Air
Appliances
- Included: Dishwasher, Disposal, Dryer, Electric Water Heater, Freezer, Microwave, Range, Refrigerator, Washer
- Laundry: Laundry Room
Features
- Ceiling Fan(s), Eating Space In Kitchen, Kitchen/Family Room Combo, Split Bedroom, Tray Ceiling(s)
- Flooring: Carpet, Luxury Vinyl, Tile
- Doors: Sliding Doors
- Has fireplace: No
Interior area
- Total structure area: 3,444
- Total interior livable area: 2,631 sqft
Property
Parking
- Total spaces: 3
- Parking features: Garage - Attached
- Attached garage spaces: 3
Features
- Levels: One
- Stories: 1
- Patio & porch: Deck, Enclosed, Screened
- Exterior features: Irrigation System, Sidewalk
- Has private pool: Yes
- Pool features: Deck, Gunite, In Ground, Screen Enclosure
- Fencing: Fenced,Vinyl
- Has view: Yes
- View description: Pool
Lot
- Size: 7,500 Square Feet
- Dimensions: 60 x 125
- Residential vegetation: Mature Landscaping, Trees/Landscaped
Details
- Parcel number: U05272084W00009600117.0
- Zoning: PD
- Special conditions: None
Construction
Type & style
- Home type: SingleFamily
- Architectural style: Mediterranean
- Property subtype: Single Family Residence
Materials
- Block, Stucco
- Foundation: Slab
- Roof: Shingle
Condition
- New construction: No
- Year built: 2012
Utilities & green energy
- Sewer: Public Sewer
- Water: Public
- Utilities for property: Cable Connected, Electricity Connected, Water Connected
Community & HOA
Community
- Features: Clubhouse, Deed Restrictions, Dog Park, Fitness Center, Gated Community - Guard, Park, Playground, Pool, Tennis Court(s)
- Security: Security Gate
- Pet fee: $0 monthly
- Subdivision: LIVE OAK PRESERVE PH 2A-VILLAGES 9 10 11 14
HOA
- Has HOA: Yes
- Amenities included: Clubhouse, Fitness Center
- Services included: 24-Hour Guard, Community Pool, Manager, Pool Maintenance, Private Road, Recreational Facilities
- HOA fee: $159 monthly
- HOA name: Shola Adewunmi
- HOA phone: 813-936-4156
Location
- Region: Tampa
Financial & listing details
- Price per square foot: $194/sqft
- Tax assessed value: $440,494
- Annual tax amount: $5,334
- Date on market: 3/5/2026
- Cumulative days on market: 17 days
- Listing terms: Cash,Conventional,FHA,VA Loan
- Ownership: Fee Simple
- Total actual rent: 0
- Electric utility on property: Yes
- Road surface type: Paved
Price history
| Date | Event | Price |
|---|---|---|
| 5/1/2026 | Sold | $510,000-3.8%$194/sqft |
Source:  Stellar MLS #TB8474016 Report a problem Stellar MLS #TB8474016 Report a problem | ||
| 3/23/2026 | Pending sale | $530,000$201/sqft |
Source: Stellar MLS #TB8474016 Report a problem | ||
| 3/5/2026 | Listed for sale | $530,000+98.6%$201/sqft |
Source: Stellar MLS #TB8474016 Report a problem | ||
| 10/2/2012 | Sold | $266,900-2.9%$101/sqft |
Source: Public Record Report a problem | ||
| 5/25/2012 | Listed for sale | $274,900$104/sqft |
Source: STANDARD PACIFIC OF TAMPA #T2519949 Report a problem | ||
Public tax history
| Year | Property taxes | Tax assessment |
|---|---|---|
| 2025 | $5,689 +6.7% | $257,817 +2.9% |
| 2024 | $5,335 +2.7% | $250,551 +3% |
| 2023 | $5,194 +3.6% | $243,253 +3% |
| 2022 | $5,012 +1% | $236,168 +3% |
| 2021 | $4,964 +1.8% | $229,289 +1.4% |
| 2020 | $4,876 +1.7% | $226,123 +2.3% |
| 2019 | $4,794 | $221,039 +1.9% |
| 2018 | $4,794 +2.1% | $216,918 -13.1% |
| 2017 | $4,697 +1% | $249,595 +19.9% |
| 2016 | $4,652 +0.7% | $208,086 +0.7% |
| 2015 | $4,620 -3.3% | $206,640 +0.8% |
| 2014 | $4,779 | $205,000 +1% |
| 2013 | $4,779 +148.3% | $203,037 +515.3% |
| 2012 | $1,925 -0.1% | $33,000 |
| 2011 | $1,927 +1.1% | $33,000 |
| 2010 | $1,905 -0.2% | $33,000 |
| 2009 | $1,909 -26.1% | $33,000 -50% |
| 2008 | $2,585 -20.9% | $66,000 -26.7% |
| 2007 | $3,269 +87% | $90,000 +782.4% |
| 2006 | $1,748 | $10,200 |
Find assessor info on the county website
Neighborhood: 33647
Nearby homes
- $674,5005 bd5 ba3.8k sqft20155 Oakflower Ave, Tampa, FL 33647Off Market

- $606,4005 bd4 ba3.5k sqft20151 Oakflower Ave, Tampa, FL 33647Off Market
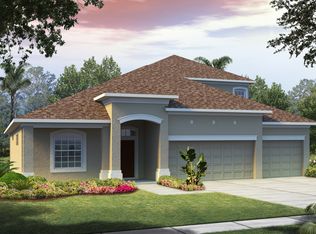
- $512,1005 bd3 ba3.4k sqft20149 Oakflower Ave, Tampa, FL 33647Off Market
- $570,1005 bd3 ba3.4k sqft20159 Oakflower Ave, Tampa, FL 33647Off Market

- $525,0006 bd3 ba3.1k sqft9609 Orange Jasmine Way, Tampa, FL 33647Sold
- $648,3007 bd4 ba4.2k sqft9611 Orange Jasmine Way, Tampa, FL 33647Off Market
- $472,9004 bd3 ba2.8k sqft20147 Oakflower Ave, Tampa, FL 33647Off Market
- $549,7005 bd3 ba3.6k sqft20154 Oakflower Ave, Tampa, FL 33647Off Market
Nearby schools
GreatSchools rating
- 7/10Turner Elementary SchoolGrades: PK-8Distance: 1.1 mi
- 3/10Wharton High SchoolGrades: 9-12Distance: 1.5 mi
Schools provided by the listing agent
- Elementary: Turner Elem-HB
- High: Wharton-HB
Source: Stellar MLS. This data may not be complete. We recommend contacting the local school district to confirm school assignments for this home.
Get a cash offer in 3 minutes
Find out how much your home could sell for in as little as 3 minutes with a no-obligation cash offer.
Estimated market value
$506,100
Get a cash offer in 3 minutes
Find out how much your home could sell for in as little as 3 minutes with a no-obligation cash offer.
Estimated market value
$506,100
- Florida
- Hillsborough County
- Pebble Creek
- 33647
- 20153 OAKFLOWER AVENUE
Nearby cities
Nearby zip codes
Other Pebble Creek Topics
