SELLERS ARE MOTIVATED! HUGE PRICE IMPROVEMENT!! BRING ALL OFFERS! FHA/VA ASSUMABLE MORTGAGE WITH LOW INTEREST RATE! Welcome to this stunning 6-bedroom, 3-bathroom home nestled in the sought-after community of Live Oak, located in New Tampa. This beautiful property sits on a spacious lot just under a quarter acre, offering ample space for outdoor activities and relaxation. Step inside to find a freshly painted foyer that leads into the elegant formal living and dining rooms, perfect for hosting gatherings. The main level also features a convenient guest bedroom which can also function as an Office with an adjacent full bathroom, ideal for visitors, work from home or multi-generational living. The heart of the home is the gourmet kitchen, boasting luxurious stone countertops and 42-inch cabinetry, providing plenty of storage and prep space. The open layout boasts the beauty of natural lighting, creating a warm and inviting atmosphere. Upstairs, you will find generously sized bedrooms, including a serene primary suite with built in fireplace and adjoining an en-suite bathroom which features a walk-in shower, garden tub and double sink vanity. The guest bedrooms share a well-appointed full bathroom, ensuring comfort for all. So many amazing features such as NEW hot water heater, pre-wired security system, 10x10 metal gazebo, waterproof luxury vinyl flooring in the hallway leading to the guest bedrooms and primary suite, upgraded barn doors, abundant kitchen storage, and two walk-in pantries! With its blend of modern updates and classic charm, this home is a must-see. Enjoy luxury community amenities such as a pool, clubhouse, tennis courts, playground, and gated security. Don’t miss the chance to make this beautiful property your new home!
Sold for $525,000
$525,000
9609 ORANGE JASMINE WAY, TAMPA, FL 33647
6beds
3,184sqft
Single Family Residence
Built in 2012
10,120 Square Feet Lot
$523,800 Zestimate®
$165/sqft
$3,219 Estimated rent
Home value
$523,800
$487,000 - $560,000
$3,219/mo
Zestimate® history
Owner options
List your home for rent
$3,219/mo
Rent Zestimate®
Find your next renter with Zillow Rental Manager. Plus, with online applications, you can quickly screen prospective tenants – for free.
$3,219/mo
Rent Zestimate®
Refinance and save
$3,800/mo
Est. payment
Refinancing to a lower rate could help reduce your monthly payments and save thousands over the life of the loan.
$3,800/mo
Est. payment
Explore your selling options
Work with a Zillow partner agent
Leverage their expertise and Zillow's premium Showcase listings to get your home seen by more buyers.
Get startedList with your own agent
Get your home in front of millions of buyers by listing it on Zillow.
Learn how to do itSell it yourself
Take full control of how buyers see your home on Zillow by listing For Sale by Owner (FSBO).
List your homeWhat's special
Built in fireplaceEn-suite bathroomSpacious lotLuxurious stone countertopsGourmet kitchenGarden tubNatural lighting
Zillow last checked:
Listing updated:
Listed by:
Geniece Brady 954-240-3797,
PHILIDOR BRADY & CO REALTY LLC 786-417-1327,
Kety Philidor 786-417-1327,
PHILIDOR BRADY & CO REALTY LLC
Bought with:
Christopher Johnson, 3537031
VREELAND REAL ESTATE LLC
Source: Stellar MLS,MLS#: T3546947 Originating MLS: Pinellas Suncoast
Originating MLS: Pinellas Suncoast
Facts & features
Interior
Bedrooms & bathrooms
- Bedrooms: 6
- Bathrooms: 3
- Full bathrooms: 3
Primary bedroom
- Features: Dual Sinks, Stone Counters, Tub with Separate Shower Stall, Walk-In Tub, Walk-In Closet(s)
- Level: Second
- Dimensions: 19x19
Dining room
- Level: First
- Dimensions: 13x11
Family room
- Features: Ceiling Fan(s)
- Level: First
- Dimensions: 18x15
Kitchen
- Features: Breakfast Bar, Kitchen Island, Granite Counters, Pantry, Stone Counters
- Level: First
- Dimensions: 15x14
Living room
- Level: First
- Dimensions: 13x11
Heating
- Central, Electric
Cooling
- Central Air
Appliances
- Included: Dishwasher, Dryer, Microwave, Range, Washer
- Laundry: Laundry Room, Upper Level
Features
- Ceiling Fan(s), Open Floorplan, Stone Counters, Thermostat
- Flooring: Carpet, Ceramic Tile, Luxury Vinyl
- Doors: Sliding Doors
- Windows: Window Treatments
- Has fireplace: Yes
Interior area
- Total structure area: 4,039
- Total interior livable area: 3,184 sqft
Property
Parking
- Total spaces: 3
- Parking features: Garage - Attached
- Attached garage spaces: 3
Features
- Levels: Two
- Stories: 2
- Exterior features: Irrigation System, Lighting
Lot
- Size: 10,120 Square Feet
- Dimensions: 80.96 x 125
Details
- Parcel number: U05272084X00009800038.0
- Zoning: PD
- Special conditions: None
Construction
Type & style
- Home type: SingleFamily
- Property subtype: Single Family Residence
Materials
- Block
- Foundation: Block
- Roof: Shingle
Condition
- Completed
- New construction: No
- Year built: 2012
Utilities & green energy
- Sewer: Public Sewer
- Water: Public
- Utilities for property: Cable Available, Electricity Available
Community & HOA
Community
- Features: Clubhouse, Deed Restrictions, Fitness Center, Gated Community - Guard, Playground, Pool, Sidewalks
- Security: Security System Owned, Smoke Detector(s)
- Pet fee: $0 monthly
- Subdivision: LIVE OAK PRESERVE PH 2B-VIL
HOA
- Has HOA: Yes
- HOA fee: $159 monthly
- HOA name: Live Oak Preserve Association, Inc
- HOA phone: 813-600-1100
- Second HOA name: Greenacre Properties
Location
- Region: Tampa
Financial & listing details
- Price per square foot: $165/sqft
- Tax assessed value: $456,077
- Annual tax amount: $1,949
- Date on market: 8/6/2024
- Cumulative days on market: 220 days
- Listing terms: Assumable,Cash,Conventional,FHA,VA Loan
- Ownership: Fee Simple
- Total actual rent: 0
- Electric utility on property: Yes
- Road surface type: Asphalt
Price history
| Date | Event | Price |
|---|---|---|
| 12/26/2024 | Sold | $525,000$165/sqft |
Source:  Stellar MLS #T3546947 Report a problem Stellar MLS #T3546947 Report a problem | ||
| 12/1/2024 | Pending sale | $525,000$165/sqft |
Source: Stellar MLS #T3546947 Report a problem | ||
| 11/5/2024 | Price change | $525,000-4.5%$165/sqft |
Source: Stellar MLS #T3546947 Report a problem | ||
| 9/5/2024 | Price change | $550,000-8.2%$173/sqft |
Source: Stellar MLS #T3546947 Report a problem | ||
| 8/6/2024 | Listed for sale | $599,000-2.6%$188/sqft |
Source: Stellar MLS #T3546947 Report a problem | ||
| 7/11/2024 | Listing removed | $615,000+1.7%$193/sqft |
Source: Stellar MLS #T3510493 Report a problem | ||
| 6/29/2024 | Price change | $605,000-1.6%$190/sqft |
Source: Stellar MLS #T3533296 Report a problem | ||
| 6/13/2024 | Listed for sale | $615,000$193/sqft |
Source: Stellar MLS #T3533296 Report a problem | ||
| 5/30/2024 | Listing removed | -- |
Source: Stellar MLS #T3510493 Report a problem | ||
| 4/21/2024 | Price change | $615,000-3.1%$193/sqft |
Source: Stellar MLS #T3510493 Report a problem | ||
| 3/9/2024 | Listed for sale | $634,990+92.4%$199/sqft |
Source: Stellar MLS #T3510493 Report a problem | ||
| 3/24/2021 | Listing removed | -- |
Source: Owner Report a problem | ||
| 9/7/2019 | Sold | $330,000+1.5%$104/sqft |
Source: Public Record Report a problem | ||
| 7/13/2016 | Sold | $325,000-3.6%$102/sqft |
Source: Public Record Report a problem | ||
| 7/9/2016 | Listed for sale | $336,995$106/sqft |
Source: Owner Report a problem | ||
| 7/2/2016 | Pending sale | $336,995$106/sqft |
Source: Owner Report a problem | ||
| 5/28/2016 | Listed for sale | $336,995$106/sqft |
Source: Owner Report a problem | ||
| 5/18/2016 | Pending sale | $336,995$106/sqft |
Source: Owner Report a problem | ||
| 5/5/2016 | Price change | $336,995+1.5%$106/sqft |
Source: Owner Report a problem | ||
| 5/4/2016 | Pending sale | $331,995$104/sqft |
Source: Owner Report a problem | ||
| 5/2/2016 | Listed for sale | $331,995+5.4%$104/sqft |
Source: Owner Report a problem | ||
| 3/21/2013 | Sold | $315,000-4.8%$99/sqft |
Source: Public Record Report a problem | ||
| 1/18/2013 | Price change | $330,990+0.3%$104/sqft |
Source: LENNAR HOMES #T2524842 Report a problem | ||
| 1/12/2013 | Price change | $330,090-2.9%$104/sqft |
Source: LENNAR HOMES #T2524842 Report a problem | ||
| 1/11/2013 | Listed for sale | $340,090$107/sqft |
Source: LENNAR HOMES #T2524842 Report a problem | ||
Public tax history
| Year | Property taxes | Tax assessment |
|---|---|---|
| 2025 | $10,347 +419.9% | $456,077 +37.3% |
| 2024 | $1,990 +2.1% | $332,198 +3% |
| 2023 | $1,950 +4.8% | $322,522 +3% |
| 2022 | $1,860 +0.3% | $313,128 +3% |
| 2021 | $1,855 +3.5% | $304,008 +0.5% |
| 2020 | $1,791 -73.5% | $302,526 +9.9% |
| 2019 | $6,752 | $275,213 +3.6% |
| 2018 | $6,752 +2% | $265,749 +2.1% |
| 2017 | $6,622 +0.7% | $260,318 +20.4% |
| 2016 | $6,575 +30.7% | $216,241 +0.7% |
| 2015 | $5,029 -4% | $214,738 +0.8% |
| 2014 | $5,237 | $212,971 -0.4% |
| 2013 | $5,237 +138.1% | $213,929 +574.3% |
| 2012 | $2,199 -0.1% | $31,726 |
| 2011 | $2,201 +28.3% | $31,726 +266.6% |
| 2010 | $1,715 -4% | $8,653 -28.7% |
| 2009 | $1,787 -0.1% | $12,144 |
| 2008 | $1,789 -11.5% | $12,144 -6.3% |
| 2007 | $2,021 -4.2% | $12,954 |
| 2006 | $2,109 | $12,954 |
Find assessor info on the county website
Neighborhood: 33647
Nearby homes
- $648,3007 bd4 ba4.2k sqft9611 Orange Jasmine Way, Tampa, FL 33647Off Market
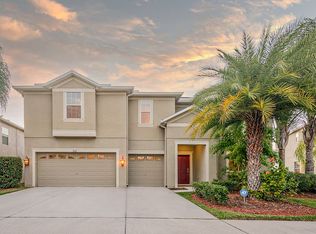
- $840,0006 bd4 ba4.3k sqft9607 Orange Jasmine Way, Tampa, FL 33647Sold
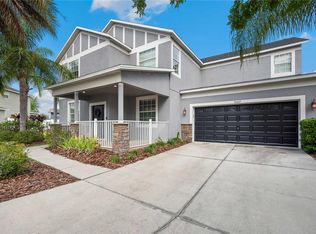
- $510,0004 bd3 ba2.6k sqft20153 Oakflower Ave, Tampa, FL 33647Sold
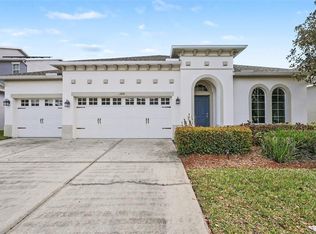
- $674,5005 bd5 ba3.8k sqft20155 Oakflower Ave, Tampa, FL 33647Off Market

- $608,9005 bd4 ba3.5k sqft20151 Oakflower Ave, Tampa, FL 33647Off Market
- $100,7004 bd4 ba3.8k sqft9613 Orange Jasmine Way, Tampa, FL 33647Sold
- $573,4005 bd3 ba3.4k sqft20159 Oakflower Ave, Tampa, FL 33647Off Market
- $590,0004 bd3 ba2.6k sqft9605 Orange Jasmine Way, Tampa, FL 33647Sold
Nearby schools
GreatSchools rating
- 7/10Turner Elementary SchoolGrades: PK-8Distance: 1.1 mi
- 3/10Wharton High SchoolGrades: 9-12Distance: 1.5 mi
Schools provided by the listing agent
- Elementary: Turner Elem-HB
- Middle: Bartels Middle
- High: Wharton-HB
Source: Stellar MLS. This data may not be complete. We recommend contacting the local school district to confirm school assignments for this home.
Get a cash offer in 3 minutes
Find out how much your home could sell for in as little as 3 minutes with a no-obligation cash offer.
Estimated market value
$523,800
Get a cash offer in 3 minutes
Find out how much your home could sell for in as little as 3 minutes with a no-obligation cash offer.
Estimated market value
$523,800
- Florida
- Hillsborough County
- Pebble Creek
- 33647
- 9609 ORANGE JASMINE WAY
Nearby cities
Nearby zip codes
Other Pebble Creek Topics
