Welcome to this stunning, move-in-ready executive home located in the highly desirable 24/7 gated community of Live Oak Preserve in the heart of New Tampa. This beautifully maintained one-story residence features 4 spacious bedrooms, 3 full bathrooms, and an oversized 3-car garage, offering 2662 square feet of thoughtfully designed living space. From the moment you arrive, you'll be impressed by the grand double-door entry, elegant curb appeal, and lush landscaping. Inside, you'll find fresh interior paint and brand-new luxury vinyl plank flooring throughout (no carpet), creating a clean, modern look and easy-care living. The open floor plan flows seamlessly from formal living and dining areas to a large family room and recently updated kitchen, complete with new stainless steel appliances, abundant cabinetry, solid surface countertops, and a large center island—perfect for everyday living and entertaining. The primary suite offers a spacious and serene retreat with sliding glass doors that open directly to the pool and spa, allowing for peaceful views and private outdoor access. The suite also features a walk-in closet and a spa-inspired ensuite bath with a soaking tub, walk-in shower, and dual vanities. The split-bedroom layout provides privacy for family or guests. Step outside to your private, fully fenced backyard oasis, where a deluxe custom pool with built-in spa, cascading waterfall, and stone accents awaits—offering the perfect setting for relaxing or hosting guests. Additional highlights include a new roof (2024) and updated lighting throughout. Live Oak Preserve residents enjoy resort-style amenities including a clubhouse, fitness center, water park style pool-splash pad, jacuzzi, tennis courts, playground, and walking trails—all set within beautifully landscaped surroundings. Conveniently located near top-rated schools, Wiregrass Commons, The Shops at Wiregrass, Tampa Premium Outlets, medical facilities, dining, and major highways, this exceptional home offers luxury, comfort, and an unbeatable location. Don’t miss your chance to own this extraordinary home—schedule your private tour today!
Sold for $590,000
$590,000
9605 ORANGE JASMINE WAY, TAMPA, FL 33647
4beds
2,662sqft
Single Family Residence
Built in 2012
9,368 Square Feet Lot
$580,600 Zestimate®
$222/sqft
$3,069 Estimated rent
Home value
$580,600
Estimated sales range
Not available
$3,069/mo
Zestimate® history
Owner options
List your home for rent
$3,069/mo
Rent Zestimate®
Find your next renter with Zillow Rental Manager. Plus, with online applications, you can quickly screen prospective tenants – for free.
$3,069/mo
Rent Zestimate®
Refinance and save
$4,193/mo
Est. payment
Refinancing to a lower rate could help reduce your monthly payments and save thousands over the life of the loan.
$4,193/mo
Est. payment
Explore your selling options
Work with a Zillow partner agent
Leverage their expertise and Zillow's premium Showcase listings to get your home seen by more buyers.
Get startedList with your own agent
Get your home in front of millions of buyers by listing it on Zillow.
Learn how to do itSell it yourself
Take full control of how buyers see your home on Zillow by listing For Sale by Owner (FSBO).
List your homeWhat's special
Large center islandRecently updated kitchenSpacious bedroomsFresh interior paintSolid surface countertopsCascading waterfallOpen floor plan
Zillow last checked:
Listing updated:
Listed by:
Cynthia Stratton 813-300-9511,
DENNIS REALTY & INV. CORP. 813-949-7444
Bought with:
Colleen Martens, 3514954
EXP REALTY LLC
Source: Stellar MLS,MLS#: TB8438995 Originating MLS: Suncoast Tampa
Originating MLS: Suncoast Tampa
Facts & features
Interior
Bedrooms & bathrooms
- Bedrooms: 4
- Bathrooms: 3
- Full bathrooms: 3
Primary bedroom
- Features: Dual Sinks, En Suite Bathroom, Water Closet/Priv Toilet, Walk-In Closet(s)
- Level: First
Kitchen
- Features: Granite Counters, Kitchen Island, Pantry
- Level: First
Living room
- Level: First
Heating
- Central
Cooling
- Central Air
Appliances
- Included: Dishwasher, Microwave, Range Hood, Refrigerator
- Laundry: Laundry Room
Features
- Ceiling Fan(s), Kitchen/Family Room Combo, Living Room/Dining Room Combo, Primary Bedroom Main Floor, Solid Wood Cabinets, Split Bedroom, Stone Counters, Walk-In Closet(s)
- Flooring: Luxury Vinyl, Porcelain Tile
- Doors: Sliding Doors
- Windows: Blinds
- Has fireplace: No
Interior area
- Total structure area: 3,788
- Total interior livable area: 2,662 sqft
Property
Parking
- Total spaces: 3
- Parking features: Garage - Attached
- Attached garage spaces: 3
Features
- Levels: One
- Stories: 1
- Patio & porch: Front Porch, Patio, Rear Porch, Screened
- Exterior features: Sidewalk
- Has private pool: Yes
- Pool features: In Ground, Screen Enclosure
- Has spa: Yes
- Spa features: Heated, In Ground
Lot
- Size: 9,368 Square Feet
- Dimensions: 74.94 x 125
- Features: Sidewalk
Details
- Parcel number: U05272084X00009800040.0
- Zoning: PD
- Special conditions: None
Construction
Type & style
- Home type: SingleFamily
- Property subtype: Single Family Residence
Materials
- Block, Stucco
- Foundation: Slab
- Roof: Shingle
Condition
- Completed
- New construction: No
- Year built: 2012
Utilities & green energy
- Sewer: Public Sewer
- Water: Public
- Utilities for property: Cable Connected, Street Lights, Underground Utilities
Community & HOA
Community
- Features: Clubhouse, Dog Park, Fitness Center, Gated Community - Guard, Park, Playground, Pool, Sidewalks, Tennis Court(s)
- Pet fee: $0 monthly
- Subdivision: LIVE OAK PRESERVE PH 2B-VIL
HOA
- Has HOA: Yes
- Amenities included: Fitness Center
- Services included: 24-Hour Guard, Community Pool
- HOA fee: $174 monthly
- HOA name: Green Acres Properties
- HOA phone: 813-600-1100
Location
- Region: Tampa
Financial & listing details
- Price per square foot: $222/sqft
- Tax assessed value: $478,536
- Annual tax amount: $7,550
- Date on market: 10/17/2025
- Cumulative days on market: 10 days
- Listing terms: Cash,Conventional,FHA,VA Loan
- Ownership: Fee Simple
- Total actual rent: 0
- Road surface type: Paved, Asphalt
Price history
| Date | Event | Price |
|---|---|---|
| 12/2/2025 | Sold | $590,000-1.5%$222/sqft |
Source:  Stellar MLS #TB8438995 Report a problem Stellar MLS #TB8438995 Report a problem | ||
| 10/27/2025 | Pending sale | $599,000$225/sqft |
Source: Stellar MLS #TB8438995 Report a problem | ||
| 10/17/2025 | Listed for sale | $599,000+49.8%$225/sqft |
Source: Stellar MLS #TB8438995 Report a problem | ||
| 8/6/2020 | Sold | $400,000+0.3%$150/sqft |
Source: Public Record Report a problem | ||
| 6/8/2020 | Pending sale | $399,000$150/sqft |
Source: KELLER WILLIAMS REALTY S.SHORE #T3245560 Report a problem | ||
| 6/4/2020 | Listed for sale | $399,000+40.6%$150/sqft |
Source: KELLER WILLIAMS REALTY S.SHORE #T3245560 Report a problem | ||
| 1/7/2013 | Sold | $283,800-6.3%$107/sqft |
Source: Public Record Report a problem | ||
| 10/30/2012 | Price change | $302,990+0.3%$114/sqft |
Source: Lennar Report a problem | ||
| 10/9/2012 | Price change | $301,990+3.8%$113/sqft |
Source: Lennar Report a problem | ||
| 9/27/2012 | Price change | $290,990-2.7%$109/sqft |
Source: Lennar Report a problem | ||
| 8/30/2012 | Price change | $298,990-8.8%$112/sqft |
Source: Lennar Report a problem | ||
| 8/23/2012 | Listed for sale | $327,980$123/sqft |
Source: Lennar Report a problem | ||
Public tax history
| Year | Property taxes | Tax assessment |
|---|---|---|
| 2025 | $9,949 +3.8% | $478,536 -0.9% |
| 2024 | $9,586 +2.5% | $482,754 +2.6% |
| 2023 | $9,354 +3.1% | $470,390 +3% |
| 2022 | $9,072 +17.5% | $456,689 +40.4% |
| 2021 | $7,719 +321.4% | $325,253 +31% |
| 2020 | $1,832 +3.1% | $248,303 +2.3% |
| 2019 | $1,777 | $242,720 +1.9% |
| 2018 | $1,777 +4.7% | $238,194 -12.2% |
| 2017 | $1,697 +0.1% | $271,164 +18.7% |
| 2016 | $1,694 +0.7% | $228,497 +0.7% |
| 2015 | $1,682 -69.3% | $226,909 +0.8% |
| 2014 | $5,482 | $225,108 +3.4% |
| 2013 | $5,482 +151.2% | $217,769 +604.5% |
| 2012 | $2,183 -0.1% | $30,913 |
| 2011 | $2,185 +27.7% | $30,913 +266.7% |
| 2010 | $1,711 -3.3% | $8,431 -25% |
| 2009 | $1,769 -0.1% | $11,241 |
| 2008 | $1,771 -11.6% | $11,241 -6.2% |
| 2007 | $2,002 -4.1% | $11,990 |
| 2006 | $2,088 | $11,990 |
Find assessor info on the county website
Neighborhood: 33647
Nearby homes
- $648,4007 bd4 ba4k sqft9603 Orange Jasmine Way, Tampa, FL 33647Off Market
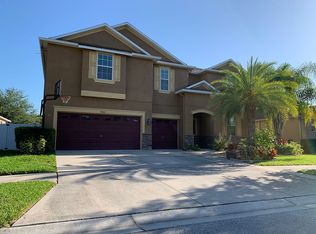
- $840,0006 bd4 ba4.3k sqft9607 Orange Jasmine Way, Tampa, FL 33647Sold
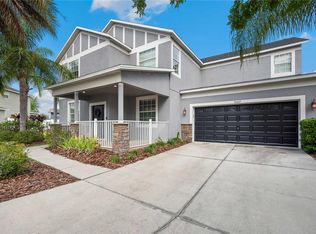
- $615,3004 bd3 ba2.9k sqft9601 Orange Jasmine Way, Tampa, FL 33647Off Market
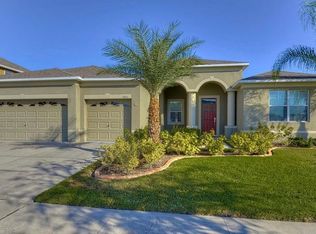
- $574,3004 bd3 ba3.1k sqft9612 Orange Jasmine Way, Tampa, FL 33647Off Market
- $525,0006 bd3 ba3.1k sqft9609 Orange Jasmine Way, Tampa, FL 33647Sold
- $579,9005 bd3 ba3.7k sqft20120 Blue Daze Ave, Tampa, FL 33647Off Market
- $649,3007 bd4 ba4.2k sqft9611 Orange Jasmine Way, Tampa, FL 33647Off Market
- $577,6005 bd3 ba3.7k sqft9614 Orange Jasmine Way, Tampa, FL 33647Off Market
Nearby schools
GreatSchools rating
- 7/10Turner Elementary SchoolGrades: PK-8Distance: 1.2 mi
- 3/10Wharton High SchoolGrades: 9-12Distance: 1.6 mi
Schools provided by the listing agent
- Elementary: Turner Elem-HB
- Middle: Benito-HB
- High: Wharton-HB
Source: Stellar MLS. This data may not be complete. We recommend contacting the local school district to confirm school assignments for this home.
Get a cash offer in 3 minutes
Find out how much your home could sell for in as little as 3 minutes with a no-obligation cash offer.
Estimated market value
$580,600
Get a cash offer in 3 minutes
Find out how much your home could sell for in as little as 3 minutes with a no-obligation cash offer.
Estimated market value
$580,600
- Florida
- Hillsborough County
- Pebble Creek
- 33647
- 9605 ORANGE JASMINE WAY
Nearby cities
Nearby zip codes
Other Pebble Creek Topics
