Welcome to your dream home in the highly sought-after Live Oak Preserve! This exceptional 6-bedroom, 4-bathroom residence, built in 2012, offers an expansive 4,308 square feet of luxurious living space. This home also offers a BRAND NEW ROOF and newer HVAC units. Freshly painted inside and out, this home features elegant luxury vinyl plank flooring throughout, adding warmth and sophistication. Step inside to be greeted by a formal dining and living room, leading to a completely remodeled chef’s kitchen. Designed for both beauty and function, it boasts a large island, breakfast bar, brand-new appliances, quartz countertops, and an oversized deep sink with a high-arc faucet. The expansive pantry and custom kitchen drawers ensure ample storage, while crown molding and an office with elegant double doors add a touch of refinement. Designed with comfort in mind, the home features new light fixtures and ceiling fans throughout. A private guest suite with easy access to a full bath provides the perfect retreat for visitors. The primary suite is a true sanctuary, offering two spacious walk-in closets, private balcony access, and a spa-like en suite with a walk-in shower and soaking tub. Movie nights will never be the same in your dedicated THEATER ROOM, complete with a projector screen for an immersive cinematic experience. Step outside into your RESORT STYLE backyard oasis, where every detail is designed for relaxation and entertainment. The stunning beach-entry POOL features multiple grottos, a slide, a spa, and custom rock waterfalls and engravings. Host unforgettable gatherings at the outdoor kitchen, complete with granite countertops and a wet bar, or unwind by the firepit in your private bamboo-lined backyard. A concrete sports pad is ready for basketball or pickleball games. Ideally located near restaurants, shopping, the outlet mall, hospitals, and more, this home offers the ultimate blend of luxury and convenience. Don’t miss the chance to own this breathtaking property—schedule your private showing today!
Sold for $840,000
$840,000
9607 ORANGE JASMINE WAY, TAMPA, FL 33647
6beds
4,308sqft
Single Family Residence
Built in 2012
10,363 Square Feet Lot
$819,200 Zestimate®
$195/sqft
$3,984 Estimated rent
Home value
$819,200
Estimated sales range
Not available
$3,984/mo
Zestimate® history
Owner options
List your home for rent
$3,984/mo
Rent Zestimate®
Find your next renter with Zillow Rental Manager. Plus, with online applications, you can quickly screen prospective tenants – for free.
$3,984/mo
Rent Zestimate®
Refinance and save
$4,970/mo
Est. payment
Refinancing to a lower rate could help reduce your monthly payments and save thousands over the life of the loan.
$4,970/mo
Est. payment
Explore your selling options
Work with a Zillow partner agent
Leverage their expertise and Zillow's premium Showcase listings to get your home seen by more buyers.
Get startedList with your own agent
Get your home in front of millions of buyers by listing it on Zillow.
Learn how to do itSell it yourself
Take full control of how buyers see your home on Zillow by listing For Sale by Owner (FSBO).
List your homeWhat's special
Resort style backyard oasisMultiple grottosNew light fixturesLarge islandOutdoor kitchenGranite countertopsBrand new roof
Zillow last checked:
Listing updated:
Listed by:
Erica Shireman 813-713-1980,
KELLER WILLIAMS RLTY NEW TAMPA 813-994-4422
Bought with:
Frankie Rome, 3449557
KELLER WILLIAMS TAMPA CENTRAL
John Morgan, 3427976
KELLER WILLIAMS TAMPA CENTRAL
Source: Stellar MLS,MLS#: TB8368651 Originating MLS: Suncoast Tampa
Originating MLS: Suncoast Tampa
Facts & features
Interior
Bedrooms & bathrooms
- Bedrooms: 6
- Bathrooms: 4
- Full bathrooms: 4
Rooms
- Room types: Bonus Room, Den/Library/Office, Family Room, Dining Room, Loft, Media Room
Primary bedroom
- Features: Walk-In Closet(s)
- Level: Second
- Area: 384 Square Feet
- Dimensions: 24x16
Kitchen
- Level: First
- Area: 196 Square Feet
- Dimensions: 14x14
Living room
- Level: First
- Area: 360 Square Feet
- Dimensions: 18x20
Heating
- Central, Electric
Cooling
- Central Air
Appliances
- Included: Oven, Cooktop, Dishwasher, Disposal, Microwave, Refrigerator
- Laundry: Inside
Features
- Crown Molding, Kitchen/Family Room Combo, Walk-In Closet(s)
- Flooring: Luxury Vinyl
- Doors: Outdoor Grill, Outdoor Kitchen
- Windows: Blinds, Window Treatments
- Has fireplace: No
Interior area
- Total structure area: 5,556
- Total interior livable area: 4,308 sqft
Property
Parking
- Total spaces: 3
- Parking features: Driveway, Garage Door Opener, Tandem
- Attached garage spaces: 3
- Has uncovered spaces: Yes
- Details: Garage Dimensions: 20x40
Features
- Levels: Two
- Stories: 2
- Patio & porch: Covered
- Exterior features: Balcony, Outdoor Grill, Outdoor Kitchen
- Has private pool: Yes
- Pool features: Auto Cleaner, Gunite, In Ground, Lighting, Salt Water
- Has spa: Yes
- Spa features: In Ground
- Fencing: Fenced
- Has view: Yes
- View description: Pool
Lot
- Size: 10,363 Square Feet
- Dimensions: 82.9 x 125
- Features: Corner Lot, Private
Details
- Additional structures: Gazebo, Outdoor Kitchen
- Parcel number: U05272084X00009800039.0
- Zoning: PD
- Special conditions: None
Construction
Type & style
- Home type: SingleFamily
- Property subtype: Single Family Residence
- Attached to another structure: Yes
Materials
- Block, Stucco
- Foundation: Slab
- Roof: Shingle
Condition
- New construction: No
- Year built: 2012
Utilities & green energy
- Sewer: Public Sewer
- Water: Public
- Utilities for property: Cable Available, Electricity Connected, Sewer Connected, Underground Utilities, Water Available
Community & HOA
Community
- Features: Fitness Center, Gated Community - Guard, Golf Carts OK, Playground, Pool, Sidewalks
- Security: Gated Community, Key Card Entry, Security Gate, Smoke Detector(s)
- Pet fee: $0 monthly
- Subdivision: LIVE OAK PRESERVE PH 2B-VIL
HOA
- Has HOA: Yes
- Services included: 24-Hour Guard, Community Pool, Recreational Facilities
- HOA fee: $159 monthly
- HOA name: Clubhouse manager
- HOA phone: 813-994-0591
- Second HOA name: LIVE OAK
Location
- Region: Tampa
Financial & listing details
- Price per square foot: $195/sqft
- Tax assessed value: $604,130
- Annual tax amount: $11,828
- Date on market: 4/3/2025
- Cumulative days on market: 38 days
- Listing terms: Cash,Conventional,VA Loan
- Ownership: Fee Simple
- Total actual rent: 0
- Electric utility on property: Yes
- Road surface type: Paved
Price history
| Date | Event | Price |
|---|---|---|
| 6/13/2025 | Sold | $840,000-1.2%$195/sqft |
Source:  Stellar MLS #TB8368651 Report a problem Stellar MLS #TB8368651 Report a problem | ||
| 5/21/2025 | Pending sale | $849,900$197/sqft |
Source: Stellar MLS #TB8368651 Report a problem | ||
| 5/16/2025 | Listed for sale | $849,900$197/sqft |
Source: Stellar MLS #TB8368651 Report a problem | ||
| 5/8/2025 | Pending sale | $849,900$197/sqft |
Source: Stellar MLS #TB8368651 Report a problem | ||
| 5/6/2025 | Price change | $849,900-2.9%$197/sqft |
Source: Stellar MLS #TB8368651 Report a problem | ||
| 4/16/2025 | Price change | $874,900-2.8%$203/sqft |
Source: Stellar MLS #TB8368651 Report a problem | ||
| 4/3/2025 | Listed for sale | $899,900+10.4%$209/sqft |
Source: Stellar MLS #TB8368651 Report a problem | ||
| 9/11/2024 | Sold | $815,000-1.5%$189/sqft |
Source: Stellar MLS #T3535839 Report a problem | ||
| 8/14/2024 | Pending sale | $827,000$192/sqft |
Source: Stellar MLS #T3535839 Report a problem | ||
| 8/10/2024 | Price change | $827,000+1.5%$192/sqft |
Source: Stellar MLS #T3535839 Report a problem | ||
| 7/25/2024 | Price change | $815,000-1.8%$189/sqft |
Source: Stellar MLS #T3535839 Report a problem | ||
| 7/18/2024 | Price change | $829,900-0.3%$193/sqft |
Source: Stellar MLS #T3535839 Report a problem | ||
| 7/6/2024 | Price change | $832,000-0.6%$193/sqft |
Source: Stellar MLS #T3535839 Report a problem | ||
| 6/23/2024 | Listed for sale | $837,000-0.1%$194/sqft |
Source: Stellar MLS #T3535839 Report a problem | ||
| 8/10/2023 | Sold | $837,500-6.8%$194/sqft |
Source: Public Record Report a problem | ||
| 7/3/2023 | Pending sale | $899,000$209/sqft |
Source: Stellar MLS #W7855564 Report a problem | ||
| 6/9/2023 | Listed for sale | $899,000+59.1%$209/sqft |
Source: Stellar MLS #W7855564 Report a problem | ||
| 12/31/2019 | Sold | $565,000+1%$131/sqft |
Source: Stellar MLS #T3193125 Report a problem | ||
| 11/18/2019 | Pending sale | $559,500$130/sqft |
Source: CARTWRIGHT REALTY #T3193125 Report a problem | ||
| 11/1/2019 | Price change | $559,500-2.7%$130/sqft |
Source: CARTWRIGHT REALTY #T3193125 Report a problem | ||
| 10/3/2019 | Pending sale | $575,000$133/sqft |
Source: CARTWRIGHT REALTY #T3193125 Report a problem | ||
| 8/27/2019 | Listed for sale | $575,000$133/sqft |
Source: CARTWRIGHT REALTY #T3193125 Report a problem | ||
| 8/27/2019 | Pending sale | $575,000$133/sqft |
Source: CARTWRIGHT REALTY #T3193125 Report a problem | ||
| 8/16/2019 | Listed for sale | $575,000+58.8%$133/sqft |
Source: CARTWRIGHT REALTY #T3193125 Report a problem | ||
| 3/12/2013 | Sold | $362,000$84/sqft |
Source: Public Record Report a problem | ||
Public tax history
| Year | Property taxes | Tax assessment |
|---|---|---|
| 2025 | $13,049 +10.3% | $604,130 -0.9% |
| 2024 | $11,829 +5.2% | $609,743 +22.9% |
| 2023 | $11,242 +7.3% | $496,177 +10% |
| 2022 | $10,473 +13.9% | $451,070 +10% |
| 2021 | $9,197 +0.5% | $410,064 +0.5% |
| 2020 | $9,149 +10.4% | $407,825 +13.5% |
| 2019 | $8,284 | $359,330 +3.7% |
| 2018 | $8,284 +2.1% | $346,370 +1.7% |
| 2017 | $8,116 +0.4% | $340,595 -0.6% |
| 2016 | $8,080 -2.1% | $342,608 +10% |
| 2015 | $8,254 +18.1% | $311,462 +9.2% |
| 2014 | $6,988 | $285,329 +8.8% |
| 2013 | $6,988 +215.6% | $262,250 +707.3% |
| 2012 | $2,214 -0.1% | $32,486 |
| 2011 | $2,217 +28.9% | $32,486 +266.7% |
| 2010 | $1,720 -4.1% | $8,860 -28.7% |
| 2009 | $1,793 -0.1% | $12,435 |
| 2008 | $1,795 -11.5% | $12,435 -6.3% |
| 2007 | $2,028 -4.2% | $13,264 |
| 2006 | $2,116 | $13,264 |
Find assessor info on the county website
Neighborhood: 33647
Nearby homes
- $590,0004 bd3 ba2.6k sqft9605 Orange Jasmine Way, Tampa, FL 33647Sold

- $525,0006 bd3 ba3.1k sqft9609 Orange Jasmine Way, Tampa, FL 33647Sold

- $648,4007 bd4 ba4k sqft9603 Orange Jasmine Way, Tampa, FL 33647Off Market
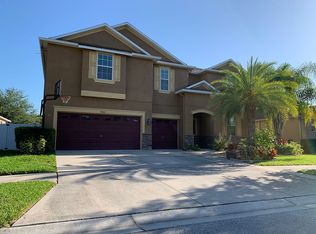
- $649,3007 bd4 ba4.2k sqft9611 Orange Jasmine Way, Tampa, FL 33647Off Market
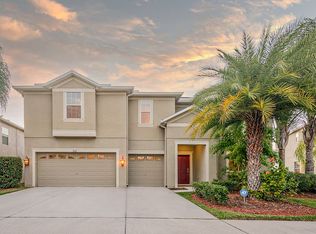
- $100-- bd-- ba-- sqft9601 Oak Preserve Blvd, Tampa, FL 33647Off Market
- $574,3004 bd3 ba3.1k sqft9612 Orange Jasmine Way, Tampa, FL 33647Off Market
- $546,8004 bd3 ba2.6k sqft20161 Oakflower Ave, Tampa, FL 33647Off Market
- $571,2005 bd3 ba3.4k sqft20159 Oakflower Ave, Tampa, FL 33647Off Market
Nearby schools
GreatSchools rating
- 7/10Turner Elementary SchoolGrades: PK-8Distance: 1.1 mi
- 3/10Wharton High SchoolGrades: 9-12Distance: 1.5 mi
Get a cash offer in 3 minutes
Find out how much your home could sell for in as little as 3 minutes with a no-obligation cash offer.
Estimated market value
$819,200
Get a cash offer in 3 minutes
Find out how much your home could sell for in as little as 3 minutes with a no-obligation cash offer.
Estimated market value
$819,200
- Florida
- Hillsborough County
- Pebble Creek
- 33647
- 9607 ORANGE JASMINE WAY
Nearby cities
Nearby zip codes
Other Pebble Creek Topics
