Welcome to this breathtaking 3 bedroom, 2.5 bath home nestled in the beloved Cherry Grove community. As you step inside, you'll find an inviting open dining and family room making it the perfect spot for cherished family moments. The spacious kitchen, with its generous eat-in area, offers a delightful view of the fenced-in backyard. Upstairs, you'll discover a LARGE primary bedroom, complete with a cozy sitting area, a lovely attached bathroom with double vanities, and a HUGE walk-in closet! Conveniently, the laundry is located upstairs, along with 2 additional bedrooms sharing a charming Jack and Jill bath. With its prime location near schools, shops, and restaurants, you’ll effortlessly access all the necessities, including the new June Lake offramp. The community has fantastic amenities, including a neighborhood pool that's just a short stroll away from your door. Plus, you can rest easy with a recently replaced roof (2023)!
Closed
$595,000
2016 Bairnsdale Dr, Thompsons Station, TN 37179
3beds
2,595sqft
Single Family Residence, Residential
Built in 2004
6,098 Square Feet Lot
$612,900 Zestimate®
$229/sqft
$3,280 Estimated rent
Home value
$612,900
$582,000 - $644,000
$3,280/mo
Zestimate® history
Owner options
List your home for rent
$3,280/mo
Rent Zestimate®
Find your next renter with Zillow Rental Manager. Plus, with online applications, you can quickly screen prospective tenants – for free.
$3,280/mo
Rent Zestimate®
Refinance and save
$3,442/mo
Est. payment
Refinancing to a lower rate could help reduce your monthly payments and save thousands over the life of the loan.
$3,442/mo
Est. payment
Explore your selling options
Work with a Zillow partner agent
Leverage their expertise and Zillow's premium Showcase listings to get your home seen by more buyers.
Get startedList with your own agent
Get your home in front of millions of buyers by listing it on Zillow.
Learn how to do itSell it yourself
Take full control of how buyers see your home on Zillow by listing For Sale by Owner (FSBO).
List your homeWhat's special
Zillow last checked:
Listing updated:
Listed by:
Andrea Moskal 615-613-7155,
Realty One Group Music City,
Amanda Broughton 931-626-1118,
Realty One Group Music City
Bought with:
Hagan Stone, 271035
Parks Compass
Source: RealTracs MLS as distributed by MLS GRID,MLS#: 2701249
Facts & features
Interior
Bedrooms & bathrooms
- Bedrooms: 3
- Bathrooms: 3
- Full bathrooms: 2
- 1/2 bathrooms: 1
Bedroom 1
- Features: Suite
- Level: Suite
- Area: 221 Square Feet
- Dimensions: 17x13
Bedroom 2
- Features: Extra Large Closet
- Level: Extra Large Closet
- Area: 132 Square Feet
- Dimensions: 11x12
Bedroom 3
- Features: Bath
- Level: Bath
- Area: 182 Square Feet
- Dimensions: 14x13
Dining room
- Features: Formal
- Level: Formal
- Area: 130 Square Feet
- Dimensions: 13x10
Kitchen
- Features: Eat-in Kitchen
- Level: Eat-in Kitchen
- Area: 143 Square Feet
- Dimensions: 13x11
Living room
- Area: 324 Square Feet
- Dimensions: 18x18
Heating
- Central
Cooling
- Ceiling Fan(s), Central Air
Appliances
- Included: Dishwasher, Disposal, Microwave, Refrigerator, Stainless Steel Appliance(s), Double Oven, Electric Oven, Built-In Gas Range
- Laundry: Gas Dryer Hookup, Washer Hookup
Features
- Ceiling Fan(s), High Ceilings, Pantry, Walk-In Closet(s)
- Flooring: Carpet, Wood, Tile
- Basement: Crawl Space
- Number of fireplaces: 1
- Fireplace features: Family Room
Interior area
- Total structure area: 2,595
- Total interior livable area: 2,595 sqft
- Finished area above ground: 2,595
Property
Parking
- Total spaces: 4
- Parking features: Garage Faces Front, Concrete, Driveway
- Attached garage spaces: 2
- Uncovered spaces: 2
Features
- Levels: Two
- Stories: 2
- Patio & porch: Deck
Lot
- Size: 6,098 Square Feet
- Dimensions: 66 x 113
Details
- Parcel number: 094154I G 00800 00011154P
- Special conditions: Standard
Construction
Type & style
- Home type: SingleFamily
- Property subtype: Single Family Residence, Residential
Materials
- Brick, Vinyl Siding
- Roof: Shingle
Condition
- New construction: No
- Year built: 2004
Utilities & green energy
- Sewer: Public Sewer
- Water: Public
- Utilities for property: Water Available, Cable Connected
Community & HOA
Community
- Subdivision: Cherry Grove Sec 1 Ph 2
HOA
- Has HOA: Yes
- Services included: Recreation Facilities
- HOA fee: $40 monthly
- Second HOA fee: $275 one time
Location
- Region: Thompsons Station
Financial & listing details
- Price per square foot: $229/sqft
- Tax assessed value: $562,600
- Annual tax amount: $2,532
- Date on market: 9/14/2024
Price history
| Date | Event | Price |
|---|---|---|
| 10/18/2024 | Sold | $595,000$229/sqft |
Source:  RealTracs MLS as distributed by MLS GRID #2701249 Report a problem RealTracs MLS as distributed by MLS GRID #2701249 Report a problem | ||
| 9/17/2024 | Contingent | $595,000$229/sqft |
Source: RealTracs MLS as distributed by MLS GRID #2701249 Report a problem | ||
| 9/14/2024 | Listed for sale | $595,000+16.7%$229/sqft |
Source: RealTracs MLS as distributed by MLS GRID #2701249 Report a problem | ||
| 10/22/2021 | Sold | $510,000+2%$197/sqft |
Source: RealTracs MLS as distributed by MLS GRID #2288814 Report a problem | ||
| 9/13/2021 | Pending sale | $500,000$193/sqft |
Source: RealTracs MLS as distributed by MLS GRID #2288814 Report a problem | ||
| 9/9/2021 | Listed for sale | $500,000+29.9%$193/sqft |
Source: RealTracs MLS as distributed by MLS GRID #2288814 Report a problem | ||
| 11/12/2020 | Sold | $385,000+2.7%$148/sqft |
Source: Public Record Report a problem | ||
| 9/24/2020 | Pending sale | $375,000$145/sqft |
Source: RealTracs MLS as distributed by MLS GRID #2185936 Report a problem | ||
| 9/7/2020 | Listing removed | $375,000$145/sqft |
Source: Compass Tennessee, LLC #2185936 Report a problem | ||
| 9/3/2020 | Listed for sale | $375,000+71.2%$145/sqft |
Source: Compass Tennessee, LLC #2185936 Report a problem | ||
| 6/12/2008 | Sold | $219,000-4.4%$84/sqft |
Source: Public Record Report a problem | ||
| 11/3/2004 | Sold | $229,000$88/sqft |
Source: Public Record Report a problem | ||
Public tax history
| Year | Property taxes | Tax assessment |
|---|---|---|
| 2025 | $2,825 +11.6% | $140,650 +42.7% |
| 2024 | $2,532 | $98,575 |
| 2023 | $2,532 | $98,575 |
| 2022 | $2,532 -2.1% | $98,575 |
| 2021 | $2,586 +10.9% | $98,575 +34% |
| 2020 | $2,332 +3% | $73,550 |
| 2019 | $2,263 +12% | $73,550 |
| 2018 | $2,020 | $73,550 |
| 2017 | $2,020 | $73,550 |
| 2016 | -- | $73,550 +10.4% |
| 2015 | -- | $66,650 |
| 2014 | -- | $66,650 |
| 2013 | -- | $66,650 |
| 2012 | -- | $66,650 |
| 2011 | -- | $66,650 +5% |
| 2007 | -- | $63,506 |
| 2006 | $1,435 -2.4% | $63,506 +20.5% |
| 2005 | $1,471 -6.4% | $52,709 |
| 2004 | $1,571 +593.5% | $52,709 +602.8% |
| 2002 | $227 | $7,500 |
Find assessor info on the county website
Neighborhood: 37179
Nearby homes
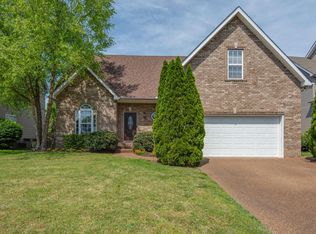
- $523,9003 bd2 ba2k sqft2014 Bairnsdale Dr, Thompsons Station, TN 37179Off Market
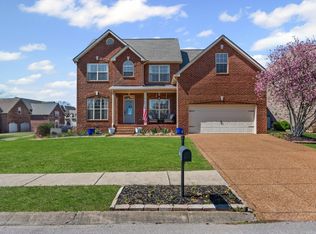
- $670,0004 bd3 ba2.6k sqft2421 Adelaide Dr, Thompsons Station, TN 37179Sold
- $720,7004 bd2 ba3.1k sqft2419 Adelaide Dr, Thompsons Station, TN 37179Off Market
- $567,1004 bd2 ba2.4k sqft2603 Underhill Ct, Thompsons Station, TN 37179Off Market
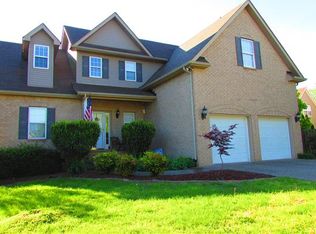
- $592,9004 bd3 ba2.4k sqft2012 Bairnsdale Dr, Thompsons Station, TN 37179Off Market
- $654,4005 bd3 ba3k sqft2417 Adelaide Dr, Thompsons Station, TN 37179Off Market
- $662,600-- bd3 ba1.6k sqft2013 Bairnsdale Dr, Thompsons Station, TN 37179Off Market
- $586,2003 bd3 ba2.1k sqft2015 Bairnsdale Dr, Thompsons Station, TN 37179Off Market
Nearby schools
GreatSchools rating
- 8/10Bethesda Elementary SchoolGrades: K-5Distance: 5 mi
- 9/10Thompson's Station Middle SchoolGrades: 6-8Distance: 1.8 mi
- 9/10Summit High SchoolGrades: 9-12Distance: 0.7 mi
Schools provided by the listing agent
- Elementary: Bethesda Elementary
- Middle: Spring Station Middle School
- High: Summit High School
Source: RealTracs MLS as distributed by MLS GRID. This data may not be complete. We recommend contacting the local school district to confirm school assignments for this home.
Get a cash offer in 3 minutes
Find out how much your home could sell for in as little as 3 minutes with a no-obligation cash offer.
Estimated market value
$612,900
Get a cash offer in 3 minutes
Find out how much your home could sell for in as little as 3 minutes with a no-obligation cash offer.
Estimated market value
$612,900
- Tennessee
- Williamson County
- Thompsons Station
- 37179
- 2016 Bairnsdale Dr
Nearby cities
Nearby zip codes
Other Thompsons Station Topics
- Apartments for Rent in 37179
- Houses for Sale in 37179
- Houses for Rent in 37179
- 37179 Real Estate
- Thompsons Station Condos
- Houses for Sale in Thompsons Station
- Newest Listings in Thompsons Station
- Thompsons Station Home Values
- Thompsons Station Real Estate Agents
- Thompsons Station Refinance
- Thompsons Station Mortgage Rates
