Welcome to this charming corner-lot home, meticulously maintained and thoughtfully updated. The kitchen shines with newly updated cabinets and hardware (November 2024), complemented by a new refrigerator and dishwasher (December 2024). Fresh paint and all-new lighting enhance the interior's appeal, while the refinished hardwood floors (2019) add warmth throughout. The guest room boasts an en-suite bathroom, and all bathrooms feature new fixtures. Enjoy ample storage in both the garage and attic. Modern conveniences include a Nest Thermostat (2024). The community offers a pool, playground, and sidewalks, with easy access via June Lake Blvd to I-65. 2 minute commute. Don't miss this beauty!
Closed
$670,000
2421 Adelaide Dr, Thompsons Station, TN 37179
4beds
2,640sqft
Single Family Residence, Residential
Built in 2003
7,840 Square Feet Lot
$690,800 Zestimate®
$254/sqft
$3,466 Estimated rent
Home value
$690,800
$649,000 - $732,000
$3,466/mo
Zestimate® history
Owner options
List your home for rent
$3,466/mo
Rent Zestimate®
Find your next renter with Zillow Rental Manager. Plus, with online applications, you can quickly screen prospective tenants – for free.
$3,466/mo
Rent Zestimate®
Refinance and save
$3,861/mo
Est. payment
Refinancing to a lower rate could help reduce your monthly payments and save thousands over the life of the loan.
$3,861/mo
Est. payment
Explore your selling options
Work with a Zillow partner agent
Leverage their expertise and Zillow's premium Showcase listings to get your home seen by more buyers.
Get startedList with your own agent
Get your home in front of millions of buyers by listing it on Zillow.
Learn how to do itSell it yourself
Take full control of how buyers see your home on Zillow by listing For Sale by Owner (FSBO).
List your homeWhat's special
Refinished hardwood floorsCorner-lot homeFresh paintNew refrigerator and dishwasherAll-new lighting
Zillow last checked:
Listing updated:
Listed by:
Patricia Bumpus Vance, Broker, ABR, GRI, Relo Specialist, e-Pro, MRP, Senior R E Specialist 615-477-9713,
Benchmark Realty, LLC,
Tara Johns 615-414-7058,
Benchmark Realty, LLC
Bought with:
Erin Kosko, 323445
Exit Realty Bob Lamb & Associates
Source: RealTracs MLS as distributed by MLS GRID,MLS#: 2805421
Facts & features
Interior
Bedrooms & bathrooms
- Bedrooms: 4
- Bathrooms: 3
- Full bathrooms: 3
- Main level bedrooms: 1
Bedroom 1
- Features: Suite
- Level: Suite
- Area: 221 Square Feet
- Dimensions: 17x13
Bedroom 2
- Area: 110 Square Feet
- Dimensions: 11x10
Bedroom 3
- Area: 100 Square Feet
- Dimensions: 10x10
Bedroom 4
- Area: 120 Square Feet
- Dimensions: 12x10
Bonus room
- Features: Over Garage
- Level: Over Garage
- Area: 315 Square Feet
- Dimensions: 21x15
Den
- Features: Bookcases
- Level: Bookcases
- Area: 204 Square Feet
- Dimensions: 17x12
Dining room
- Features: Formal
- Level: Formal
- Area: 110 Square Feet
- Dimensions: 11x10
Kitchen
- Area: 264 Square Feet
- Dimensions: 22x12
Living room
- Features: Formal
- Level: Formal
- Area: 208 Square Feet
- Dimensions: 13x16
Heating
- Heat Pump, Natural Gas
Cooling
- Central Air, Electric
Appliances
- Included: Dishwasher, Disposal, Microwave, Refrigerator, Stainless Steel Appliance(s)
Features
- Bookcases, Ceiling Fan(s), Central Vacuum, Redecorated, Smart Thermostat, Walk-In Closet(s), Kitchen Island
- Flooring: Carpet, Wood, Tile
- Basement: Crawl Space
- Number of fireplaces: 1
Interior area
- Total structure area: 2,640
- Total interior livable area: 2,640 sqft
- Finished area above ground: 2,640
Property
Parking
- Total spaces: 2
- Parking features: Garage Faces Front
- Attached garage spaces: 2
Features
- Levels: Two
- Stories: 2
- Patio & porch: Patio
- Pool features: Association
- Fencing: Back Yard
Lot
- Size: 7,840 Square Feet
- Dimensions: 75 x 102
Details
- Parcel number: 094154I G 00700 00011154P
- Special conditions: Standard
- Other equipment: Air Purifier
Construction
Type & style
- Home type: SingleFamily
- Property subtype: Single Family Residence, Residential
Materials
- Brick, Aluminum Siding
Condition
- New construction: No
- Year built: 2003
Utilities & green energy
- Sewer: Public Sewer
- Water: Public
- Utilities for property: Water Available
Community & HOA
Community
- Security: Smoke Detector(s)
- Subdivision: Cherry Grove Sec 1 Ph 2
HOA
- Has HOA: Yes
- Amenities included: Playground, Pool, Sidewalks
- Services included: Recreation Facilities
- HOA fee: $39 monthly
Location
- Region: Thompsons Station
Financial & listing details
- Price per square foot: $254/sqft
- Tax assessed value: $549,200
- Annual tax amount: $2,450
- Date on market: 3/20/2025
Price history
| Date | Event | Price |
|---|---|---|
| 4/10/2025 | Sold | $670,000+7.2%$254/sqft |
Source:  RealTracs MLS as distributed by MLS GRID #2805421 Report a problem RealTracs MLS as distributed by MLS GRID #2805421 Report a problem | ||
| 3/22/2025 | Pending sale | $625,000$237/sqft |
Source: RealTracs MLS as distributed by MLS GRID #2805421 Report a problem | ||
| 3/20/2025 | Listed for sale | $625,000+69.4%$237/sqft |
Source: RealTracs MLS as distributed by MLS GRID #2805421 Report a problem | ||
| 12/13/2019 | Sold | $369,000-0.2%$140/sqft |
Source: Agent Provided Report a problem | ||
| 10/16/2019 | Price change | $369,900-1.3%$140/sqft |
Source: SilverPointe Properties #2086136 Report a problem | ||
| 10/3/2019 | Listed for sale | $374,900+47%$142/sqft |
Source: SilverPointe Properties #2086136 Report a problem | ||
| 10/30/2013 | Sold | $255,000-1.7%$97/sqft |
Source: Public Record Report a problem | ||
| 9/14/2013 | Listed for sale | $259,500+5.5%$98/sqft |
Source: McArthur Sanders Real Estate #1483419 Report a problem | ||
| 8/7/2010 | Listing removed | $245,900$93/sqft |
Source: RE/MAX Elite #1180641 Report a problem | ||
| 6/25/2010 | Price change | $245,900-1.6%$93/sqft |
Source: RE/MAX Elite #1180641 Report a problem | ||
| 5/7/2010 | Listed for sale | $249,900$95/sqft |
Source: TheDailyClassifieds.Com #1180641 Report a problem | ||
| 9/1/2009 | Listing removed | $249,900$95/sqft |
Source: RE/MAX Elite #1039545 Report a problem | ||
| 8/31/2009 | Listed for sale | $249,900+7.3%$95/sqft |
Source: RE/MAX Elite #1039545 Report a problem | ||
| 4/29/2009 | Sold | $233,000$88/sqft |
Source: Public Record Report a problem | ||
Public tax history
| Year | Property taxes | Tax assessment |
|---|---|---|
| 2025 | $2,759 +12.6% | $137,300 +44% |
| 2024 | $2,450 | $95,375 |
| 2023 | $2,450 | $95,375 |
| 2022 | $2,450 -2% | $95,375 |
| 2021 | $2,501 +11.8% | $95,375 +35.1% |
| 2020 | $2,238 +3% | $70,600 |
| 2019 | $2,172 +12% | $70,600 |
| 2018 | $1,940 | $70,600 |
| 2017 | $1,940 | $70,600 |
| 2016 | -- | $70,600 +9.5% |
| 2015 | -- | $64,500 |
| 2014 | -- | $64,500 |
| 2013 | -- | $64,500 |
| 2012 | -- | $64,500 |
| 2011 | -- | $64,500 +4.9% |
| 2007 | -- | $61,459 |
| 2006 | $1,389 -0.8% | $61,459 +22.4% |
| 2005 | $1,401 -6.4% | $50,208 |
| 2004 | $1,496 +560.6% | $50,208 +569.4% |
| 2002 | $227 | $7,500 |
Find assessor info on the county website
Neighborhood: 37179
Nearby homes
- $728,0004 bd2 ba3.1k sqft2419 Adelaide Dr, Thompsons Station, TN 37179Off Market
- $595,0003 bd3 ba2.5k sqft2016 Bairnsdale Dr, Thompsons Station, TN 37179Sold

- $591,200-- bd4 ba1.1k sqft2423 Adelaide Dr, Thompsons Station, TN 37179Off Market
- $658,9005 bd3 ba3k sqft2417 Adelaide Dr, Thompsons Station, TN 37179Off Market
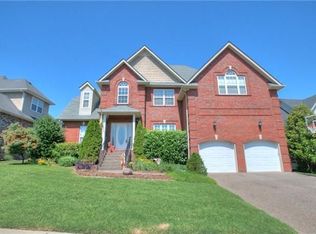
- $529,0003 bd2 ba2k sqft2014 Bairnsdale Dr, Thompsons Station, TN 37179Off Market
- $774,9005 bd3 ba3.2k sqft2422 Adelaide Dr, Thompsons Station, TN 37179Off Market
- $588,5003 bd3 ba2.1k sqft2015 Bairnsdale Dr, Thompsons Station, TN 37179Off Market
- $742,6005 bd3 ba2.9k sqft2424 Adelaide Dr, Thompsons Station, TN 37179Off Market
Nearby schools
GreatSchools rating
- 8/10Bethesda Elementary SchoolGrades: K-5Distance: 5 mi
- 9/10Thompson's Station Middle SchoolGrades: 6-8Distance: 1.8 mi
- 9/10Summit High SchoolGrades: 9-12Distance: 0.7 mi
Schools provided by the listing agent
- Elementary: Bethesda Elementary
- Middle: Thompson's Station Middle School
- High: Summit High School
Source: RealTracs MLS as distributed by MLS GRID. This data may not be complete. We recommend contacting the local school district to confirm school assignments for this home.
Get a cash offer in 3 minutes
Find out how much your home could sell for in as little as 3 minutes with a no-obligation cash offer.
Estimated market value
$690,800
Get a cash offer in 3 minutes
Find out how much your home could sell for in as little as 3 minutes with a no-obligation cash offer.
Estimated market value
$690,800
- Tennessee
- Williamson County
- Thompsons Station
- 37179
- 2421 Adelaide Dr
Nearby cities
Nearby zip codes
Other Thompsons Station Topics
- Apartments for Rent in 37179
- Houses for Sale in 37179
- Houses for Rent in 37179
- 37179 Real Estate
- Thompsons Station Condos
- Houses for Sale in Thompsons Station
- Newest Listings in Thompsons Station
- Thompsons Station Home Values
- Thompsons Station Real Estate Agents
- Thompsons Station Refinance
- Thompsons Station Mortgage Rates
