Skip main navigation
Sold for $514,990
  • $514,990

    2016 Barton Ln, Chesapeake, VA 23322

    4beds
    2,781sqft
    Townhouse
    Built in 2025
    -- sqft lot
    $537,600 Zestimate®
    $185/sqft
    $3,512 Estimated rent

    Home value

    $537,600

    $505,000 - $575,000

    $3,512/mo

    Zestimate® history
    Loading
    Loading...

    Owner options

    List your home for rent

    $3,512/mo

    Rent Zestimate®

    Find your next renter with Zillow Rental Manager. Plus, with online applications, you can quickly screen prospective tenants – for free.

    Learn more

    $3,512/mo

    Rent Zestimate®

    Refinance and save

    $3,160/mo

    Est. payment

    Refinancing to a lower rate could help reduce your monthly payments and save thousands over the life of the loan.

    See today's rates

    $3,160/mo

    Est. payment

    Explore your selling options

    Work with a Zillow partner agent

    Leverage their expertise and Zillow's premium Showcase listings to get your home seen by more buyers.

    Get started

    List with your own agent

    Get your home in front of millions of buyers by listing it on Zillow.

    Learn how to do it

    Sell it yourself

    Take full control of how buyers see your home on Zillow by listing For Sale by Owner (FSBO).

    List your home

    What's special

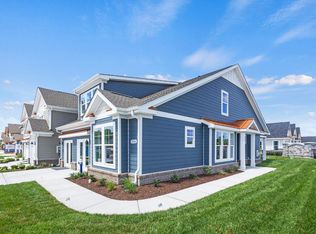
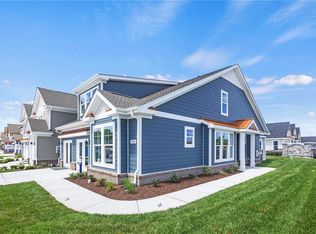
    Welcome home to the Lafayette, a beautifully designed two-story townhome offering 2,781 square feet of flexible living space. This home features four spacious bedrooms, three full bathrooms, and a two-car garage, providing ample room for both relaxation and entertaining. The first-floor primary bedroom is a private retreat, offering two large closets, a counter-height double vanity, and a separate water closet for added privacy. The primary bath also boasts a roomy walk-in shower with tiled walls, tiled floors, and glass doors. An additional first-floor guest room provides convenience with an attached bathroom that includes a counter-height vanity and a tub/shower combination. The kitchen is the heart of this home, featuring an expansive quartz countertop island that can easily accommodate six to eight guests, along with stainless steel appliances, a stylish tile backsplash, and an open layout that seamlessly connects to the dining area and hearth room. Enjoy your morning coffee on the covered porch, framed by professionally landscaped green space. The laundry room and easy access to the two-car garage are conveniently located adjacent to the kitchen, ensuring functional flow throughout the home. Upstairs, retreat to a generous loft area that offers flexible living space, whether as a second entertainment area, lounge, or home office. Off the loft, you'll find two large bedrooms and a shared full bathroom featuring tile flooring, a counter-height vanity, and a storage

    Zillow last checked:

    Listing updated:

    Source: DR HortonMLS Logo

    Facts & features

    Interior

    Bedrooms & bathrooms
    • Bedrooms: 4
    • Bathrooms: 3
    • Full bathrooms: 3
    Interior area
    • Total interior livable area: 2,781 sqft

    Property

    Parking
    • Total spaces: 2
    • Parking features: Garage
    • Garage spaces: 2
    Features
    • Levels: 2.0
    • Stories: 2
    Details
    • Parcel number: 0851008000210

    Construction

    Type & style
    • Home type: Townhouse
    • Property subtype: Townhouse
    Condition
    • New Construction
    • New construction: Yes
    • Year built: 2025
    Details
    • Builder name: D.R. Horton

    Community & HOA

    Community
    • Subdivision: Retreat at Edinburgh Farms
    Location
    • Region: Chesapeake

    Financial & listing details

    • Price per square foot: $185/sqft
    • Tax assessed value: $498,100
    • Annual tax amount: $5,031
    • Date on market: 2/19/2025

    Price history

    DateEventPrice
    7/14/2025Sold$514,990$185/sqft
    Source: Public Record Report a problem
    6/9/2025Contingent$514,990$185/sqft
    Source: REIN Inc. #10585394 Report a problem
    4/22/2025Price change$514,990-1%$185/sqft
    Source: DR Horton Report a problem
    4/11/2025Listed for sale$519,990-4.6%$187/sqft
    Source: DR Horton Report a problem
    3/17/2025Contingent$544,990$196/sqft
    Source: REIN Inc. #10572243 Report a problem
    2/19/2025Listed for sale$544,990$196/sqft
    Source: DR Horton Report a problem

    Public tax history

    YearProperty taxesTax assessment
    2025$5,031 $498,100
    Find assessor info on the county website

    Neighborhood: Pleasant Grove West

    Nearby schools

    GreatSchools rating
    Schools provided by the MLS
    • Elementary: Hickory Elementary
    • Middle: Hickory Middle School
    • High: Hickory High School
    • District: Chesapeake City Schools

    Source: DR Horton. This data may not be complete. We recommend contacting the local school district to confirm school assignments for this home.

    Get pre-qualified for a loan
    At Zillow Home Loans, we can pre-qualify you in as little as 5 minutes with no impact to your credit score.

    An equal housing lender. NMLS #10287.

    Sell for more on Zillow
    Get a Zillow Showcase℠ listing at no additional cost and you could sell for .
    $537,600
    2% more
    +$10,752
    With Zillow Showcase(estimated)
    $548,352