Skip main navigation
Sold
  • $549,990

    2025 Barton Ln, Chesapeake, VA 23322

    3beds
    2,557sqft
    Townhouse
    Built in 2025
    -- sqft lot
    $567,300 Zestimate®
    $215/sqft
    $3,548 Estimated rent

    Home value

    $567,300

    $533,000 - $607,000

    $3,548/mo

    Zestimate® history
    Loading
    Loading...

    Owner options

    List your home for rent

    $3,548/mo

    Rent Zestimate®

    Find your next renter with Zillow Rental Manager. Plus, with online applications, you can quickly screen prospective tenants – for free.

    Learn more

    $3,548/mo

    Rent Zestimate®

    Refinance and save

    $3,613/mo

    Est. payment

    Refinancing to a lower rate could help reduce your monthly payments and save thousands over the life of the loan.

    See today's rates

    $3,613/mo

    Est. payment

    Explore your selling options

    Work with a Zillow partner agent

    Leverage their expertise and Zillow's premium Showcase listings to get your home seen by more buyers.

    Get started

    List with your own agent

    Get your home in front of millions of buyers by listing it on Zillow.

    Learn how to do it

    Sell it yourself

    Take full control of how buyers see your home on Zillow by listing For Sale by Owner (FSBO).

    List your home

    What's special

    First-floor primary bedroomLoft spaceTwo-car garageQuartz countersOpen-floor planAbundance of natural lightStainless appliances
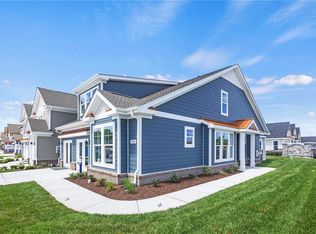
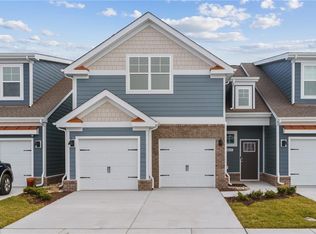
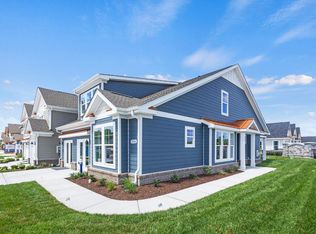

    The Nansemond,our two-story townhome featuring 2,557 square feet, 3 bedrooms, 2,5f baths, flex spaces, and a 2-car garage.The first-floor primary bedroom and bath offers two large closets, counter-height quartz double vanity, separate water closet, and a walk-in tiled shower with glass enclosure. As you enter the front door, you are greeted with an open-floor plan with an abundance of natural light.The Nansemond’s spacious kitchen with bar area open to the living room and hearth area features quartz counters, stainless appliances, tile backsplash, walk-in pantry and adjacent laundry room.The powder room is conveniently located on the first-floor with a nearby coat closet and access to the two-car garage. The versatile flex space downstairs could be an office or dining room. A covered rear porch offers an outdoor retreat overlooking the landscaped green space. Upstairs you’ll find 2 additional bedrooms, guest bath, a loft space offering a second entertainment space, and a walk-in attic

    Zillow last checked:

    Listing updated:

    Listed by:

    Victoria Clark,

    D R Horton Realty of Virginia 804-510-9139

    Bought with:

    Judy Marsh

    BHHS RW Towne Realty

    Source: REIN Inc.,MLS#: 10579273MLS Logo

    Facts & features

    Interior

    Bedrooms & bathrooms
    • Bedrooms: 3
    • Bathrooms: 3
    • Full bathrooms: 2
    • 1/2 bathrooms: 1
    Heating
    • Natural Gas, Programmable Thermostat, Zoned
    Cooling
    • 16+ SEER A/C, Central Air
    Appliances
    • Included: Dishwasher, Disposal, Microwave, Gas Range, Refrigerator, Gas Water Heater
    • Laundry: Dryer Hookup, Washer Hookup
    Features
    • Flooring: Carpet, Ceramic Tile, Laminate/LVP
    • Has basement: No
    • Number of fireplaces: 1
    Interior area
    • Total interior livable area: 2,557 sqft

    Property

    Parking
    • Total spaces: 2
    • Parking features: Garage Att 2 Car
    • Attached garage spaces: 2
    Features
    • Stories: 2
    • Pool features: None
    • Fencing: None
    • Waterfront features: Not Waterfront
    Details
    • Parcel number: 0851008000510

    Construction

    Type & style
    • Home type: Townhouse
    • Architectural style: Craftsman
    • Property subtype: Townhouse
    • Attached to another structure: Yes
    Materials
    • Brick, Fiber Cement
    • Foundation: Slab
    • Roof: Asphalt Shingle,Metal
    Condition
    • New construction: Yes
    • Year built: 2025

    Utilities & green energy

    • Sewer: City/County
    • Water: City/County

    Community & neighborhood

    Senior living
    • Senior community: Yes
    Location
    • Region: Chesapeake
    • Subdivision: Retreat At Edinburgh

    HOA & financial

    HOA
    • Has HOA: No
    • Second HOA fee: $276 monthly

    Price history

    Price history is unavailable.

    Public tax history

    YearProperty taxesTax assessment
    2025$3,767 $373,000

    Find assessor info on the county website

    Neighborhood: Pleasant Grove West

    Nearby schools

    GreatSchools rating
    Schools provided by the listing agent
    • Elementary: Hickory Elementary
    • Middle: Hickory Middle
    • High: Hickory

    Source: REIN Inc.. This data may not be complete. We recommend contacting the local school district to confirm school assignments for this home.

    Get pre-qualified for a loan
    At Zillow Home Loans, we can pre-qualify you in as little as 5 minutes with no impact to your credit score.

    An equal housing lender. NMLS #10287.

    Sell for more on Zillow
    Get a Zillow Showcase℠ listing at no additional cost and you could sell for .
    $567,300
    2% more
    +$11,346
    With Zillow Showcase(estimated)
    $578,646